Skip main navigation
Off market
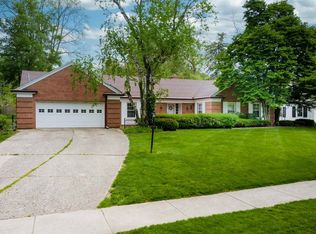
Street View
  • $342,200

    1304 W Sherwood Ter, Fort Wayne, IN 46807

    3beds
    2baths
    2,835sqft
    SingleFamily
    Built in 1950
    0.3 Acres Lot
    $342,200 Zestimate®
    $121/sqft
    $2,200 Estimated rent

    Home value

    $342,200

    $311,000 - $376,000

    $2,200/mo

    Zestimate® history
    Loading
    Loading...

    Owner options

    List your home for rent

    $2,200/mo

    Rent Zestimate®

    Find your next renter with Zillow Rental Manager. Plus, with online applications, you can quickly screen prospective tenants – for free.

    Learn more

    $2,200/mo

    Rent Zestimate®

    Refinance and save

    $2,102/mo

    Est. payment

    Refinancing to a lower rate could help reduce your monthly payments and save thousands over the life of the loan.

    See today's rates

    $2,102/mo

    Est. payment

    Explore your selling options

    Work with a Zillow partner agent

    Leverage their expertise and Zillow's premium Showcase listings to get your home seen by more buyers.

    Get started

    List with your own agent

    Get your home in front of millions of buyers by listing it on Zillow.

    Learn how to do it

    Sell it yourself

    Take full control of how buyers see your home on Zillow by listing For Sale by Owner (FSBO).

    List your home

    What's special

    Entertainers delight, custom designed with loads of storage & complete walls of cabinets w/ drawers & shelves that pull out for ease of access. Very open concept w/ quality finishes. Entry w/ SLATE floors, NEW Carpet in mst. suite, NEW Water Heater, NEW Electrical Service, lg liv rm MARBLE FP. The marble was imported from Italy & has a wealth of REAL GOLD embedded in the marble. Inviting fam rm w/ beamed ceiling, oversized Indiana lime stone FP w/ custom made hammered copper mantle,built in book shelves, lg window, hidden bar & frig behind solid wood doors. Din rm has an entire wall of pull out shelves & drawers again disguised behind wood doors w/ Tiger Eye pulls. Pass thru from din rm to kit has sliding shelf for convenient serving. Bkfst nook & kit w/ CERAMIC floors & GRANITE tops. Solid wood custom cabs w/ many custom features Updated SS sink &faucets, water filtration system, pantry, 7 BURNERS in kit & 4 MORE in UT rm & 3 OVENS. Lg UT rm w/ more cabs,tops,sink & a wall of built-ins. 21X31 garage has housed 3 cars tandem, has lg closets & cabs. 11X14 FINISHED RM above garage. Also more storage over main house. Mst bd w/ 5 closets, existing carpet being removed & either HW or new carpet to remain. New flooring ordered for 2 ba rms. 2 ba have MARBLE tops & trim. 12X45 patio, fenced yd, extra storage unit in back yd. Just 2 blocks from Foster Park's tennis courts, golf course,walking paths and River Greenway biking paths that connect all over the city and Aboite Township.

    This property is off market, which means it's not currently listed for sale or rent on Zillow. This may be different from what's available on other websites or public sources.

    Facts & features

    Interior

    Bedrooms & bathrooms
    • Bedrooms: 3
    • Bathrooms: 2.5
    Heating
    • Other
    Cooling
    • Central
    Features
    • Basement: None
    • Has fireplace: Yes
    • Fireplace features: masonry
    Interior area
    • Total interior livable area: 2,835 sqft

    Property

    Parking
    • Parking features: Garage - Attached
    Lot
    • Size: 0.3 Acres
    Details
    • Parcel number: 021222279016000074

    Construction

    Type & style
    • Home type: SingleFamily
    Materials
    • masonry
    • Foundation: Crawl/Raised
    • Roof: Asphalt
    Condition
    • Year built: 1950

    Community & HOA

    HOA
    • Has HOA: Yes
    • HOA fee: $4 monthly
    Location
    • Region: Fort Wayne

    Financial & listing details

    • Price per square foot: $121/sqft
    • Tax assessed value: $328,700
    • Annual tax amount: $3,049

    Price history

    DateEventPrice
    5/29/2015Sold$170,000-20.9%$60/sqft
    Source: Agent Provided Report a problem
    4/12/2015Price change$214,900-4.5%$76/sqft
    Source: Coldwell Banker Roth Wehrly Graber #201510896 Report a problem
    3/21/2015Listed for sale$225,000$79/sqft
    Source: Coldwell Banker Roth Wehrly Graber #201510896 Report a problem

    Public tax history

    YearProperty taxesTax assessment
    2025$3,049 +2.2%$328,700 +23.6%
    2024$2,984 +17%$265,900 +1.6%
    2023$2,551 +7.2%$261,700 +15.8%
    2022$2,380 +22.4%$226,000 +6.6%
    2021$1,944 +3.3%$212,000 +19%
    2020$1,882 +0.1%$178,100 +2.7%
    2019$1,881 -10.2%$173,400 +0.7%
    2018$2,095 +7.6%$172,200 -9.2%
    2017$1,948 +16%$189,600 +5.8%
    2016$1,680 -22.3%$179,200 -14%
    2014$2,161 -0.7%$208,400 -0.9%
    2013$2,177 -3.2%$210,200 -6.5%
    2011$2,249 $224,900
    2010-- $224,900 +7.4%
    2007-- $209,400 +37.3%
    2005-- $152,500
    2004-- $152,500 +77.1%
    2001-- $86,100 +200%
    1999-- $28,700
    Find assessor info on the county website

    Neighborhood: Southwood Park

    Nearby schools

    GreatSchools rating
    Schools provided by the listing agent
    • Elementary: Harrison Hill
    • Middle: Miami
    • High: South Side
    • District: Fort Wayne Community

    Source: The MLS. This data may not be complete. We recommend contacting the local school district to confirm school assignments for this home.

    Get pre-qualified for a loan
    At Zillow Home Loans, we can pre-qualify you in as little as 5 minutes with no impact to your credit score.

    An equal housing lender. NMLS #10287.

    Sell for more on Zillow
    Get a Zillow Showcase℠ listing at no additional cost and you could sell for .
    $342,200
    2% more
    +$6,844
    With Zillow Showcase(estimated)
    $349,044