Skip main navigation
Off market
  • $658,500

    1304 W Vine St, Arlington Heights, IL 60005

    4beds
    2,245sqft
    SingleFamily
    Built in 1946
    0.46 Acres Lot
    $658,500 Zestimate®
    $293/sqft
    $4,415 Estimated rent

    Home value

    $658,500

    $593,000 - $731,000

    $4,415/mo

    Zestimate® history
    Loading
    Loading...

    Owner options

    List your home for rent

    $4,415/mo

    Rent Zestimate®

    Find your next renter with Zillow Rental Manager. Plus, with online applications, you can quickly screen prospective tenants – for free.

    Learn more

    $4,415/mo

    Rent Zestimate®

    Refinance and save

    $4,687/mo

    Est. payment

    Refinancing to a lower rate could help reduce your monthly payments and save thousands over the life of the loan.

    See today's rates

    $4,687/mo

    Est. payment

    Explore your selling options

    Work with a Zillow partner agent

    Leverage their expertise and Zillow's premium Showcase listings to get your home seen by more buyers.

    Get started

    List with your own agent

    Get your home in front of millions of buyers by listing it on Zillow.

    Learn how to do it

    Sell it yourself

    Take full control of how buyers see your home on Zillow by listing For Sale by Owner (FSBO).

    List your home

    What's special

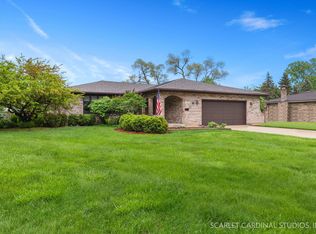
    Beautiful, newly renovated 4 bedroom/ 4 bathroom single family home in super desirable Arlington Heights location! Large open floor plan provides almost 3,000 square feet of suburb living space, spread over three floors. Gourmet luxury kitchen with custom built solid wood white cabinetry, granite countertops, custom Carrera marble backsplash, high-end stainless steel appliances with hood, and island with breakfast bar. Sun-drenched living room. Large dining room. Family room with stone fireplace. First floor full bathroom. Enormous master suite with large walk-in closet, large luxury ensuite master spa/bath, laundry room, balcony and fireplace. Two more guest bedrooms on second floor and full bathroom. Lower level with recreation/entertainment room, full bathroom, 2nd laundry room, storage and mechanicals. Large rear oasis with deck and brick paved patio. Extras: water purifier for drinking water, alarm system, Ring doorbell, Nest. Everything in this home is less than a few years old. Brand new HVAC, electric, kitchen, plumbing, bathrooms, etc. Large 2 1/2 car garage with 220AMP service for your electric car and enormous driveway! Near downtown Arlington Heights, expressways, transit, shopping, entertainment and more!

    This property is off market, which means it's not currently listed for sale or rent on Zillow. This may be different from what's available on other websites or public sources.
    Facts & features

    Interior

    Bedrooms & bathrooms
    • Bedrooms: 4
    • Bathrooms: 4
    • Full bathrooms: 4
    Heating
    • Forced air, Gas
    Cooling
    • Central
    Appliances
    • Included: Dishwasher, Dryer, Freezer, Microwave, Range / Oven, Refrigerator, Washer
    Features
    • Flooring: Hardwood
    • Basement: Finished
    • Has fireplace: Yes
    Interior area
    • Total interior livable area: 2,245 sqft

    Property

    Parking
    • Total spaces: 2
    • Parking features: Garage - Attached
    Features
    • Exterior features: Vinyl
    Lot
    • Size: 0.46 Acres
    Details
    • Parcel number: 0330117014

    Construction

    Type & style
    • Home type: SingleFamily
    Materials
    • Frame
    • Roof: Asphalt
    Condition
    • Year built: 1946

    Utilities & green energy

    • Sewer: Sewer-Public

    Community & HOA

    Location
    • Region: Arlington Heights

    Financial & listing details

    • Price per square foot: $293/sqft
    • Tax assessed value: $430,000
    • Annual tax amount: $10,482

    Price history

    DateEventPrice
    1/20/2020Listing removed$535,000$238/sqft
    Source: @properties #10577598 Report a problem
    11/19/2019Listed for sale$535,000$238/sqft
    Source: @properties #10577598 Report a problem
    10/10/2019Listing removed$3,995$2/sqft
    Source: @properties #10529360 Report a problem
    10/7/2019Listed for rent$3,995$2/sqft
    Source: @properties #10529360 Report a problem
    10/7/2019Listing removed$535,000$238/sqft
    Source: @properties #10460773 Report a problem
    4/17/2019Price change$535,000-0.9%$238/sqft
    Source: @properties #10460773 Report a problem
    2/28/2019Price change$539,900-1.6%$240/sqft
    Source: @properties #10460773 Report a problem
    11/16/2018Price change$548,900-0.2%$244/sqft
    Source: @properties #10460773 Report a problem
    10/1/2018Listed for sale$549,900+0.2%$245/sqft
    Source: @properties #10460773 Report a problem
    8/30/2018Listing removed$548,900$244/sqft
    Source: RE/MAX Suburban #10047983 Report a problem
    5/15/2018Price change$548,900-0.2%$244/sqft
    Source: RE/MAX Suburban #09951177 Report a problem
    4/7/2018Price change$549,900-1.8%$245/sqft
    Source: RE/MAX Suburban #09951177 Report a problem
    3/13/2018Listed for sale$559,900-2.6%$249/sqft
    Source: RE/MAX Suburban #09951177 Report a problem
    2/5/2018Listing removed$574,900$256/sqft
    Source: RE/MAX Suburban #09828781 Report a problem
    1/8/2018Price change$574,900-4.2%$256/sqft
    Source: RE/MAX Suburban #09828781 Report a problem
    11/3/2017Price change$599,900+4.3%$267/sqft
    Source: Redfin Corporation #09787795 Report a problem
    10/5/2017Price change$575,000-30.3%$256/sqft
    Source: Palatine #09744155 Report a problem
    9/26/2017Price change$825,000-5.7%$367/sqft
    Source: Palatine #09744155 Report a problem
    9/7/2017Listed for sale$875,000$390/sqft
    Source: Keller Williams Platinum Partners #09744155 Report a problem

    Public tax history

    YearProperty taxesTax assessment
    2024$10,482 +5.3%$43,000
    2023$9,956 +4.4%$43,000
    2022$9,534 -23.3%$43,000 -5.1%
    2021$12,432 +2%$45,295
    2020$12,190 +0.5%$45,295 -10%
    2019$12,133 -0.2%$50,328 +9.9%
    2018$12,162 +8%$45,798
    2017$11,261 -8.1%$45,798 -6.1%
    2016$12,252 +31.7%$48,762 +32.7%
    2015$9,303 -5.1%$36,754
    2014$9,799 +2.8%$36,754
    2013$9,536 -12.4%$36,754 -17.3%
    2012$10,883 +0.1%$44,467 -9.8%
    2011$10,873 +1.9%$49,324
    2010$10,665 +3.2%$49,324 -4.6%
    2009$10,331 +7.5%$51,708 -7%
    2008$9,614 -15%$55,600
    2007$11,306 +25.1%$55,600 +34.3%
    2006$9,038 +1.1%$41,389
    2005$8,936 +5.8%$41,389
    2004$8,446 +24.4%$41,389 +32%
    2003$6,790 +3.2%$31,367
    2002$6,578 +19.6%$31,367
    2001$5,500 +1.8%$31,367 +19.7%
    2000$5,405 +1.4%$26,209
    1999$5,332 $26,209
    Find assessor info on the county website

    Neighborhood: 60005

    Nearby schools

    GreatSchools rating
    Schools provided by the listing agent
    • Elementary: Westgate Elementary School
    • Middle: South Middle School
    • High: Rolling Meadows High School

    Source: The MLS. This data may not be complete. We recommend contacting the local school district to confirm school assignments for this home.

    Get a cash offer in 3 minutes
    Find out how much your home could sell for in as little as 3 minutes with a no-obligation cash offer.
    Estimated market value
    $658,500
    Get a cash offer in 3 minutes
    Find out how much your home could sell for in as little as 3 minutes with a no-obligation cash offer.
    Estimated market value
    $658,500