Welcome to 1304 Waltham Drive! Nestled on a spacious 0.61-acre lot, this beautifully updated 4 bedroom, 3 bath home offers the perfect blend of comfort, style, and convenience. As you make your way from the front porch and into the home, you'll be greeted by a bright and open floor plan featuring a large living room with brick fireplace, a dedicated dining area, and a modern kitchen. The kitchen is furnished with updated square edge countertops, gas cooking and custom cabinets with roll out shelves. The dining area has large picture window overlooking wooded backyard, cozy florida room with sliders onto deck is ideal for grilling and outdoor dining. Upstairs, you'll find three bedrooms and two full bathrooms, including a primary suite with closet and a private ensuite featuring a pedistal sink and updated shower. The fourth bedroom is located on the basement level, offering extra privacy or a great in home office. On the ground level, a huge family room awaits, solid wood paneling, built-in shelving, and a cozy wood fireplace—an ideal space for entertaining. A 3rd bath is conveniently located across the hall for guests. This level also includes a laundry and mudroom/storage area with direct access to the backyard. Step outside to enjoy the Large private wooded yard, complete with a deck and three storage sheds. Major components including a natural gas generator, water heater, heat pump, and thermal windows. This home has been very well cared for over the years and ready for the next owners to love this gem! This property is located less than three miles from public schools and just around the corner from restaurants, breweries, and shops. Don’t miss your chance to make this fantastic home yours.
Sold for $481,000
$481,000
1304 Waltham Ct, Henrico, VA 23238
4beds
2,288sqft
Single Family Residence
Built in 1963
0.61 Acres Lot
$497,200 Zestimate®
$210/sqft
$2,903 Estimated rent
Home value
$497,200
$457,000 - $542,000
$2,903/mo
Zestimate® history
Owner options
List your home for rent
$2,903/mo
Rent Zestimate®
Find your next renter with Zillow Rental Manager. Plus, with online applications, you can quickly screen prospective tenants – for free.
$2,903/mo
Rent Zestimate®
Refinance and save
$2,893/mo
Est. payment
Refinancing to a lower rate could help reduce your monthly payments and save thousands over the life of the loan.
$2,893/mo
Est. payment
Explore your selling options
Work with a Zillow partner agent
Leverage their expertise and Zillow's premium Showcase listings to get your home seen by more buyers.
Get startedList with your own agent
Get your home in front of millions of buyers by listing it on Zillow.
Learn how to do itSell it yourself
Take full control of how buyers see your home on Zillow by listing For Sale by Owner (FSBO).
List your homeWhat's special
Zillow last checked:
Listing updated:
Listed by:
Jimmy Benson info@srmfre.com,
Shaheen Ruth Martin & Fonville
Bought with:
Scott Clemmons, 0225236461
KW Metro Center
Source: CVRMLS,MLS#: 2511663 Originating MLS: Central Virginia Regional MLS
Originating MLS: Central Virginia Regional MLSFacts & features
Interior
Bedrooms & bathrooms
- Bedrooms: 4
- Bathrooms: 3
- Full bathrooms: 3
Primary bedroom
- Description: wood floors, closet, en-suite bath
- Level: Second
- Dimensions: 14.0 x 11.0
Bedroom 2
- Description: Hardwood floors, 2 closets
- Level: Second
- Dimensions: 13.0 x 12.0
Bedroom 3
- Description: Wood Floors, Closet
- Level: Second
- Dimensions: 13.6 x 10.0
Bedroom 4
- Description: Vinyl Floor, Closet, nice office spot
- Level: Basement
- Dimensions: 11.0 x 10.0
Dining room
- Description: Chair & Crown Molding, Hardwood Floors
- Level: First
- Dimensions: 12.0 x 11.0
Family room
- Description: Vinyl Floor, Wood Paneling, Book Case
- Level: Basement
- Dimensions: 26.0 x 13.0
Florida room
- Description: Vinyl Floor, Sliders to Deck, C/F with lights
- Level: First
- Dimensions: 17.6 x 9.6
Other
- Description: Shower
- Level: Basement
Other
- Description: Tub & Shower
- Level: Second
Kitchen
- Description: Custom Cabinets, Gas Stove, Vinyl Floor
- Level: First
- Dimensions: 12.0 x 11.0
Laundry
- Description: built in cabinets, door to back yard
- Level: Basement
- Dimensions: 0 x 0
Living room
- Description: F/P Hardwood Floors, Picture window
- Level: First
- Dimensions: 22.0 x 12.8
Heating
- Baseboard, Electric, Natural Gas, Zoned
Cooling
- Zoned
Appliances
- Included: Dryer, Dishwasher, Gas Cooking, Disposal, Gas Water Heater, Ice Maker, Microwave, Refrigerator, Range Hood, Stove, Washer
- Laundry: Washer Hookup, Dryer Hookup
Features
- Bookcases, Built-in Features, Bedroom on Main Level, Ceiling Fan(s), Fireplace, Laminate Counters
- Flooring: Ceramic Tile, Vinyl, Wood
- Doors: Insulated Doors
- Windows: Screens
- Basement: Crawl Space,Partial
- Attic: Access Only,Pull Down Stairs
- Number of fireplaces: 2
- Fireplace features: Masonry, Wood Burning
Interior area
- Total interior livable area: 2,288 sqft
- Finished area above ground: 1,586
- Finished area below ground: 702
Property
Parking
- Parking features: Driveway, Off Street, Oversized, Unpaved
- Has uncovered spaces: Yes
Features
- Levels: Three Or More,Multi/Split
- Stories: 3
- Patio & porch: Front Porch, Deck
- Exterior features: Deck, Lighting, Out Building(s), Unpaved Driveway
- Pool features: None
- Fencing: None
Lot
- Size: 0.61 Acres
- Features: Cul-De-Sac, Landscaped, Level
Details
- Additional structures: Outbuilding
- Parcel number: 7437431967
- Zoning description: R2
- Special conditions: Other
- Other equipment: Generator
Construction
Type & style
- Home type: SingleFamily
- Architectural style: Tri-Level
- Property subtype: Single Family Residence
Materials
- Brick, Drywall, Frame, Plaster, Vinyl Siding
- Roof: Composition
Condition
- Resale
- New construction: No
- Year built: 1963
Utilities & green energy
- Sewer: Public Sewer
- Water: Public
Community & HOA
Community
- Subdivision: Canterbury East
Location
- Region: Henrico
Financial & listing details
- Price per square foot: $210/sqft
- Tax assessed value: $394,100
- Annual tax amount: $3,349
- Date on market: 1/14/2026
- Ownership: Other
Price history
| Date | Event | Price |
|---|---|---|
| 6/6/2025 | Sold | $481,000+1.3%$210/sqft |
Source:  CVRMLS #2511663 Report a problem CVRMLS #2511663 Report a problem | ||
| 5/5/2025 | Pending sale | $474,950$208/sqft |
Source: CVRMLS #2511663 Report a problem | ||
| 4/29/2025 | Listed for sale | $474,950+120.9%$208/sqft |
Source: CVRMLS #2511663 Report a problem | ||
| 7/11/2006 | Sold | $215,000$94/sqft |
Source: Public Record Report a problem | ||
Public tax history
| Year | Property taxes | Tax assessment |
|---|---|---|
| 2025 | $3,562 +6.3% | $429,100 +8.9% |
| 2024 | $3,350 +2.9% | $394,100 +2.9% |
| 2023 | $3,256 +19.1% | $383,000 +19.1% |
| 2022 | $2,734 +0.8% | $321,700 +3.2% |
| 2021 | $2,712 +8% | $311,700 +3.3% |
| 2020 | $2,510 +3.9% | $301,800 +4.6% |
| 2019 | $2,416 | $288,500 +3.9% |
| 2018 | $2,416 +115.6% | $277,700 +7.8% |
| 2017 | $1,121 -53% | $257,600 -6.1% |
| 2016 | $2,386 +3.2% | $274,300 +3.2% |
| 2015 | $2,313 | $265,900 |
| 2014 | $2,313 | $265,900 +8.1% |
| 2013 | -- | $246,000 |
| 2012 | -- | $246,000 |
| 2011 | -- | $246,000 -3.3% |
| 2010 | -- | $254,400 -11.7% |
| 2009 | -- | $288,200 |
Find assessor info on the county website
Neighborhood: 23238
Nearby homes
- $490,5003 bd2 ba1.8k sqft1302 Waltham Ct, Henrico, VA 23238Off Market
- $482,0003 bd2 ba2k sqft10323 Waltham Dr, Henrico, VA 23238Off Market
- $561,9003 bd3 ba2.4k sqft10321 Waltham Dr, Henrico, VA 23238Off Market

- $498,3003 bd2 ba1.7k sqft10325 Waltham Dr, Henrico, VA 23238Off Market
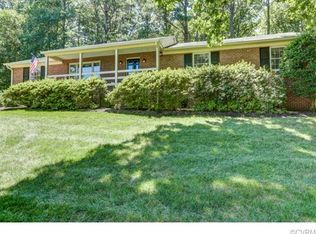
- $559,0004 bd2 ba1.9k sqft1300 Waltham Ct, Henrico, VA 23238Off Market
- $545,6004 bd3 ba2.6k sqft1217 Giltspur Rd, Henrico, VA 23238Off Market
- $646,4004 bd3 ba2.4k sqft1303 Waltham Ct, Henrico, VA 23238Off Market
- $598,1004 bd3 ba1.8k sqft1215 Giltspur Rd, Henrico, VA 23238Off Market
Nearby schools
GreatSchools rating
- 6/10Pinchbeck Elementary SchoolGrades: PK-5Distance: 0.6 mi
- 2/10Quioccasin Middle SchoolGrades: 6-8Distance: 1.2 mi
- 7/10Godwin High SchoolGrades: 9-12Distance: 1.3 mi
Schools provided by the listing agent
- Elementary: Pinchbeck
- Middle: Quioccasin
- High: Godwin
Source: CVRMLS. This data may not be complete. We recommend contacting the local school district to confirm school assignments for this home.
Get a cash offer in 3 minutes
Find out how much your home could sell for in as little as 3 minutes with a no-obligation cash offer.
Estimated market value
$497,200
Get a cash offer in 3 minutes
Find out how much your home could sell for in as little as 3 minutes with a no-obligation cash offer.
Estimated market value
$497,200
- Virginia
- Henrico County
- Henrico
- 23238
- 1304 Waltham Ct
Nearby cities
Nearby neighborhoods
Nearby zip codes
Other Henrico Topics
