Skip main navigation
Sold for $745,000
  • $745,000

    1304 Westchester Dr, Oklahoma City, OK 73120

    3beds
    2,625sqft
    Single Family Residence
    Built in 1956
    0.32 Acres Lot
    $759,400 Zestimate®
    $284/sqft
    $2,694 Estimated rent

    Home value

    $759,400

    $706,000 - $813,000

    $2,694/mo

    Zestimate® history
    Loading
    Loading...

    Owner options

    List your home for rent

    $2,694/mo

    Rent Zestimate®

    Find your next renter with Zillow Rental Manager. Plus, with online applications, you can quickly screen prospective tenants – for free.

    Learn more

    $2,694/mo

    Rent Zestimate®

    Refinance and save

    $4,714/mo

    Est. payment

    Refinancing to a lower rate could help reduce your monthly payments and save thousands over the life of the loan.

    See today's rates

    $4,714/mo

    Est. payment

    Explore your selling options

    Work with a Zillow partner agent

    Leverage their expertise and Zillow's premium Showcase listings to get your home seen by more buyers.

    Get started

    List with your own agent

    Get your home in front of millions of buyers by listing it on Zillow.

    Learn how to do it

    Sell it yourself

    Take full control of how buyers see your home on Zillow by listing For Sale by Owner (FSBO).

    List your home

    What's special

    Saltwater pool and spaLush turfLarge waterfall islandCovered modern steel pergolaCharming see through fireplaceQuartz countertopsStainless steel appliances
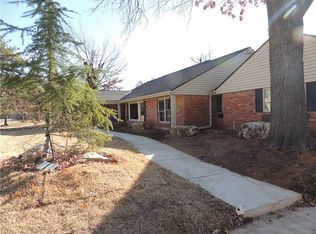
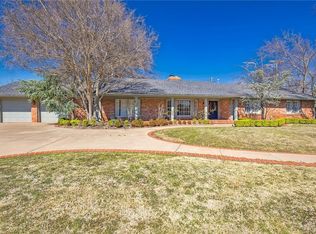
    Welcome to 1304 Westchester Drive, a beautifully remodeled home offering a perfect blend of modern style and thoughtful design. This home features a spacious formal dining and living area with a charming see through fireplace, ideal for hosting gatherings. The open-concept kitchen is designed for convenience and functionality. Stainless steel appliances, 30” double ovens, 36” cooktop, quartz countertops, a Zephyr flush mount vent, a large waterfall island with ample storage, a galley workstation, and a large pantry. The living room opens up to the backyard, creating an easy flow between indoor and outdoor spaces. The primary suite offers a peaceful retreat with a separate sitting area and a fireplace that overlooks the pool. The home also includes well-sized bedrooms with plenty of natural light and closet space. The home office, which can be closed off with pocket doors, provides a private space for work. Outdoors, you'll find a covered modern steel pergola, lush turf, and a saltwater pool and spa, perfect for relaxing or entertaining. Located on a quiet street just one block north of Nichols Hills, this home combines modern features with practical storage and organization throughout. It’s a wonderful, well-designed space that’s definitely worth seeing—schedule a private tour today!

    Zillow last checked:

    Listing updated:

    Listed by:

    Erica Johnson 407-308-5925,

    Genesys Real Estate

    Bought with:

    Non MLS Member

    Non-Member Firm

    Source: MLSOK/OKCMAR as distributed by MLS GRID,MLS#: 1156249MLS Logo

    Facts & features

    Interior

    Bedrooms & bathrooms
    • Bedrooms: 3
    • Bathrooms: 2
    • Full bathrooms: 2
    Primary bedroom
    • Description: Ceiling Fan,Family/Den,Fireplace,Lower Level,Remodeled,Sitting Area
    Bedroom
    • Description: Ceiling Fan,Lower Level
    Bedroom
    • Description: Ceiling Fan,Lower Level
    Bathroom
    • Description: Built Ins,Lower Level,Remodeled,Shower
    Bathroom
    • Description: Double Vanities,Full Bath,Lower Level,Remodeled,Tub & Shower
    Bathroom
    • Description: Double Vanities,Full Bath,Garden Tub,His & Hers Bath,Lower Level,Shower,Tub
    Dining room
    • Description: Fireplace,Formal,Living/Dining,Lower Level,Remodeled
    Kitchen
    • Description: Breakfast Bar,Built Ins,Eating Space,Family,Island,Kitchen,Living/Dining,Lower Level,Pantry,Remodeled
    Living room
    • Description: Eating Space,Family,Family/Den,Fireplace,Island,Kitchen,Living Room,Living/Dining,Lower Level,Remodeled,Sitting Area
    Study
    • Description: Lower Level
    Appliances
    • Included: Dishwasher, Disposal, Microwave, Water Heater, Built-In Gas Oven, Built-In Gas Range
    • Laundry: Laundry Room
    Features
    • Ceiling Fan(s), Paint Woodwork
    • Flooring: Combination, Carpet, Tile, Wood
    • Windows: Window Treatments
    • Number of fireplaces: 2
    • Fireplace features: Electric
    Interior area
    • Total structure area: 2,625
    • Total interior livable area: 2,625 sqft

    Property

    Parking
    • Total spaces: 2
    • Parking features: Concrete
    • Garage spaces: 2
    Features
    • Levels: One
    • Stories: 1
    • Patio & porch: Patio, Porch
    • Exterior features: Rain Gutters
    • Has private pool: Yes
    • Pool features: Gunite/Concrete, Heated, Pool/Spa Combo, Tile
    • Has spa: Yes
    • Spa features: Spa/Hot Tub
    • Fencing: Wood
    Lot
    • Size: 0.32 Acres
    • Features: Interior Lot
    Details
    • Parcel number: 1304NONEWestchester73120
    • Special conditions: None

    Construction

    Type & style
    • Home type: SingleFamily
    • Architectural style: Ranch
    • Property subtype: Single Family Residence
    Materials
    • Brick
    • Foundation: Slab
    • Roof: Composition
    Condition
    • Year built: 1956

    Utilities & green energy

    • Utilities for property: Cable Available, High Speed Internet, Public

    Community & HOA

    Location
    • Region: Oklahoma City

    Financial & listing details

    • Price per square foot: $284/sqft
    • Tax assessed value: $441,834
    • Annual tax amount: $5,735
    • Date on market: 2/21/2025
    • Listing terms: Cash,Conventional,Sell FHA or VA,VA
    • Electric utility on property: Yes

    Price history

    DateEventPrice
    5/30/2025Sold$745,000-3.9%$284/sqft
    Source: MLSOK/OKCMAR as distributed by MLS GRID #1156249 Report a problem
    5/2/2025Pending sale$775,000$295/sqft
    Source: MLSOK/OKCMAR as distributed by MLS GRID #1156249 Report a problem
    4/30/2025Price change$775,000-2.5%$295/sqft
    Source: MLSOK/OKCMAR as distributed by MLS GRID #1156249 Report a problem
    4/18/2025Price change$795,000-2.9%$303/sqft
    Source: MLSOK/OKCMAR as distributed by MLS GRID #1156249 Report a problem
    4/12/2025Listed for sale$819,000-3.5%$312/sqft
    Source: MLSOK/OKCMAR as distributed by MLS GRID #1156249 Report a problem
    4/4/2025Listing removed$849,000$323/sqft
    Source: MLSOK/OKCMAR as distributed by MLS GRID #1156249 Report a problem
    3/12/2025Pending sale$849,000$323/sqft
    Source: MLSOK/OKCMAR as distributed by MLS GRID #1156249 Report a problem
    2/21/2025Listed for sale$849,000+141.8%$323/sqft
    Source: MLSOK/OKCMAR as distributed by MLS GRID #1156249 Report a problem
    4/3/2018Sold$351,112-6.4%$134/sqft
    Source: MLSOK/OKCMAR as distributed by MLS GRID #807022 Report a problem
    2/10/2018Listed for sale$375,000+36.4%$143/sqft
    Source: RE/MAX Preferred Properties #807022 Report a problem
    12/9/2016Listing removed$1,995-28.7%$1/sqft
    Source: Worx Property Management Report a problem
    6/14/2016Listing removed$2,800+3.7%$1/sqft
    Source: iHOUSEweb, Inc. #728847 Report a problem
    11/11/2014Listing removed$2,700$1/sqft
    Source: iHOUSEWeb Solutions, Inc Report a problem
    9/19/2014Price change$2,700-10%$1/sqft
    Source: iHOUSEWeb Solutions, Inc Report a problem
    8/22/2014Listed for rent$3,000$1/sqft
    Source: iHOUSEWeb Solutions, Inc Report a problem
    12/30/2010Sold$275,000-15.4%$105/sqft
    Source: MLSOK/OKCMAR as distributed by MLS GRID #427304 Report a problem
    9/26/2010Price change$325,000-11.9%$124/sqft
    Source: Metro Mark Realty, Inc. #427304 Report a problem
    5/30/2010Listed for sale$369,000+89.2%$141/sqft
    Source: Metro Mark Realty, Inc. #427304 Report a problem
    6/5/2001Sold$195,000-12.4%$74/sqft
    Source: Public Record Report a problem
    7/3/2000Sold$222,500$85/sqft
    Source: Public Record Report a problem

    Public tax history

    YearProperty taxesTax assessment
    2025$5,973 +4.2%$48,601 +5%
    2024$5,735 +5.9%$46,287 +5%
    2023$5,414 +9.6%$44,083 +5%
    2022$4,939 +4.9%$41,984 +5%
    2021$4,706 +1.2%$39,985 +2.4%
    2020$4,650 +23.8%$39,050 -2.5%
    2019$3,757 +18.5%$40,040 +15.1%
    2018$3,169 -14.7%$34,778 +3%
    2017$3,714 $33,763 +3%
    2016$3,714 +3%$32,780 +3%
    2015$3,605 +5.9%$31,826 +3%
    2014$3,404 $30,899 +1.5%
    2013-- $30,446 +0.5%
    2012-- $30,287 -1.8%
    2011-- $30,853 +0.7%
    2010-- $30,648 -3%
    2009-- $31,583 +5%
    2008-- $30,079 +20%
    2007-- $25,059 +5%
    2006-- $23,865 +5%
    2005-- $22,729 -88.5%
    2004$2,292 $196,796 +809.1%
    2003-- $21,647 +10.2%
    2002-- $19,635 -20%
    2001-- $24,530 +41%
    2000-- $17,402 +0%
    1999-- $17,400
    Find assessor info on the county website

    Neighborhood: 73120

    Nearby schools

    GreatSchools rating
    Schools provided by the listing agent
    • Elementary: Nichols Hills ES
    • Middle: John Marshall MS
    • High: John Marshall HS

    Source: MLSOK/OKCMAR as distributed by MLS GRID. This data may not be complete. We recommend contacting the local school district to confirm school assignments for this home.

    Get a cash offer in 3 minutes
    Find out how much your home could sell for in as little as 3 minutes with a no-obligation cash offer.
    Estimated market value
    $759,400
    Get a cash offer in 3 minutes
    Find out how much your home could sell for in as little as 3 minutes with a no-obligation cash offer.
    Estimated market value
    $759,400