Location, Location, Location! Welcome to 1304 Westridge Drive, a thoughtfully-designed, well-crafted four-bedroom, three-bath, two-story home in Loveland. Enjoy the serenity of a private setting, walking distance from Devil's Backbone, and a short drive to Estes Park. Mountain views from both the front of the house and the master bedroom, adding a scenic backdrop to everyday life. This home is an open canvas to personalize and make it truly yours. With spacious living areas and a versatile layout, this home is ready for your creative touch. Don't miss the opportunity to create your dream space in a prime location! This home has been priced to sell "as-is". Comparable sales support $800K+ when fully updated.
Sold for $570,000
$570,000
1304 Westridge Dr, Loveland, CO 80537
4beds
3,323sqft
Single Family Residence
Built in 1977
0.52 Acres Lot
$712,400 Zestimate®
$172/sqft
$3,027 Estimated rent
Home value
$712,400
$641,000 - $791,000
$3,027/mo
Zestimate® history
Owner options
List your home for rent
$3,027/mo
Rent Zestimate®
Find your next renter with Zillow Rental Manager. Plus, with online applications, you can quickly screen prospective tenants – for free.
$3,027/mo
Rent Zestimate®
Refinance and save
$3,340/mo
Est. payment
Refinancing to a lower rate could help reduce your monthly payments and save thousands over the life of the loan.
$3,340/mo
Est. payment
Explore your selling options
Work with a Zillow partner agent
Leverage their expertise and Zillow's premium Showcase listings to get your home seen by more buyers.
Get startedList with your own agent
Get your home in front of millions of buyers by listing it on Zillow.
Learn how to do itSell it yourself
Take full control of how buyers see your home on Zillow by listing For Sale by Owner (FSBO).
List your homeWhat's special
Zillow last checked:
Listing updated:
Listed by:
Philip Cooper 970-460-3033,
Windermere Fort Collins
Bought with:
Melissa Golba, 40015358
Golba Group Real Estate LLC
Source: IRES as distributed by MLS GRID,MLS#: 1018436
Facts & features
Interior
Bedrooms & bathrooms
- Bedrooms: 4
- Bathrooms: 3
- 3/4 bathrooms: 2
- 1/2 bathrooms: 1
- Main level bathrooms: 1
Primary bedroom
- Description: Carpet
- Features: 3/4 Primary Bath
- Level: Upper
- Area: 252 Square Feet
- Dimensions: 14 x 18
Bedroom 2
- Description: Carpet
- Level: Upper
- Area: 132 Square Feet
- Dimensions: 11 x 12
Bedroom 3
- Description: Carpet
- Level: Upper
- Area: 121 Square Feet
- Dimensions: 11 x 11
Bedroom 4
- Description: Carpet
- Level: Upper
- Area: 110 Square Feet
- Dimensions: 10 x 11
Dining room
- Description: Wood
- Level: Main
- Area: 130 Square Feet
- Dimensions: 10 x 13
Family room
- Description: Carpet
- Level: Main
- Area: 286 Square Feet
- Dimensions: 13 x 22
Kitchen
- Description: Vinyl
- Level: Main
- Area: 130 Square Feet
- Dimensions: 10 x 13
Laundry
- Level: Main
- Area: 35 Square Feet
- Dimensions: 5 x 7
Living room
- Description: Wood
- Level: Main
- Area: 273 Square Feet
- Dimensions: 13 x 21
Heating
- Forced Air
Cooling
- Central Air
Appliances
- Included: Electric Range, Dishwasher, Refrigerator
- Laundry: Washer/Dryer Hookup
Features
- Eat-in Kitchen, Separate Dining Room, Pantry, Sun Room
- Flooring: Wood
- Windows: Window Coverings
- Basement: Unfinished
- Has fireplace: No
- Fireplace features: None
Interior area
- Total structure area: 2,495
- Total interior livable area: 3,323 sqft
- Finished area above ground: 2,495
Property
Parking
- Total spaces: 2
- Parking features: Garage - Attached
- Attached garage spaces: 2
- Details: Attached
Features
- Levels: Two
- Stories: 2
- Patio & porch: Enclosed
- Fencing: Fenced,Chain Link
- Has view: Yes
- View description: Hills
Lot
- Size: 0.52 Acres
- Features: Paved, Curbs, Gutters, Sidewalks, Street Light
Details
- Parcel number: R0440159
- Zoning: RR2
- Special conditions: Private Owner
Construction
Type & style
- Home type: SingleFamily
- Architectural style: Legal Conforming
- Property subtype: Single Family Residence
Materials
- Frame
- Roof: Composition
Condition
- New construction: No
- Year built: 1977
Utilities & green energy
- Electric: Xcel Energy
- Gas: Xcel Energy
- Sewer: Septic Tank
- Water: City
- Utilities for property: Natural Gas Available, Electricity Available, Cable Available, Satellite Avail, High Speed Avail
Community & HOA
Community
- Subdivision: Westridge Manor
HOA
- Has HOA: No
Location
- Region: Loveland
Financial & listing details
- Price per square foot: $172/sqft
- Tax assessed value: $697,300
- Annual tax amount: $2,860
- Date on market: 9/12/2024
- Listing terms: Cash,Conventional,FHA,VA Loan
- Exclusions: None
- Electric utility on property: Yes
- Road surface type: Asphalt
Price history
| Date | Event | Price |
|---|---|---|
| 1/10/2025 | Sold | $570,000-1.7%$172/sqft |
Source:  IRES as distributed by MLS GRID #1018436 Report a problem IRES as distributed by MLS GRID #1018436 Report a problem | ||
| 12/22/2024 | Pending sale | $580,000$175/sqft |
Source:  REcolorado as distributed by MLS GRID #IR1018436 Report a problem REcolorado as distributed by MLS GRID #IR1018436 Report a problem | ||
| 11/8/2024 | Price change | $580,000-2.5%$175/sqft |
Source: IRES as distributed by MLS GRID #1018436 Report a problem | ||
| 10/8/2024 | Price change | $595,000-2.3%$179/sqft |
Source: REcolorado as distributed by MLS GRID #IR1018436 Report a problem | ||
| 9/12/2024 | Listed for sale | $609,000$183/sqft |
Source: IRES as distributed by MLS GRID #1018436 Report a problem | ||
Public tax history
| Year | Property taxes | Tax assessment |
|---|---|---|
| 2025 | $3,659 +24.3% | $43,581 -6.3% |
| 2024 | $2,943 +30.5% | $46,525 -1% |
| 2023 | $2,255 -2.6% | $46,976 +32.1% |
| 2022 | $2,315 +2.2% | $35,556 +20.8% |
| 2021 | $2,264 +1.7% | $29,429 +2.3% |
| 2020 | $2,225 +11.3% | $28,779 -0.7% |
| 2019 | $1,999 | $28,980 -8.7% |
| 2018 | $1,999 | $31,730 |
| 2017 | $1,999 +16.2% | $31,730 -4.7% |
| 2016 | $1,720 -5.6% | $33,297 +0% |
| 2015 | $1,822 +45.8% | $33,290 +34.5% |
| 2014 | $1,249 | $24,760 -5% |
| 2013 | -- | $26,070 +17.6% |
| 2012 | -- | $22,160 |
| 2011 | -- | $22,160 |
| 2010 | -- | $22,160 |
| 2009 | -- | $22,160 |
| 2008 | -- | $22,160 |
| 2007 | -- | $22,160 +3% |
| 2006 | -- | $21,510 -15.8% |
| 2005 | -- | $25,560 +24.3% |
| 2004 | -- | $20,560 -6.2% |
| 2002 | -- | $21,920 -16.6% |
| 2001 | -- | $26,280 |
Find assessor info on the county website
Neighborhood: 80537
Nearby homes
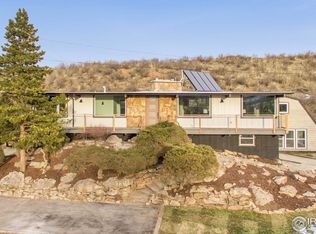
- $795,7003 bd3 ba2.8k sqft1308 Westridge Dr, Loveland, CO 80537Off Market
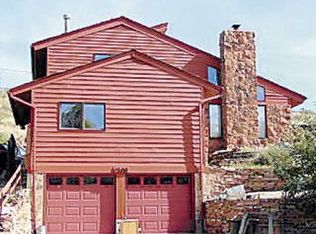
- $726,4003 bd2 ba2.7k sqft1300 Westridge Dr, Loveland, CO 80537Off Market
- $625,2003 bd1 ba2.1k sqft1212 Westridge Dr, Loveland, CO 80537Off Market
- $601,8003 bd2 ba1.8k sqft1312 Westridge Dr, Loveland, CO 80537Off Market
- $1,055,3006 bd4 ba2.6k sqft1305 Westridge Dr, Loveland, CO 80537Off Market
- $704,3003 bd1 ba1.8k sqft1209 Westridge Dr, Loveland, CO 80537Off Market
- $870,0003 bd3 ba3.2k sqft1301 Westridge Dr, Loveland, CO 80537Sold
- $468,1003 bd3 ba2.9k sqft1208 Westridge Dr, Loveland, CO 80537Off Market
Nearby schools
GreatSchools rating
- 8/10Big Thompson Elementary SchoolGrades: K-5Distance: 2.2 mi
- 5/10Walt Clark Middle SchoolGrades: 6-8Distance: 2.4 mi
- 4/10Thompson Valley High SchoolGrades: 9-12Distance: 2.9 mi
Schools provided by the listing agent
- Elementary: Big Thompson
- Middle: Clark (Walt)
- High: Thompson Valley
Source: IRES as distributed by MLS GRID. This data may not be complete. We recommend contacting the local school district to confirm school assignments for this home.
Get a cash offer in 3 minutes
Find out how much your home could sell for in as little as 3 minutes with a no-obligation cash offer.
Estimated market value
$712,400
Get a cash offer in 3 minutes
Find out how much your home could sell for in as little as 3 minutes with a no-obligation cash offer.
Estimated market value
$712,400
- Colorado
- Larimer County
- Loveland
- 80537
- 1304 Westridge Dr
Nearby cities
Nearby zip codes
Other Loveland Topics
