Skip main navigation
Off market
  • $984,800

    1304 Williamsburg Walk NE, Issaquah, WA 98029

    3beds
    1,467sqft
    Single Family Residence
    Built in ----
    -- sqft lot
    $984,800 Zestimate®
    $671/sqft
    $3,660 Estimated rent

    Home value

    $984,800

    $916,000 - $1.06M

    $3,660/mo

    Zestimate® history
    Loading
    Loading...

    Owner options

    List your home for rent

    $3,660/mo

    Rent Zestimate®

    Find your next renter with Zillow Rental Manager. Plus, with online applications, you can quickly screen prospective tenants – for free.

    Learn more

    $3,660/mo

    Rent Zestimate®

    Refinance and save

    $6,012/mo

    Est. payment

    Refinancing to a lower rate could help reduce your monthly payments and save thousands over the life of the loan.

    See today's rates

    $6,012/mo

    Est. payment

    Explore your selling options

    Work with a Zillow partner agent

    Leverage their expertise and Zillow's premium Showcase listings to get your home seen by more buyers.

    Get started

    List with your own agent

    Get your home in front of millions of buyers by listing it on Zillow.

    Learn how to do it

    Sell it yourself

    Take full control of how buyers see your home on Zillow by listing For Sale by Owner (FSBO).

    List your home

    What's special

    Mountain and territorial viewsSouthern exposureAmple closet spaceSpacious primary suiteEnsuite bathCovered private deck

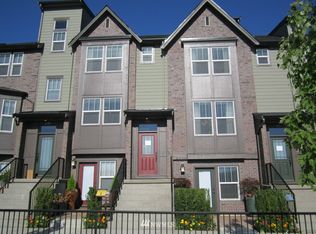
    Welcome to this immaculate, like-new townhome in the coveted Brownstones at Issaquah Highlands! Perfectly blending convenience and sophistication, this versatile 3-bedroom, 3-bath Residence 1 layout offers a rare live/work setupideal for home-based businesses with a separate street-level storefront entrance. Step into the light-filled open-concept living area, where a gourmet chef's kitchen flows seamlessly into the dining and living roomsperfect for entertaining or relaxing while taking in stunning sunset views. Sip your morning coffee on the covered private deck, or unwind after a long day in the spacious primary suite featuring an ensuite bath and ample closet space. The upstairs also includes a generous second bedroom and guest bath, while the lower level offers a third bedroom or professional workspace with its own bathroomproviding ultimate flexibility for your lifestyle. Enjoy southern exposure, mountain & territorial views, and added comfort with split ductless A/C, an attached garage, and driveway parking. Just steps from world-class dining, shopping, theaters, I-90 transit center, parks, and scenic trailsthis is the best of urban living in a vibrant community. Don't miss your chance to call this stunning Brownstone home! Required Resident Benefit Program for an additional $36.50 per month. Program details and benefits can be found on our website Resident. Heating: Yes, Wall Heaters Cooling: Yes Appliances: Refrigerator, Dishwasher, Microwave, Garbage Disposer, Oven/Range, Washer, Dryer Laundry: In Unit Parking: Private Garage (2 cars can be parked) Carpet cleaning fees: $350 (Included in security deposit, Non-Refundable) Security Deposit: $3,745.00 Pets: Case by case Included Utilities: None Income 3X of rent Credit 680+, No bills in collections Application fee - $49.00 per applicant; all 18+ must apply and qualify Utilities paid by resident(s) Security deposit required, last month depending on income, credit, etc Lease minimum of 12 months Pets are allowed case by case, with additional pet screening, deposit, and rent Must see the property in person, no virtual tours are available Property is exclusively leased and managed by Next Brick, we do not list properties on Craigslist or Facebook Marketplace.

    This property is not currently displayed as for sale or rent on Zillow. This may be different from what's on other websites or public sources.

    Zillow last checked:

    Listing updated:

    Source: Zillow Rentals

    Facts & features

    Interior

    Bedrooms & bathrooms
    • Bedrooms: 3
    • Bathrooms: 3
    • Full bathrooms: 3
    Heating
    • Wall Furnace
    Cooling
    • Air Conditioner
    Appliances
    • Included: Dishwasher, Disposal, Dryer, Garbage Disposal, Microwave, Range Oven, Refrigerator, Wall Air Conditioning, Washer
    • Laundry: In Unit
    Interior area
    • Total interior livable area: 1,467 sqft

    Property

    Parking
    • Parking features: Garage
    • Has garage: Yes
    • Details: Contact manager
    Features
    • Exterior features: oven/range
    Details
    • Parcel number: 1165040840

    Construction

    Type & style
    • Home type: SingleFamily
    • Property subtype: Single Family Residence

    Community & HOA

    Community
    • Deposit fee: $3,745
    Location
    • Region: Issaquah

    Financial & listing details

    • Price per square foot: $671/sqft
    • Date on market: 7/26/2025
    • Date available: 08/04/2025
    • Lease term: Contact For Details

    Price history

    DateEventPrice
    8/14/2025Listing removed$3,395$2/sqft
    Source: Zillow Rentals Report a problem
    8/6/2025Price change$3,395-5.7%$2/sqft
    Source: Zillow Rentals Report a problem
    7/26/2025Listed for rent$3,600$2/sqft
    Source: Zillow Rentals Report a problem
    3/7/2022Sold$990,000+23.8%$675/sqft
    Source: NWMLS as distributed by MLS GRID #1882501 Report a problem
    2/9/2022Pending sale$800,000$545/sqft
    Source: NWMLS as distributed by MLS GRID #1882501 Report a problem
    2/3/2022Listed for sale$800,000$545/sqft
    Source: NWMLS as distributed by MLS GRID #1882501 Report a problem

    Public tax history

    Tax history is unavailable.

    Neighborhood: Issaquah Highlands

    Nearby schools

    GreatSchools rating
    Get a cash offer in 3 minutes
    Find out how much your home could sell for in as little as 3 minutes with a no-obligation cash offer.
    Estimated market value
    $984,800
    Get a cash offer in 3 minutes
    Find out how much your home could sell for in as little as 3 minutes with a no-obligation cash offer.
    Estimated market value
    $984,800