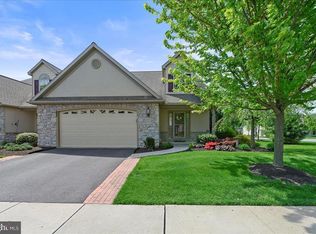
Welcome to your new home with one floor living! This former Parade of Homes model home is move in ready; nothing to do except enjoy the comfort of home with the peace of mind that all you need is on the main level. Enter the front door and be greeted by a two story great room featuring a gas fireplace with a natural stone accent wall to the soaring ceiling. Hardwood floors make gliding around easy. The kitchen is just off the great room with porcelain tile floor, quartz countertops, stainless steel appliances and tile backsplash. Beyond the kitchen is a light filled sunroom for your delight. There is a composite deck off the sunroom with a retractable awning. The Primary suite is spacious with 2 windows for plenty of natural light. The ensuite bathroom is lovely with the double vanity, walk-in tub with tile surround, a walk-in shower stall, the laundry closet and a huge walk-in closet for all four seasons of your wardrobe. The basement is poured concrete with an egress window, water softener, filter to remove chlorine, brand new natural gas power vent water heater and the HVAC system. The second floor of this residence is generous with the loft area, finished storage room, 2 spare bedrooms and a full bath. This home has been lovingly maintained and improved since 2007 when it was constructed by Dombach Builders Inc. The home is equipped with an OnQ surround sound speaker system with 2 speakers in every room including the basement. The overhead garage opener has been replaced, the kitchen appliances are newer; the gas range is only one year old, the dishwasher is only 4 years old and the refrigerator is less than 5 years old (the ice maker is inoperable though, selling as-is), the washer and dryer are brand new and are all included with the property. Make this your forever home knowing the HOA handles the snow and mow for you plus other maintenance items like power washing every 5 years, driveway sealing every five years, bush trimming spring and fall, exterior wood work painting. roof scheduled for replacement at 20 years old. Schedule your showing today!
Sold for $455,000
$455,000
1304 Willow Creek Dr, Mount Joy, PA 17552
3beds
2,554sqft
Single Family Residence
Built in 2007
4,792 Square Feet Lot
$480,500 Zestimate®
$178/sqft
$2,392 Estimated rent
Home value
$480,500
$452,000 - $514,000
$2,392/mo
Zestimate® history
Owner options
List your home for rent
$2,392/mo
Rent Zestimate®
Find your next renter with Zillow Rental Manager. Plus, with online applications, you can quickly screen prospective tenants – for free.
$2,392/mo
Rent Zestimate®
Refinance and save
$3,276/mo
Est. payment
Refinancing to a lower rate could help reduce your monthly payments and save thousands over the life of the loan.
$3,276/mo
Est. payment
Explore your selling options
Work with a Zillow partner agent
Leverage their expertise and Zillow's premium Showcase listings to get your home seen by more buyers.
Get startedList with your own agent
Get your home in front of millions of buyers by listing it on Zillow.
Learn how to do itSell it yourself
Take full control of how buyers see your home on Zillow by listing For Sale by Owner (FSBO).
List your homeWhat's special
Quartz countertopsTwo story great roomFinished storage roomLight filled sunroomPorcelain tile floorComposite deckTile backsplash
Zillow last checked:
Listing updated:
Listed by:
Jeffrey Snyder 717-278-1117,
Lusk & Associates Sotheby's International Realty
Bought with:
Sharon Witmer, RS197424L
RE/MAX SmartHub Realty
Source: Bright MLS,MLS#: PALA2076838
Facts & features
Interior
Bedrooms & bathrooms
- Bedrooms: 3
- Bathrooms: 3
- Full bathrooms: 2
- 1/2 bathrooms: 1
- Main level bathrooms: 2
- Main level bedrooms: 1
Basement
- Description: Percent Finished: 0.0
- Area: 0
Heating
- Forced Air, Programmable Thermostat, Natural Gas
Cooling
- Central Air, Electric
Appliances
- Included: Microwave, Built-In Range, Dishwasher, Disposal, Dryer, Oven/Range - Gas, Refrigerator, Stainless Steel Appliance(s), Washer, Water Heater, Gas Water Heater
- Laundry: Main Level, Dryer In Unit, Washer In Unit
Features
- Soaking Tub, Bathroom - Stall Shower, Bathroom - Walk-In Shower, Combination Kitchen/Dining, Family Room Off Kitchen, Open Floorplan, Eat-in Kitchen, Kitchen - Gourmet, Kitchen Island, Kitchen - Table Space, Primary Bath(s), Recessed Lighting, Upgraded Countertops, Walk-In Closet(s), 2 Story Ceilings, Cathedral Ceiling(s), Dry Wall
- Flooring: Carpet, Ceramic Tile, Hardwood, Wood
- Doors: Storm Door(s), Insulated
- Windows: Double Hung, Screens, Vinyl Clad, Window Treatments
- Basement: Full,Concrete,Sump Pump,Unfinished,Windows
- Number of fireplaces: 1
- Fireplace features: Corner, Gas/Propane, Mantel(s), Stone
Interior area
- Total structure area: 2,554
- Total interior livable area: 2,554 sqft
- Finished area above ground: 2,554
- Finished area below ground: 0
Property
Parking
- Total spaces: 4
- Parking features: Garage Faces Front, Garage Door Opener, Asphalt, Attached, Driveway
- Attached garage spaces: 2
- Uncovered spaces: 2
Accessibility
- Accessibility features: Accessible Entrance
Features
- Levels: Two
- Stories: 2
- Patio & porch: Deck
- Exterior features: Awning(s)
- Pool features: None
- Has spa: Yes
- Spa features: Indoor
Lot
- Size: 4,792 Square Feet
- Features: Front Yard, Level, Rear Yard, SideYard(s), Middle Of Block
Details
- Additional structures: Above Grade, Below Grade
- Parcel number: 5405544500000
- Zoning: RESIDENTIAL
- Special conditions: Standard
- Other equipment: Negotiable
Construction
Type & style
- Home type: SingleFamily
- Architectural style: Carriage House,Colonial
- Property subtype: Single Family Residence
- Attached to another structure: Yes
Materials
- Frame, Vinyl Siding
- Foundation: Active Radon Mitigation, Concrete Perimeter
- Roof: Architectural Shingle
Condition
- Very Good
- New construction: No
- Year built: 2007
Details
- Builder name: Dombach
Utilities & green energy
- Electric: 200+ Amp Service
- Sewer: Public Sewer
- Water: Public
- Utilities for property: Cable Connected
Community & HOA
Community
- Subdivision: Summit Pointe At Elm Tree
HOA
- Has HOA: Yes
- Services included: Common Area Maintenance, Lawn Care Front, Lawn Care Rear, Lawn Care Side, Management, Road Maintenance, Snow Removal
- HOA fee: $167 monthly
- HOA name: ELM TREE HOA
Location
- Region: Mount Joy
- Municipality: RAPHO TWP
Financial & listing details
- Price per square foot: $178/sqft
- Tax assessed value: $271,100
- Annual tax amount: $5,911
- Date on market: 9/30/2025
- Listing agreement: Exclusive Right To Sell
- Listing terms: Cash,Conventional,FHA,VA Loan
- Inclusions: Washer, Dryer, Refrigerator (ice Maker Inoperable)
- Exclusions: All Personal Possessions
- Ownership: Fee Simple
Price history
| Date | Event | Price |
|---|---|---|
| 10/17/2025 | Sold | $455,000+1.2%$178/sqft |
Source:  Bright MLS #PALA2076838 Report a problem Bright MLS #PALA2076838 Report a problem | ||
| 10/1/2025 | Pending sale | $449,500$176/sqft |
Source: Bright MLS #PALA2076838 Report a problem | ||
| 9/30/2025 | Listed for sale | $449,500+38.4%$176/sqft |
Source: Bright MLS #PALA2076838 Report a problem | ||
| 7/11/2007 | Sold | $324,731$127/sqft |
Source: Public Record Report a problem | ||
Public tax history
| Year | Property taxes | Tax assessment |
|---|---|---|
| 2026 | $6,030 +3.8% | $271,100 |
| 2025 | $5,809 +3.5% | $271,100 |
| 2024 | $5,613 +2.1% | $271,100 |
| 2023 | $5,497 +3.9% | $271,100 |
| 2022 | $5,290 | $271,100 |
| 2021 | $5,290 +342.4% | $271,100 |
| 2020 | $1,196 -76.3% | $271,100 |
| 2019 | $5,046 +334.8% | $271,100 |
| 2018 | $1,161 -78.3% | $271,100 +18.1% |
| 2017 | $5,340 +0% | $229,600 |
| 2016 | $5,340 +39.6% | $229,600 |
| 2015 | $3,824 | $229,600 |
| 2014 | $3,824 | $229,600 |
| 2013 | -- | $229,600 |
| 2012 | -- | $229,600 |
| 2011 | -- | $229,600 |
| 2010 | -- | $229,600 |
| 2009 | -- | $229,600 +585.4% |
| 2007 | -- | $33,500 |
| 2006 | -- | $33,500 |
Find assessor info on the county website
Neighborhood: 17552
Nearby homes
- $426,6003 bd3 ba1.7k sqft1306 Willow Creek Dr, Mount Joy, PA 17552Off Market
- $474,2003 bd3 ba2.4k sqft1302 Willow Creek Dr, Mount Joy, PA 17552Off Market
- $451,7003 bd2 ba2.5k sqft1308 Willow Creek Dr, Mount Joy, PA 17552Off Market
- $422,4003 bd3 ba2.2k sqft1305 Cantebury Dr, Mount Joy, PA 17552Off Market
- $435,8003 bd2 ba2.2k sqft1303 Cantebury Dr, Mount Joy, PA 17552Off Market
- $383,7002 bd2 ba1.5k sqft1307 Cantebury Dr, Mount Joy, PA 17552Off Market
- $--2 bd2 ba-- sqft1307 Cantebury Dr, Mount Joy, -- 17552Off Market
- $464,3003 bd2 ba2.4k sqft1310 Willow Creek Dr, Mount Joy, PA 17552Off Market
Nearby schools
GreatSchools rating
- 7/10Manheim Central Middle SchoolGrades: 5-8Distance: 6.5 mi
- 5/10Manheim Central Senior High SchoolGrades: 9-12Distance: 6.1 mi
- 5/10Doe Run Elementary SchoolGrades: K-4Distance: 7.1 mi
Schools provided by the listing agent
- Middle: Manheim Central
- High: Manheim Central
- District: Manheim Central
Source: Bright MLS. This data may not be complete. We recommend contacting the local school district to confirm school assignments for this home.
Sell for more on Zillow
Get a Zillow Showcase℠ listing at no additional cost and you could sell for .
$480,500
2% more
+$9,610
With Zillow Showcase(estimated)
$490,110
Sell for more on Zillow
Get a Zillow Showcase℠ listing at no additional cost and you could sell for .
$480,500
2% more
+$9,610
With Zillow Showcase(estimated)
$490,110
- Pennsylvania
- Lancaster County
- Mount Joy
- 17552
- 1304 Willow Creek Dr
