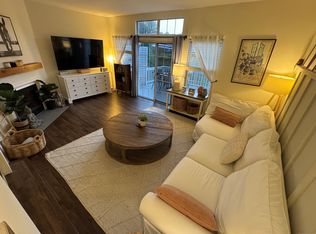
Location Location Location Welcome to Westview Village, where comfort and style converge in this exquisite 2-bedroom, 2.5-bathroom condominium. Nestled in a community of only 40 units, this end unit offers both privacy and modern living. As you enter, lots of natural light illuminate the spacious living area invites you to relax by the warm glow of the gas fireplace, creating a cozy ambiance on chilly evenings. Open sight from front to back featuring a secluded back deck. The upper level hosts a convenient laundry area, ensuring practicality in your daily routine. Both bedrooms are generously sized and boast private full bathrooms, offering a private retreat for each occupant. Lower level offers another possible bedroom or office with cedar closet and room to expand. Quiet well maintained grounds feature a gazebo and walking trails to nearby Veterans Memorial Park. Close to Routes 6 and 8 and I-84. Experience the blend of functionality and luxury in this thoughtfully designed home. Don't miss the opportunity to make Westview Village your new address.
Sold for $310,000
$310,000
1304 Winslow Drive #1304, Watertown, CT 06795
2beds
2,208sqft
Condominium, Townhouse
Built in 1990
-- sqft lot
$358,600 Zestimate®
$140/sqft
$2,784 Estimated rent
Home value
$358,600
$337,000 - $384,000
$2,784/mo
Zestimate® history
Owner options
List your home for rent
$2,784/mo
Rent Zestimate®
Find your next renter with Zillow Rental Manager. Plus, with online applications, you can quickly screen prospective tenants – for free.
$2,784/mo
Rent Zestimate®
Refinance and save
$2,527/mo
Est. payment
Refinancing to a lower rate could help reduce your monthly payments and save thousands over the life of the loan.
$2,527/mo
Est. payment
Explore your selling options
Work with a Zillow partner agent
Leverage their expertise and Zillow's premium Showcase listings to get your home seen by more buyers.
Get startedList with your own agent
Get your home in front of millions of buyers by listing it on Zillow.
Learn how to do itSell it yourself
Take full control of how buyers see your home on Zillow by listing For Sale by Owner (FSBO).
List your homeWhat's special
Walking trailsCedar closetGas fireplace
Zillow last checked:
Listing updated:
Listed by:
Jacek Mikolajczyk Team,
Mirya Catanzaro 860-930-0709,
Berkshire Hathaway NE Prop. 860-677-4949
Bought with:
Jack Battaglia, RES.0825965
Regency Real Estate, LLC
Source: Smart MLS,MLS#: 170613599
Facts & features
Interior
Bedrooms & bathrooms
- Bedrooms: 2
- Bathrooms: 3
- Full bathrooms: 2
- 1/2 bathrooms: 1
Primary bedroom
- Features: Full Bath
- Level: Upper
Bedroom
- Features: Full Bath
- Level: Upper
Bathroom
- Level: Main
Dining room
- Features: Ceiling Fan(s)
- Level: Main
Kitchen
- Level: Main
Living room
- Features: Gas Log Fireplace, Sunken
- Level: Main
Heating
- Forced Air, Natural Gas
Cooling
- Central Air
Appliances
- Included: Gas Cooktop, Gas Range, Microwave, Disposal, Washer, Dryer, Water Heater, Gas Water Heater
- Laundry: Upper Level
Features
- Basement: Full,Partially Finished,Heated,Concrete,Interior Entry
- Attic: Crawl Space
- Number of fireplaces: 1
- Common walls with other units/homes: End Unit
Interior area
- Total structure area: 2,208
- Total interior livable area: 2,208 sqft
- Finished area above ground: 1,472
- Finished area below ground: 736
Property
Parking
- Total spaces: 2
- Parking features: Attached
- Attached garage spaces: 1
Features
- Stories: 3
- Patio & porch: Deck
Lot
- Features: Secluded, Level, Few Trees, Wooded
Details
- Parcel number: 917541
- Zoning: R30
Construction
Type & style
- Home type: Condo
- Architectural style: Townhouse
- Property subtype: Condominium, Townhouse
- Attached to another structure: Yes
Materials
- Wood Siding
Condition
- New construction: No
- Year built: 1990
Utilities & green energy
- Sewer: Public Sewer
- Water: Public
Community & HOA
Community
- Features: Basketball Court, Golf, Medical Facilities, Park, Shopping/Mall
HOA
- Has HOA: Yes
- HOA fee: $374 monthly
Location
- Region: Watertown
Financial & listing details
- Price per square foot: $140/sqft
- Tax assessed value: $141,600
- Annual tax amount: $5,219
- Date on market: 3/19/2024
Price history
| Date | Event | Price |
|---|---|---|
| 3/18/2024 | Sold | $310,000-3.1%$140/sqft |
Source:  Smart MLS #170613599 Report a problem Smart MLS #170613599 Report a problem | ||
| 1/27/2024 | Pending sale | $319,900$145/sqft |
Source: Smart MLS #170613599 Report a problem | ||
| 1/25/2024 | Price change | $319,900-1.6%$145/sqft |
Source: Smart MLS #170613599 Report a problem | ||
| 1/1/2024 | Pending sale | $325,000$147/sqft |
Source: Smart MLS #170613599 Report a problem | ||
| 12/14/2023 | Listed for sale | $325,000+47.7%$147/sqft |
Source: Smart MLS #170613599 Report a problem | ||
| 9/26/2003 | Sold | $220,000$100/sqft |
Source: Smart MLS #W1012598 Report a problem | ||
Public tax history
Tax history is unavailable.
Neighborhood: 06795
Nearby homes
- $310,0002 bd2 ba1.4k sqft1304 Winslow Dr, Watertown, CT 06795Sold
- $348,8002 bd2 ba1.4k sqft1303 Winslow Dr, Watertown, CT 06795Off Market
- $356,7002 bd3 ba1.4k sqft1302 Winslow Dr, Watertown, CT 06795Off Market
- $343,0002 bd3 ba1.7k sqft1302 Winslow Dr #1302, Watertown, CT 06795Sold
- $330,0002 bd3 ba1.9k sqft1301 Winslow Dr #1301, Watertown, CT 06795Sold
- $350,8002 bd2 ba1.4k sqft1301 Winslow Dr, Watertown, CT 06795Off Market
- $345,2002 bd2 ba1.5k sqft1204 Winslow Dr, Watertown, CT 06795Off Market
- $338,0002 bd2 ba1.5k sqft1203 Winslow Dr, Watertown, CT 06795Off Market
Nearby schools
GreatSchools rating
- NAJohn Trumbull Primary SchoolGrades: PK-2Distance: 0.9 mi
- 6/10Swift Middle SchoolGrades: 6-8Distance: 2.3 mi
- 4/10Watertown High SchoolGrades: 9-12Distance: 1.5 mi


Get pre-qualified for a loan
At Zillow Home Loans, we can pre-qualify you in as little as 5 minutes with no impact to your credit score.An equal housing lender. NMLS #10287.
Sell for more on Zillow
Get a Zillow Showcase℠ listing at no additional cost and you could sell for .
$358,600
2% more
+$7,172
With Zillow Showcase(estimated)
$365,772
- Connecticut
- Litchfield County
- Watertown
- 06795
- 1304 Winslow Drive Unit 1304
Nearby cities
Nearby neighborhoods
Nearby zip codes
Other Watertown Topics
