Skip main navigation
Closed
  • $575,000

    1304 Woodland Ct, Mahomet, IL 61853

    4beds
    3,290sqft
    Single Family Residence
    Built in 1984
    -- sqft lot
    $592,400 Zestimate®
    $175/sqft
    $3,157 Estimated rent

    Home value

    $592,400

    $533,000 - $658,000

    $3,157/mo

    Zestimate® history
    Loading
    Loading...

    Owner options

    List your home for rent

    $3,157/mo

    Rent Zestimate®

    Find your next renter with Zillow Rental Manager. Plus, with online applications, you can quickly screen prospective tenants – for free.

    Learn more

    $3,157/mo

    Rent Zestimate®

    Refinance and save

    $3,471/mo

    Est. payment

    Refinancing to a lower rate could help reduce your monthly payments and save thousands over the life of the loan.

    See today's rates

    $3,471/mo

    Est. payment

    Explore your selling options

    Work with a Zillow partner agent

    Leverage their expertise and Zillow's premium Showcase listings to get your home seen by more buyers.

    Get started

    List with your own agent

    Get your home in front of millions of buyers by listing it on Zillow.

    Learn how to do it

    Sell it yourself

    Take full control of how buyers see your home on Zillow by listing For Sale by Owner (FSBO).

    List your home

    What's special

    Striking brick fireplaceFenced heated in-ground poolFinished basementCharming brick accent wallCenter islandAbundant natural lightPrivate wooded lot
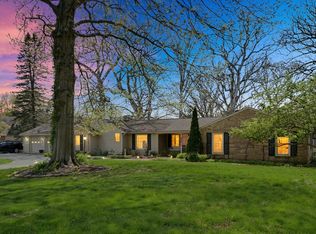
    Nestled on a private wooded lot, this stunning 4-bedroom, 3.5-bath two-story home offers the perfect blend of comfort and elegance. The main floor boasts a spacious living room, dining area, dedicated office space, and a cozy family room with vaulted ceilings and a striking brick fireplace. A guest bedroom and convenient laundry area add to the home's functionality. The heart of the home is the expansive kitchen, featuring a center island, farmhouse sink, abundant natural light, and a charming brick accent wall. Upstairs, you'll find a serene primary suite, two additional bedrooms, a full bath, and a versatile flex space ideal for a playroom or home office. The finished basement includes an exercise room, theatre room, billiard room, and generous storage. Step outside to enjoy the back deck and a beautifully fenced, heated in-ground pool-perfect for entertaining or relaxing in your own backyard oasis. Recent updates include roof 2021, gutters 2022, kitchen appliances 2022, upper floor HVAC 2023, lower floor HVAC 2005, water heater 2007.

    Zillow last checked:

    Listing updated:

    Listed by:

    Russell Taylor, ABR,CRB,CRS,GRI,SRES 217-898-7226,

    Taylor Realty Associates

    Bought with:

    PJ Trautman, GRI

    Trautman Real Estate Agency & Appraisal LLC

    Source: MRED as distributed by MLS GRID,MLS#: 12352377MLS Logo

    Facts & features

    Interior

    Bedrooms & bathrooms
    • Bedrooms: 4
    • Bathrooms: 4
    • Full bathrooms: 3
    • 1/2 bathrooms: 1
    Rooms
    • Room types: Office, Exercise Room, Game Room, Theatre Room, Bonus Room
    Primary bedroom
    • Features: Bathroom (Full)
    • Level: Second
    • Area: 180 Square Feet
    • Dimensions: 15X12
    Bedroom 2
    • Level: Second
    • Area: 72 Square Feet
    • Dimensions: 9X8
    Bedroom 3
    • Level: Second
    • Area: 143 Square Feet
    • Dimensions: 11X13
    Bedroom 4
    • Level: Main
    • Area: 285 Square Feet
    • Dimensions: 15X19
    Bonus room
    • Level: Second
    • Area: 207 Square Feet
    • Dimensions: 23X9
    Dining room
    • Level: Main
    • Area: 126 Square Feet
    • Dimensions: 9X14
    Exercise room
    • Level: Basement
    • Area: 572 Square Feet
    • Dimensions: 26X22
    Family room
    • Level: Main
    • Area: 650 Square Feet
    • Dimensions: 25X26
    Game room
    • Level: Basement
    • Area: 527 Square Feet
    • Dimensions: 17X31
    Kitchen
    • Level: Main
    • Area: 364 Square Feet
    • Dimensions: 26X14
    Laundry
    • Level: Main
    • Area: 104 Square Feet
    • Dimensions: 13X8
    Living room
    • Level: Main
    • Area: 132 Square Feet
    • Dimensions: 11X12
    Office
    • Level: Main
    • Area: 506 Square Feet
    • Dimensions: 23X22
    Other
    • Level: Basement
    • Area: 756 Square Feet
    • Dimensions: 28X27
    Heating
    • Natural Gas, Forced Air
    Cooling
    • Central Air
    Appliances
    • Included: Double Oven, Range, Microwave, Dishwasher, Refrigerator
    Features
    • Basement: Partially Finished,Full
    Interior area
    • Total structure area: 5,016
    • Total interior livable area: 3,290 sqft
    • Finished area below ground: 882

    Property

    Parking
    • Total spaces: 2
    • Parking features: On Site, Attached, Garage
    • Attached garage spaces: 2
    Accessibility
    • Accessibility features: No Disability Access
    Features
    • Stories: 1.5
    Lot
    • Dimensions: 101.91X165X143.43X293.16X31.10X73.58
    Details
    • Parcel number: 151317225015
    • Special conditions: None

    Construction

    Type & style
    • Home type: SingleFamily
    • Property subtype: Single Family Residence
    Materials
    • Cedar
    Condition
    • New construction: No
    • Year built: 1984

    Utilities & green energy

    • Sewer: Septic Tank
    • Water: Shared Well

    Community & HOA

    Community
    • Subdivision: Wood Creek
    HOA
    • Services included: None
    Location
    • Region: Mahomet

    Financial & listing details

    • Price per square foot: $175/sqft
    • Tax assessed value: $542,700
    • Annual tax amount: $12,229
    • Date on market: 5/2/2025
    • Listing terms: Conventional
    • Ownership: Fee Simple

    Price history

    DateEventPrice
    8/22/2025Sold$575,000-4%$175/sqft
    Source: MRED as distributed by MLS GRID #12352377 Report a problem
    7/7/2025Contingent$599,000$182/sqft
    Source: MRED as distributed by MLS GRID #12352377 Report a problem
    6/22/2025Price change$599,000-5.7%$182/sqft
    Source: MRED as distributed by MLS GRID #12352377 Report a problem
    6/5/2025Price change$635,000-3.6%$193/sqft
    Source: MRED as distributed by MLS GRID #12352377 Report a problem
    5/14/2025Price change$659,000-2.4%$200/sqft
    Source: MRED as distributed by MLS GRID #12352377 Report a problem
    5/2/2025Listed for sale$675,000+21.6%$205/sqft
    Source: MRED as distributed by MLS GRID #12352377 Report a problem
    5/12/2022Sold$555,000+0.9%$169/sqft
    Source: Public Record Report a problem
    3/30/2022Pending sale$549,900$167/sqft
    Source: Owner Report a problem
    3/26/2022Listed for sale$549,900+25%$167/sqft
    Source: Owner Report a problem
    3/24/2021Listing removed--
    Source: Owner Report a problem
    6/1/2020Sold$440,000+0%$134/sqft
    Source: Public Record Report a problem
    4/25/2020Pending sale$439,900$134/sqft
    Source: Owner Report a problem
    4/21/2020Listed for sale$439,900$134/sqft
    Source: Owner Report a problem
    4/9/2020Pending sale$439,900$134/sqft
    Source: Owner Report a problem
    4/6/2020Listed for sale$439,900+8%$134/sqft
    Source: Owner Report a problem
    7/7/2014Sold$407,500-2.3%$124/sqft
    Source: MRED as distributed by MLS GRID #09466796 Report a problem
    4/25/2014Listed for sale$416,900+2.3%$127/sqft
    Source: RE/MAX REALTY ASSOCIATES #2141808 Report a problem
    3/7/2014Sold$407,500-0.6%$124/sqft
    Source: Agent Provided Report a problem
    11/17/2008Sold$410,000-0.5%$125/sqft
    Source: Public Record Report a problem
    8/4/2008Listed for sale$412,000$125/sqft
    Source: NCI #2083888 Report a problem

    Public tax history

    YearProperty taxesTax assessment
    2024$12,230 +8.7%$180,900 +10%
    2023$11,254 $164,450 +8.5%
    2022-- $151,570 +5.8%
    2021-- $143,260 +1.7%
    2020$3,799 -58.8%$140,870 +1.6%
    2019$9,221 $138,650 +2.2%
    2018$9,221 +1.5%$135,670 +2.5%
    2017$9,085 +0.4%$132,360
    2016$9,053 $132,360
    2015$9,053 +22.2%$132,360 +20.9%
    2014$7,406 +1.9%$109,510 +1.5%
    2013$7,270 +1.1%$107,890
    2012$7,194 -2.8%$107,890
    2011$7,398 +0.5%$107,890 -5%
    2010$7,364 $113,570
    2009-- $113,570
    2008-- $113,570
    2007$7,233 +3.8%$113,570 +10.2%
    2006$6,965 +1.4%$103,020 +1%
    2005$6,867 +4.2%$102,000
    2004$6,593 +18.5%$102,000 +5%
    2003$5,565 -0.1%$97,140 +17.7%
    2002$5,572 +5.2%$82,500 +3.1%
    2001$5,295 +3.7%$80,020 +3.9%
    2000$5,105 $77,010
    Find assessor info on the county website

    Neighborhood: 61853

    Nearby schools

    GreatSchools rating
    Schools provided by the listing agent
    • Elementary: Mahomet Elementary School
    • Middle: Mahomet Junior High School
    • High: Mahomet-Seymour High School
    • District: 3

    Source: MRED as distributed by MLS GRID. This data may not be complete. We recommend contacting the local school district to confirm school assignments for this home.

    Get pre-qualified for a loan
    At Zillow Home Loans, we can pre-qualify you in as little as 5 minutes with no impact to your credit score.

    An equal housing lender. NMLS #10287.

    Sell for more on Zillow
    Get a Zillow Showcase℠ listing at no additional cost and you could sell for .
    $592,400
    2% more
    +$11,848
    With Zillow Showcase(estimated)
    $604,248