Skip main navigation
Sold for $240,000
Street View
  • $240,000

    1304 Yellowstone Dr, Newark, DE 19713

    3beds
    1,500sqft
    Single Family Residence
    Built in 1964
    0.26 Acres Lot
    $354,200 Zestimate®
    $160/sqft
    $2,431 Estimated rent

    Home value

    $354,200

    $326,000 - $386,000

    $2,431/mo

    Zestimate® history
    Loading
    Loading...

    Owner options

    List your home for rent

    $2,431/mo

    Rent Zestimate®

    Find your next renter with Zillow Rental Manager. Plus, with online applications, you can quickly screen prospective tenants – for free.

    Learn more

    $2,431/mo

    Rent Zestimate®

    Refinance and save

    $1,151/mo

    Est. payment

    Refinancing to a lower rate could help reduce your monthly payments and save thousands over the life of the loan.

    See today's rates

    $1,151/mo

    Est. payment

    Explore your selling options

    Work with a Zillow partner agent

    Leverage their expertise and Zillow's premium Showcase listings to get your home seen by more buyers.

    Get started

    List with your own agent

    Get your home in front of millions of buyers by listing it on Zillow.

    Learn how to do it

    Sell it yourself

    Take full control of how buyers see your home on Zillow by listing For Sale by Owner (FSBO).

    List your home

    What's special

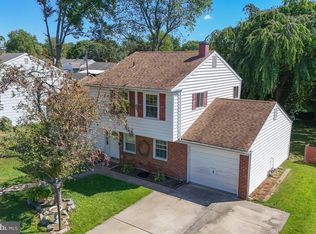
    Investor ALERT! Looking for a flip or your next rental? Adjusted comps in the area range up to $378,000. It could rent for $2200/month or more. 1304 Yellowstone is on a spacious corner lot with a private backyard, offering tranquility and outdoor enjoyment. This charming residence features 3 bedrooms, 1.5 baths, and a layout designed for comfortable living. BRING your contractor. GET your To-do list. MAKE an OFFER! Upon arrival, you'll appreciate the ample parking space provided by the asphalt driveway, with room for up to four cars. The exterior is a maintenance free brick and asbestos siding. Inside, the foyer welcomes you with faux slate flooring and a convenient half bath, while the split-level design leads to the family, dining, and living rooms, providing distinct yet interconnected spaces for relaxation and entertainment. A cozy wood fireplace and rustic wood beam in the family room adds warmth and ambiance to the living area. The kitchen is equipped with some modern appliances, including a newer oven and large stainless fridge, and features a pass-through with an island, perfect for casual dining. Adjacent to the kitchen is the dining room, ideal for hosting gatherings and meals with family and friends. Upstairs, you'll find three bedrooms, each offering comfort and ample closet space. Hardwood floors lie beneath the carpets, waiting to be revealed and restored to their original beauty. Additional features include a screened porch for enjoying the outdoors, a one-car garage with attic space above, and a laundry room for added convenience. The home also boasts a new shower (2023) and toilet in the main bath. Utilities: gas furnace and hot water. Outside, the private backyard is ready to tame for your outdoor dining and relaxation. The property is fenced with chain link fencing, Located close to major roadways such as I-95, 273, and Rt1, as well as the University of Delaware, Newark Christiana Care, Home Depot, Christiana Mall, and NCC Airport, this home offers convenience and accessibility to amenities and attractions. As-is, the seller will not make repairs, so prospective buyers are encouraged to bring their contractors prior to making an offer. Showings are available, with limited times due to the presence of large dogs, which must be removed during showings. Offers may not be reviewed for 10 days. However the seller's reserve the right to accept an offer sooner. Submit your best offer. Escalations welcome. CASH or Investor financing only!

    Zillow last checked:

    Listing updated:

    Listed by:

    Ken Van Every 302-529-1857,

    Keller Williams Realty Wilmington,

    Listing Team: The Ken Van Every Team

    Bought with:

    Brittany McCorriston, 55-5020754

    Keller Williams Realty Wilmington

    Source: Bright MLS,MLS#: DENC2059624MLS Logo

    Facts & features

    Interior

    Bedrooms & bathrooms
    • Bedrooms: 3
    • Bathrooms: 3
    • Full bathrooms: 1
    • 1/2 bathrooms: 2
    • Main level bathrooms: 1
    Rooms
    • Room types: Living Room, Dining Room, Primary Bedroom, Bedroom 2, Bedroom 3, Kitchen, Family Room, Foyer, Laundry, Full Bath, Half Bath
    Basement
    • Area: 0
    Heating
    • Forced Air, Natural Gas
    Cooling
    • Central Air, Electric
    Appliances
    • Included: Microwave, Cooktop, Dishwasher, Dryer, Self Cleaning Oven, Oven, Washer, Water Heater, Gas Water Heater
    • Laundry: Lower Level, Has Laundry, Washer In Unit, Dryer In Unit, Laundry Room
    Features
    • Attic, Additional Stairway, Breakfast Area, Dining Area, Kitchen Island, Bathroom - Stall Shower
    • Flooring: Carpet, Wood
    • Has basement: No
    • Number of fireplaces: 1
    • Fireplace features: Wood Burning
    Interior area
    • Total structure area: 1,500
    • Total interior livable area: 1,500 sqft
    • Finished area above ground: 1,500
    • Finished area below ground: 0

    Property

    Parking
    • Total spaces: 5
    • Parking features: Garage Faces Front, Built In, Storage, Garage Door Opener, Inside Entrance, Asphalt, Driveway, Private, Attached
    • Attached garage spaces: 1
    • Uncovered spaces: 4
    Accessibility
    • Accessibility features: None
    Features
    • Levels: Multi/Split,One and One Half
    • Stories: 1.5
    • Pool features: None
    • Fencing: Chain Link
    Lot
    • Size: 0.26 Acres
    • Dimensions: 85.70 x 120.00
    Details
    • Additional structures: Above Grade, Below Grade
    • Parcel number: 09023.30161
    • Zoning: NC6.5
    • Special conditions: Standard
    • Other equipment: Negotiable

    Construction

    Type & style
    • Home type: SingleFamily
    • Architectural style: Traditional
    • Property subtype: Single Family Residence
    Materials
    • Brick, Asbestos
    • Foundation: Crawl Space, Slab
    Condition
    • New construction: No
    • Year built: 1964

    Utilities & green energy

    • Sewer: Public Sewer
    • Water: Public

    Community & HOA

    Community
    • Subdivision: Pilgrim Gardens
    HOA
    • Has HOA: No
    Location
    • Region: Newark

    Financial & listing details

    • Price per square foot: $160/sqft
    • Tax assessed value: $49,800
    • Annual tax amount: $2,058
    • Date on market: 4/18/2024
    • Listing agreement: Exclusive Right To Sell
    • Listing terms: Cash
    • Inclusions: See Inclusions / Exclusions List In Mls
    • Exclusions: See Inclusions / Exclusions List In Mls
    • Ownership: Fee Simple

    Price history

    DateEventPrice
    3/29/2026Listing removed$2,550$2/sqft
    Source: Zillow Rentals Report a problem
    2/25/2026Listed for rent$2,550$2/sqft
    Source: Zillow Rentals Report a problem
    4/11/2025Listing removed$2,550$2/sqft
    Source: Zillow Rentals Report a problem
    4/2/2025Listed for rent$2,550$2/sqft
    Source: Zillow Rentals Report a problem
    5/17/2024Sold$240,000$160/sqft
    Source: Bright MLS #DENC2059624 Report a problem
    4/22/2024Pending sale$240,000$160/sqft
    Source: Bright MLS #DENC2059624 Report a problem

    Public tax history

    YearProperty taxesTax assessment
    2025-- $312,700 +527.9%
    2024$2,121 +35.7%$49,800
    2023$1,562 +0.3%$49,800
    2022$1,558 -3.5%$49,800
    2021$1,614 +3.3%$49,800
    2020$1,562 +17.1%$49,800
    2019$1,334 +8.5%$49,800
    2017$1,229 +9.3%$49,800
    2016$1,124 $49,800
    2015$1,124 +14.8%$49,800
    2014$980 $49,800
    2013-- $49,800
    2012-- $49,800
    2011-- $49,800
    2010-- $49,800
    2009-- $49,800
    2008-- $49,800
    2007-- $49,800
    2006-- $49,800
    2005-- $49,800
    2004-- $49,800
    2003-- $49,800
    2002-- $49,800
    2001-- $49,800
    Find assessor info on the county website

    Neighborhood: Hillside Heights

    Nearby schools

    GreatSchools rating
    Schools provided by the listing agent
    • Elementary: Gallaher
    • Middle: Shue-medill
    • High: Christiana
    • District: Christina

    Source: Bright MLS. This data may not be complete. We recommend contacting the local school district to confirm school assignments for this home.

    Get a cash offer in 3 minutes
    Find out how much your home could sell for in as little as 3 minutes with a no-obligation cash offer.
    Estimated market value
    $354,200
    Get a cash offer in 3 minutes
    Find out how much your home could sell for in as little as 3 minutes with a no-obligation cash offer.
    Estimated market value
    $354,200