Welcome home to this stunning 4-bedroom, 2 1/2-bath colonial nestled in the highly sought-after Ridge Valley subdivision, just steps away from downtown Milford, yet low Milford Township Taxes! A grand 2-story foyer welcomes you, where you’ll find a cozy living area connected to a formal dining room—perfect for entertaining. The updated eat-in kitchen is a true highlight, featuring custom exotic granite countertops, hardwood floors, an island for extra prep space, and a sliding door that leads out to the beautiful stone patio and meticulously landscaped yard—ideal for outdoor relaxation and gatherings. The spacious great room is a showstopper, boasting large windows, soaring cathedral ceilings, and a lovely gas fireplace that adds warmth and character to the space. Retreat to the expansive primary suite, where you'll find a luxurious bathroom with custom granite countertops, a large soaking tub, and a separate shower—your own private oasis. Convenience meets functionality with a first-floor laundry, a 3-car garage, and a partially finished basement that’s already plumbed for a bath and features an egress window—offering endless possibilities for customization. The home also features 9’ ceilings, hardwood floors, and sprinkler system. The stone patio is accented with beautiful lighting, adding ambiance for evening enjoyment. Enjoy the ease of suburban living with the added bonus of being just minutes from downtown Milford, offering great shops, restaurants, and excellent schools. Immediate Occupancy for this move-in ready home! Furnishings are negotiable. Don't miss the chance to make this beautiful home yours—schedule your tour today!
Sold for $518,000
$518,000
1304 Yosemite Valley Dr, Milford, MI 48381
4beds
2,283sqft
Single Family Residence
Built in 2004
9,583 Square Feet Lot
$537,400 Zestimate®
$227/sqft
$3,486 Estimated rent
Home value
$537,400
$494,000 - $580,000
$3,486/mo
Zestimate® history
Owner options
List your home for rent
$3,486/mo
Rent Zestimate®
Find your next renter with Zillow Rental Manager. Plus, with online applications, you can quickly screen prospective tenants – for free.
$3,486/mo
Rent Zestimate®
Refinance and save
$3,997/mo
Est. payment
Refinancing to a lower rate could help reduce your monthly payments and save thousands over the life of the loan.
$3,997/mo
Est. payment
Explore your selling options
Work with a Zillow partner agent
Leverage their expertise and Zillow's premium Showcase listings to get your home seen by more buyers.
Get startedList with your own agent
Get your home in front of millions of buyers by listing it on Zillow.
Learn how to do itSell it yourself
Take full control of how buyers see your home on Zillow by listing For Sale by Owner (FSBO).
List your homeWhat's special
Gas fireplacePartially finished basementMeticulously landscaped yardEgress windowSpacious great roomExpansive primary suitePlumbed for a bath
Zillow last checked:
Listing updated:
Listed by:
Rachel Warren 248-880-7707,
Remerica United Realty-Brighton
Bought with:
Devin Simpson, 6501446707
GoodHome Realty LLC
Source: Realcomp II,MLS#: 20240091370
Facts & features
Interior
Bedrooms & bathrooms
- Bedrooms: 4
- Bathrooms: 3
- Full bathrooms: 2
- 1/2 bathrooms: 1
Primary bedroom
- Level: Second
- Dimensions: 16 x 16
Bedroom
- Level: Second
- Dimensions: 14 x 10
Bedroom
- Level: Second
- Dimensions: 11 x 10
Bedroom
- Level: Second
- Dimensions: 11 x 12
Primary bathroom
- Level: Second
- Dimensions: 13 x 10
Other
- Level: Second
- Dimensions: 7 x 9
Other
- Level: Entry
- Dimensions: 4 x 7
Other
- Level: Entry
- Dimensions: 13 x 7
Dining room
- Level: Entry
- Dimensions: 14 x 10
Great room
- Level: Entry
- Dimensions: 15 x 18
Kitchen
- Level: Entry
- Dimensions: 12 x 10
Laundry
- Level: Entry
- Dimensions: 7 x 9
Living room
- Level: Entry
- Dimensions: 13 x 10
Heating
- Forced Air, Natural Gas
Appliances
- Laundry: Laundry Room
Features
- Entrance Foyer, High Speed Internet
- Windows: Egress Windows
- Basement: Daylight,Full,Unfinished
- Has fireplace: Yes
- Fireplace features: Gas, Great Room
Interior area
- Total interior livable area: 2,283 sqft
- Finished area above ground: 2,283
Property
Parking
- Total spaces: 3
- Parking features: Three Car Garage, Attached, Direct Access, Electricityin Garage, Garage Faces Front, Garage Door Opener
- Attached garage spaces: 3
Features
- Levels: Two
- Stories: 2
- Entry location: GroundLevelwSteps
- Patio & porch: Covered, Patio, Porch
- Pool features: None
- Fencing: Fencing Allowed
Lot
- Size: 9,583 Square Feet
- Dimensions: 72 x 132
- Features: Level
Details
- Parcel number: 1603406057
- Special conditions: Short Sale No,Standard
Construction
Type & style
- Home type: SingleFamily
- Architectural style: Colonial
- Property subtype: Single Family Residence
Materials
- Brick, Vinyl Siding
- Foundation: Basement, Poured, Sump Pump
- Roof: Asphalt
Condition
- New construction: No
- Year built: 2004
Utilities & green energy
- Sewer: Public Sewer
- Water: Community
Community & HOA
Community
- Security: Security System Owned
- Subdivision: RIDGE VALLEY OF MILFORD-ESTATES OCCPN 1576
HOA
- Has HOA: Yes
- HOA fee: $600 annually
Location
- Region: Milford
Financial & listing details
- Price per square foot: $227/sqft
- Tax assessed value: $162,980
- Annual tax amount: $6,318
- Date on market: 12/10/2024
- Cumulative days on market: 47 days
- Listing agreement: Exclusive Right To Sell
- Listing terms: Cash,Conventional,FHA,Va Loan
- Exclusions: Exclusion(s) Do Not Exist
Price history
| Date | Event | Price |
|---|---|---|
| 2/21/2025 | Sold | $518,000-1.3%$227/sqft |
Source:  Realcomp II #20240091370 Report a problem Realcomp II #20240091370 Report a problem | ||
| 2/21/2025 | Pending sale | $525,000$230/sqft |
Source: Realcomp II #20240091370 Report a problem | ||
| 12/31/2024 | Listed for sale | $525,000$230/sqft |
Source: Realcomp II #20240091370 Report a problem | ||
| 12/27/2024 | Pending sale | $525,000$230/sqft |
Source: Realcomp II #20240091370 Report a problem | ||
| 12/10/2024 | Listed for sale | $525,000+40%$230/sqft |
Source: Realcomp II #20240091370 Report a problem | ||
| 2/15/2019 | Listing removed | $375,000$164/sqft |
Source: Encore Real Estate Group #218109543 Report a problem | ||
| 11/23/2018 | Listed for sale | $375,000+33.9%$164/sqft |
Source: Encore Real Estate Group #218109543 Report a problem | ||
| 4/22/2014 | Sold | $280,000+27.9%$123/sqft |
Source: Public Record Report a problem | ||
| 11/17/2011 | Sold | $219,000-2.7%$96/sqft |
Source: Public Record Report a problem | ||
| 3/17/2011 | Sold | $225,000-18.2%$99/sqft |
Source: Public Record Report a problem | ||
| 1/30/2007 | Sold | $275,000$120/sqft |
Source: Public Record Report a problem | ||
Public tax history
| Year | Property taxes | Tax assessment |
|---|---|---|
| 2025 | $5,786 -5.9% | $207,770 +5.6% |
| 2024 | $6,148 +4.3% | $196,760 +9.8% |
| 2023 | $5,893 +10.8% | $179,260 +4.4% |
| 2022 | $5,321 +4.6% | $171,700 +2.8% |
| 2021 | $5,088 | $166,960 +5.8% |
| 2020 | -- | $157,780 +1% |
| 2019 | $10,092 +109% | $156,240 +7.4% |
| 2018 | $4,829 +1% | $145,450 |
| 2017 | $4,780 | $145,450 +5.7% |
| 2016 | $4,780 | $137,610 +5.1% |
| 2015 | -- | $130,920 +7% |
| 2014 | -- | $122,350 +10.6% |
| 2011 | -- | $110,650 -1.5% |
| 2010 | $4,187 -3.1% | $112,310 -17.1% |
| 2009 | $4,321 | $135,450 |
Find assessor info on the county website
Neighborhood: 48381
Nearby homes
- $524,6004 bd3 ba2.1k sqft1300 Yosemite Valley Dr, Milford, MI 48381Off Market
- $531,2004 bd2 ba2.4k sqft1308 Yosemite Valley Dr, Milford, MI 48381Off Market

- $--4 bd3 ba2.4k sqft1336 Yosemite Valley, Milford, MI 48381Off Market
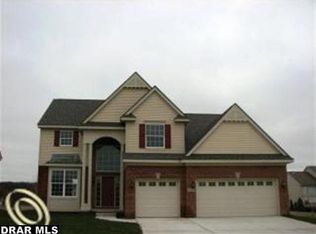
- $484,3004 bd3 ba2.4k sqft1324 Yosemite Valley, Milford, MI 48381Off Market

- $--4 bd3 ba2.2k sqft1335 Yosemite Valley, Milford, MI 48381Off Market
- $--4 bd3 ba2.3k sqft1320 Yosemite Valley, Milford, MI 48381Off Market
- $546,5004 bd2 ba2.5k sqft1281 Yellowstone Valley Dr, Milford, MI 48381Off Market
- $--4 bd3 ba2.4k sqft1339 Yosemite Valley, Milford, MI 48381Off Market
Nearby schools
GreatSchools rating
- 8/10Muir Middle SchoolGrades: 5-8Distance: 0.5 mi
- 8/10Milford High SchoolGrades: 7-12Distance: 1.5 mi
- 6/10Heritage Elementary SchoolGrades: K-5Distance: 1.4 mi
Get a cash offer in 3 minutes
Find out how much your home could sell for in as little as 3 minutes with a no-obligation cash offer.
Estimated market value
$537,400
Get a cash offer in 3 minutes
Find out how much your home could sell for in as little as 3 minutes with a no-obligation cash offer.
Estimated market value
$537,400
- Michigan
- Oakland County
- Milford
- 48381
- 1304 Yosemite Valley Dr
Nearby cities
Nearby zip codes
Other Milford Topics
