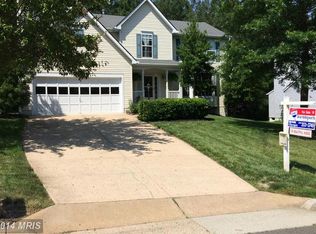
Welcome to this charming, updated single-family home nestled on a cul-de-sac street in the highly sought-after Amberleigh Station community. This gem boasts many upgrades and finishes, making it move-in ready just for you! With a cozy front porch, four bedrooms, two and a half bathrooms, an unfinished basement, and a two-car garage, this home offers both space and convenience. Inside, the beautiful kitchen features granite countertops and sleek stainless steel appliances—perfect for whipping up delicious meals. On the main level, you’ll find brand new luxury vinyl plank floors, and a spacious, bright family room. For entertaining, the formal living room and separate dining room with a bay window provide an elegant setting. On the upper level of this delightful home, you’ll discover a spacious owner’s suite that boasts a huge walk-in closet—perfect for organizing your wardrobe. The ensuite bathroom features a frameless shower with a built-in niche and dual shower heads, as well as a large soaking tub and a vanity with double sinks—a serene retreat for relaxation. The additional bedrooms are equally generous in size, providing ample space for your family and guests. The full guest bathroom in the hallway includes a large vanity and an enclosed shower/tub. As you explore further, you’ll find the unfinished basement, awaiting your personal touch. This versatile space can be transformed into your own private oasis—a home gym, a spacious office, a playroom, a movie theater room, or a hub for your favorite hobbies. And as a delightful bonus, there’s a rough-in available for another bathroom installation! Step outside onto your private deck, where you can unwind amidst the tranquility of the trees. Recent upgrades include the following- Outdoor light fixtures - 2023, Water heater -2023, Owner's En-suite remodel-2017, Half bath -2017, New roof & gutters- 2018, Windows and French door-2013, HVAC- 2015, New flooring (main level) - 2024 This home is more than just a house; it’s a place where memories are made. Welcome home!
Sold for $675,000
$675,000
13040 Bourne Pl, Bristow, VA 20136
4beds
2,192sqft
Single Family Residence
Built in 1993
7,527 Square Feet Lot
$719,200 Zestimate®
$308/sqft
$3,249 Estimated rent
Home value
$719,200
$683,000 - $755,000
$3,249/mo
Zestimate® history
Owner options
List your home for rent
$3,249/mo
Rent Zestimate®
Find your next renter with Zillow Rental Manager. Plus, with online applications, you can quickly screen prospective tenants – for free.
$3,249/mo
Rent Zestimate®
Refinance and save
$4,204/mo
Est. payment
Refinancing to a lower rate could help reduce your monthly payments and save thousands over the life of the loan.
$4,204/mo
Est. payment
Explore your selling options
Work with a Zillow partner agent
Leverage their expertise and Zillow's premium Showcase listings to get your home seen by more buyers.
Get startedList with your own agent
Get your home in front of millions of buyers by listing it on Zillow.
Learn how to do itSell it yourself
Take full control of how buyers see your home on Zillow by listing For Sale by Owner (FSBO).
List your homeWhat's special
Zillow last checked:
Listing updated:
Listed by:
Heidi Ludwig 703-861-1920,
Real Property Management Pros,
Co-Listing Agent: Heidi C Ludwig 703-861-1920,
Real Property Management Pros
Bought with:
Habib Boura, 0225088194
Fairfax Realty Select
Source: Bright MLS,MLS#: VAPW2070028
Facts & features
Interior
Bedrooms & bathrooms
- Bedrooms: 4
- Bathrooms: 3
- Full bathrooms: 2
- 1/2 bathrooms: 1
- Main level bathrooms: 1
Rooms
- Room types: Living Room, Dining Room, Primary Bedroom, Bedroom 2, Bedroom 3, Bedroom 4, Kitchen, Family Room, Foyer, Laundry, Bathroom 2, Primary Bathroom
Basement
- Area: 1048
Heating
- Forced Air, Natural Gas
Cooling
- Central Air, Attic Fan, Electric
Appliances
- Included: Microwave, Dishwasher, Disposal, Dryer, Exhaust Fan, Ice Maker, Oven/Range - Electric, Refrigerator, Stainless Steel Appliance(s), Washer, Gas Water Heater
- Laundry: Lower Level, In Basement, Laundry Room
Features
- Attic/House Fan, Breakfast Area, Attic, Butlers Pantry, Ceiling Fan(s), Chair Railings, Combination Kitchen/Living, Dining Area, Family Room Off Kitchen, Open Floorplan, Formal/Separate Dining Room, Kitchen - Gourmet, Kitchen - Table Space, Pantry, Soaking Tub, Bathroom - Stall Shower, Walk-In Closet(s), Vaulted Ceiling(s)
- Flooring: Carpet, Ceramic Tile, Engineered Wood, Luxury Vinyl, Rough-In
- Basement: Unfinished
- Has fireplace: No
Interior area
- Total structure area: 3,240
- Total interior livable area: 2,192 sqft
- Finished area above ground: 2,192
- Finished area below ground: 0
Property
Parking
- Total spaces: 2
- Parking features: Garage Faces Front, Garage Door Opener, Concrete, Attached, Driveway
- Attached garage spaces: 2
- Has uncovered spaces: Yes
Accessibility
- Accessibility features: None
Features
- Levels: Three
- Stories: 3
- Patio & porch: Deck
- Exterior features: Lighting
- Pool features: None
- Has view: Yes
- View description: Trees/Woods
Lot
- Size: 7,527 Square Feet
- Features: Landscaped, Backs to Trees
Details
- Additional structures: Above Grade, Below Grade
- Parcel number: 7496424674
- Zoning: R4
- Special conditions: Standard
Construction
Type & style
- Home type: SingleFamily
- Architectural style: Colonial
- Property subtype: Single Family Residence
Materials
- Vinyl Siding
- Foundation: Concrete Perimeter
- Roof: Architectural Shingle
Condition
- Excellent
- New construction: No
- Year built: 1993
Utilities & green energy
- Sewer: Public Sewer
- Water: Public
Community & HOA
Community
- Subdivision: Pineborough Estates
HOA
- Has HOA: Yes
- Amenities included: Tot Lots/Playground
- Services included: Common Area Maintenance, Road Maintenance, Snow Removal, Trash
- HOA fee: $66 monthly
- HOA name: AMBERLEIGH STATION HOMEOWNERS
Location
- Region: Bristow
Financial & listing details
- Price per square foot: $308/sqft
- Tax assessed value: $525,900
- Annual tax amount: $5,581
- Date on market: 5/2/2024
- Listing agreement: Exclusive Right To Sell
- Inclusions: Home Generator In As Is Condition; Satellite Dish
- Ownership: Fee Simple
Price history
| Date | Event | Price |
|---|---|---|
| 6/5/2024 | Sold | $675,000$308/sqft |
Source:  Bright MLS #VAPW2070028 Report a problem Bright MLS #VAPW2070028 Report a problem | ||
| 5/27/2024 | Pending sale | $675,000$308/sqft |
Source: Bright MLS #VAPW2070028 Report a problem | ||
| 5/20/2024 | Contingent | $675,000$308/sqft |
Source: Bright MLS #VAPW2070028 Report a problem | ||
| 5/13/2024 | Price change | $675,000-2.2%$308/sqft |
Source: Bright MLS #VAPW2070028 Report a problem | ||
| 5/2/2024 | Listed for sale | $689,900+245.6%$315/sqft |
Source: Bright MLS #VAPW2070028 Report a problem | ||
| 2/1/1994 | Sold | $199,600$91/sqft |
Source: Public Record Report a problem | ||
Public tax history
| Year | Property taxes | Tax assessment |
|---|---|---|
| 2025 | $6,545 +9.8% | $667,500 +11.4% |
| 2024 | $5,960 +8.9% | $599,300 +14% |
| 2023 | $5,472 -2.1% | $525,900 +6.4% |
| 2022 | $5,587 +4.6% | $494,200 +13.1% |
| 2021 | $5,340 +21% | $436,800 +22.6% |
| 2020 | $4,412 +86.9% | $356,300 -8.9% |
| 2019 | $2,361 -50.7% | $391,000 -1.4% |
| 2018 | $4,789 +6.5% | $396,600 +6.5% |
| 2017 | $4,495 +0.8% | $372,500 +2.3% |
| 2016 | $4,460 0% | $364,100 -2.1% |
| 2015 | $4,461 | $371,900 +4.3% |
| 2014 | $4,461 | $356,400 +10.5% |
| 2013 | -- | $322,600 +5.9% |
| 2012 | -- | $304,600 +2.7% |
| 2010 | -- | $296,600 +5.6% |
| 2009 | -- | $280,900 -21.5% |
| 2008 | -- | $357,900 -17.6% |
| 2007 | -- | $434,200 -9.4% |
| 2006 | -- | $479,100 +21.5% |
| 2005 | -- | $394,400 +25% |
| 2004 | -- | $315,500 +7.1% |
| 2003 | -- | $294,600 +10.5% |
| 2002 | -- | $266,700 +21.5% |
| 2001 | -- | $219,500 |
Find assessor info on the county website
Neighborhood: 20136
Nearby homes
- $704,3004 bd3 ba1.8k sqft13032 Bourne Pl, Bristow, VA 20136Off Market
- $701,1004 bd2 ba2k sqft13048 Bourne Pl, Bristow, VA 20136Off Market
- $781,3004 bd4 ba3.5k sqft13056 Bourne Pl, Bristow, VA 20136Off Market
- $765,0004 bd3 ba2.4k sqft13024 Bourne Pl, Bristow, VA 20136Off Market
- $732,3004 bd3 ba2.1k sqft13039 Bourne Pl, Bristow, VA 20136Off Market
- $685,8004 bd2 ba2.1k sqft13047 Bourne Pl, Bristow, VA 20136Off Market
- $690,7004 bd3 ba2.2k sqft13031 Bourne Pl, Bristow, VA 20136Off Market
- $701,2004 bd3 ba1.8k sqft13055 Bourne Pl, Bristow, VA 20136Off Market
Nearby schools
GreatSchools rating
- 9/10Bristow Run Elementary SchoolGrades: PK-5Distance: 0.4 mi
- 9/10Gainesville Middle SchoolGrades: 6-8Distance: 1.5 mi
- 8/10Patriot High SchoolGrades: PK,9-12Distance: 2.6 mi
Schools provided by the listing agent
- Elementary: Bristow Run
- Middle: Gainesville
- High: Patriot
- District: Prince William County Public Schools
Source: Bright MLS. This data may not be complete. We recommend contacting the local school district to confirm school assignments for this home.
Get a cash offer in 3 minutes
Find out how much your home could sell for in as little as 3 minutes with a no-obligation cash offer.
Estimated market value
$719,200
Get a cash offer in 3 minutes
Find out how much your home could sell for in as little as 3 minutes with a no-obligation cash offer.
Estimated market value
$719,200
- Virginia
- Prince William County
- Bristow
- 20136
- 13040 Bourne Pl
Nearby cities
Nearby zip codes
Other Bristow Topics
