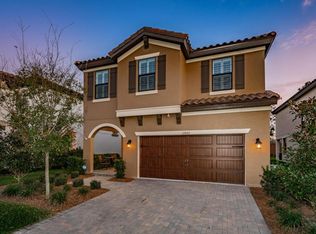
Don’t Miss This Stunning Homes by West Bay Cypress Model in Starkey Ranch! (Fully Furnished Optional at No extra Charge) Experience luxury living in one of Tampa Bay’s #1 master-planned community with only a 85.00 Annual HOA payment! This meticulously maintained Mediterranean-style home sits on an oversized corner lot with a tile roof, 2-car garage, and is just steps from Homestead Park & Pool! Move-in ready with high-end upgrades throughout! Step through the elegant ¾ full-light front door to a grand staircase and a versatile dining room that can serve as a study or den. The open-concept great room, gourmet kitchen, and brunch area make entertaining a breeze! The chef’s dream kitchen boasts upgraded stainless steel appliances, a 36" five-burner gas cooktop, wall oven & microwave, espresso 42" cabinets with crown molding, quartz countertops, and a spacious island with an oversized sink. Additional canned lighting and prewired surround sound in the great room and bonus room add to the modern convenience. Upstairs, the oversized master retreat features double entry doors, a sitting area, and a massive walk-in closet. The master and secondary bathrooms showcase upgraded cabinets and stylish countertops. A spacious bonus room and three additional bedrooms provide plenty of room for all your needs. This home has seen incredible upgrades, including a whole-house water softener, reverse osmosis in the kitchen, an extended irrigation system, an anti-mold system, Top end LVP flooring on the stairs and throughout the upstairs, and custom closets in both the master and spare rooms. The backyard now includes a playground, making it perfect for families. TO MAKE THE MOVE EVEN EASIER, THE SELLERS ARE OFFERING TO LEAVE SEVERAL HIGH-END FURNISHINGS, INCLUDING TWO SECTIONALS, TWO LOVE SEATS, A DINING ROOM SET, A MASTER BEDROOM SET, AN EXECUTIVE DESK WITH A MATCHING LEATHER AND WOOD CHAIR, TWO SAMSUNG FLAT-SCREEN TVs, AND A FULL-SIZE BEDROOM SET. A HIGH-END SAMSUNG WASHER AND DRYER, AN EXTRA FREEZER IN THE GARAGE, AND BRAND-NEW ELECTRIC LAWN EQUIPMENT, INCLUDING A MOWER, TRIMMER, AND WEED WHACKER, ARE ALSO AVAILABLE TO THE BUYER FREE OF CHARGE!!!! This home has it all luxury, location, and lifestyle! Schedule your showing today!
Sold for $555,000
$555,000
13040 BURNS DRIVE, ODESSA, FL 33556
4beds
2,790sqft
Single Family Residence
Built in 2018
5,863 Square Feet Lot
$539,100 Zestimate®
$199/sqft
$3,770 Estimated rent
Home value
$539,100
$485,000 - $598,000
$3,770/mo
Zestimate® history
Owner options
List your home for rent
$3,770/mo
Rent Zestimate®
Find your next renter with Zillow Rental Manager. Plus, with online applications, you can quickly screen prospective tenants – for free.
$3,770/mo
Rent Zestimate®
Refinance and save
$3,819/mo
Est. payment
Refinancing to a lower rate could help reduce your monthly payments and save thousands over the life of the loan.
$3,819/mo
Est. payment
Explore your selling options
Work with a Zillow partner agent
Leverage their expertise and Zillow's premium Showcase listings to get your home seen by more buyers.
Get startedList with your own agent
Get your home in front of millions of buyers by listing it on Zillow.
Learn how to do itSell it yourself
Take full control of how buyers see your home on Zillow by listing For Sale by Owner (FSBO).
List your homeWhat's special
Spacious islandQuartz countertopsOversized master retreatHigh-end upgradesOversized corner lotGourmet kitchenUpgraded cabinets
Zillow last checked:
Listing updated:
Listed by:
Philip Gilchrist 908-839-7209,
EXP REALTY LLC 888-883-8509,
Adam Morejon 813-766-9706,
EXP REALTY LLC
Bought with:
Bri Barcena, 3470912
FLORIDA TREASURE REALTY LLC
Source: Stellar MLS,MLS#: TB8355702 Originating MLS: Sarasota - Manatee
Originating MLS: Sarasota - Manatee
Facts & features
Interior
Bedrooms & bathrooms
- Bedrooms: 4
- Bathrooms: 3
- Full bathrooms: 2
- 1/2 bathrooms: 1
Primary bedroom
- Features: Walk-In Closet(s)
- Level: Second
Great room
- Level: First
Kitchen
- Level: First
Heating
- Central, Natural Gas
Cooling
- Central Air
Appliances
- Included: Oven, Dishwasher, Dryer, Freezer, Microwave, Range, Refrigerator, Washer, Water Filtration System, Water Softener
- Laundry: Inside, Laundry Room
Features
- Ceiling Fan(s), Eating Space In Kitchen, Kitchen/Family Room Combo, Open Floorplan, PrimaryBedroom Upstairs, Solid Wood Cabinets, Stone Counters, Walk-In Closet(s)
- Flooring: Tile
- Doors: Sliding Doors
- Windows: Hurricane Shutters
- Has fireplace: No
Interior area
- Total structure area: 3,458
- Total interior livable area: 2,790 sqft
Property
Parking
- Total spaces: 2
- Parking features: Garage - Attached
- Attached garage spaces: 2
Features
- Levels: Two
- Stories: 2
- Exterior features: Irrigation System, Sidewalk
- Has view: Yes
- View description: Park/Greenbelt
Lot
- Size: 5,863 Square Feet
Details
- Parcel number: 2826170050006000010
- Zoning: MPUD
- Special conditions: None
Construction
Type & style
- Home type: SingleFamily
- Property subtype: Single Family Residence
Materials
- Block, Stucco
- Foundation: Slab
- Roof: Tile
Condition
- New construction: No
- Year built: 2018
Utilities & green energy
- Sewer: Public Sewer
- Water: Public
- Utilities for property: Cable Available, Electricity Connected, Natural Gas Connected, Sewer Connected, Sprinkler Recycled, Street Lights, Underground Utilities, Water Connected
Community & HOA
Community
- Pet fee: $0 monthly
- Subdivision: STARKEY RANCH VILLAGE 2 PH 1B-1
HOA
- Has HOA: Yes
- HOA fee: $7 monthly
- HOA name: Starkey Ranch
- HOA phone: 813-936-4111
- Second HOA name: greenacreproperties
Location
- Region: Odessa
Financial & listing details
- Price per square foot: $199/sqft
- Tax assessed value: $576,776
- Annual tax amount: $11,005
- Date on market: 2/27/2025
- Cumulative days on market: 61 days
- Listing terms: Cash,Conventional,FHA,VA Loan
- Ownership: Fee Simple
- Total actual rent: 0
- Electric utility on property: Yes
- Road surface type: Paved
Price history
| Date | Event | Price |
|---|---|---|
| 5/6/2025 | Sold | $555,000-1.8%$199/sqft |
Source:  Stellar MLS #TB8355702 Report a problem Stellar MLS #TB8355702 Report a problem | ||
| 4/10/2025 | Pending sale | $565,000$203/sqft |
Source: Stellar MLS #TB8355702 Report a problem | ||
| 3/26/2025 | Price change | $565,000-2.6%$203/sqft |
Source: Stellar MLS #TB8355702 Report a problem | ||
| 3/19/2025 | Price change | $580,000-3.3%$208/sqft |
Source: Stellar MLS #TB8355702 Report a problem | ||
| 3/10/2025 | Listed for sale | $599,900$215/sqft |
Source: Stellar MLS #TB8355702 Report a problem | ||
| 3/2/2025 | Pending sale | $599,900$215/sqft |
Source: Stellar MLS #TB8355702 Report a problem | ||
| 2/27/2025 | Listed for sale | $599,900$215/sqft |
Source: Stellar MLS #TB8355702 Report a problem | ||
| 2/8/2025 | Listing removed | $599,900$215/sqft |
Source: Stellar MLS #TB8336697 Report a problem | ||
| 2/7/2025 | Price change | $599,900-1.6%$215/sqft |
Source: Stellar MLS #TB8336697 Report a problem | ||
| 2/3/2025 | Price change | $609,900-4.7%$219/sqft |
Source: Stellar MLS #TB8336697 Report a problem | ||
| 1/27/2025 | Price change | $639,900-3.9%$229/sqft |
Source: Stellar MLS #TB8336697 Report a problem | ||
| 1/15/2025 | Price change | $665,900-4.9%$239/sqft |
Source: Stellar MLS #TB8336697 Report a problem | ||
| 1/10/2025 | Listed for sale | $699,900+50.5%$251/sqft |
Source: Stellar MLS #TB8336697 Report a problem | ||
| 3/5/2021 | Sold | $465,000-3.1%$167/sqft |
Source: Public Record Report a problem | ||
| 1/18/2021 | Pending sale | $479,900$172/sqft |
Source: FLORIDA REALTY INVESTMENTS #T3284286 Report a problem | ||
| 1/18/2021 | Listed for sale | $479,900$172/sqft |
Source: FLORIDA REALTY INVESTMENTS #T3284286 Report a problem | ||
| 1/18/2021 | Pending sale | $479,900$172/sqft |
Source: Stellar MLS #T3284286 Report a problem | ||
| 1/13/2021 | Listed for sale | $479,900+37.1%$172/sqft |
Source: Stellar MLS #T3284286 Report a problem | ||
| 7/3/2018 | Sold | $350,100$125/sqft |
Source: Public Record Report a problem | ||
Public tax history
| Year | Property taxes | Tax assessment |
|---|---|---|
| 2024 | $12,166 +10.5% | $576,776 +19.7% |
| 2023 | $11,005 +15.8% | $481,676 +22% |
| 2022 | $9,504 +26.4% | $394,930 +21.4% |
| 2021 | $7,521 +3.6% | $325,180 +1.4% |
| 2020 | $7,260 +0.6% | $320,698 -2.1% |
| 2019 | $7,217 | $327,503 +759.4% |
| 2018 | $7,217 +151.6% | $38,110 +306.2% |
| 2017 | $2,868 | $9,381 |
Find assessor info on the county website
Neighborhood: 33556
Nearby homes
- $426,300-- bd2 ba1.6k sqft13036 Burns Dr, Odessa, FL 33556Off Market
- $602,5004 bd3 ba2.7k sqft13008 Burns Dr, Odessa, FL 33556Off Market
- $498,4003 bd3 ba2.2k sqft13024 Burns Dr, Odessa, FL 33556Off Market

- $702,2004 bd3 ba2.7k sqft12882 Burns Dr, Odessa, FL 33556Off Market
- $587,4004 bd3 ba2.7k sqft12914 Burns Dr, Odessa, FL 33556Off Market
- $656,3004 bd3 ba2.7k sqft13016 Burns Dr, Odessa, FL 33556Off Market
- $598,4004 bd3 ba2.7k sqft13055 Burns Dr, Odessa, FL 33556Off Market
- $547,200-- bd2 ba2.4k sqft13063 Burns Dr, Odessa, FL 33556Off Market
Nearby schools
GreatSchools rating
- 7/10Odessa Elementary SchoolGrades: PK-5Distance: 0.6 mi
- NAJames W. Mitchell High Adult EducationGrades: Distance: 4.1 mi
- 6/10River Ridge High SchoolGrades: PK,9-12Distance: 5.3 mi
Schools provided by the listing agent
- Elementary: Starkey Ranch K-8
- Middle: Starkey Ranch K-8
- High: River Ridge High-PO
Source: Stellar MLS. This data may not be complete. We recommend contacting the local school district to confirm school assignments for this home.
Get a cash offer in 3 minutes
Find out how much your home could sell for in as little as 3 minutes with a no-obligation cash offer.
Estimated market value
$539,100
Get a cash offer in 3 minutes
Find out how much your home could sell for in as little as 3 minutes with a no-obligation cash offer.
Estimated market value
$539,100
- Florida
- Pasco County
- Odessa
- 33556
- 13040 BURNS DRIVE
Nearby cities
Nearby zip codes
Other Odessa Topics
