Nice maintenance-free starter setup located just around the corner from a pocket park, schools, shopping, and with easy access throughout the area. The layout offers two bedrooms on the main level along with a full bathroom, while the 3rd bedroom primary suite is separated upstairs for added privacy and separation. Enjoy simple, clean living with nice finishes throughout, including granite counters, LVP flooring, and stainless steel appliances. A spacious great room with balcony access, eat-in kitchen, and Trex deck leading to the backyard create versatile living and entertaining spaces. This setup allows buyers to spend less time on upkeep and more time enjoying the fun and simple aspects of life. With the HOA handling the maintenance grounds and snow removal, everyday living stays effortless. Near E-470 and I-76 makes commuting to DIA, Denver, and surrounding areas easy. Don't miss this amazing opportunity to own this two story in an amazing location!
Sold for $360,000
$360,000
13040 E 103rd Avenue, Commerce City, CO 80022
3beds
1,200sqft
Single Family Residence
Built in 2024
2,405 Square Feet Lot
$352,200 Zestimate®
$300/sqft
$2,584 Estimated rent
Home value
$352,200
$328,000 - $377,000
$2,584/mo
Zestimate® history
Owner options
List your home for rent
$2,584/mo
Rent Zestimate®
Find your next renter with Zillow Rental Manager. Plus, with online applications, you can quickly screen prospective tenants – for free.
$2,584/mo
Rent Zestimate®
Refinance and save
$2,269/mo
Est. payment
Refinancing to a lower rate could help reduce your monthly payments and save thousands over the life of the loan.
$2,269/mo
Est. payment
Explore your selling options
Work with a Zillow partner agent
Leverage their expertise and Zillow's premium Showcase listings to get your home seen by more buyers.
Get startedList with your own agent
Get your home in front of millions of buyers by listing it on Zillow.
Learn how to do itSell it yourself
Take full control of how buyers see your home on Zillow by listing For Sale by Owner (FSBO).
List your homeWhat's special
Trex deckBalcony accessStainless steel appliancesGranite countersSpacious great roomLvp flooringEat-in kitchen
Zillow last checked:
Listing updated:
Listed by:
Team Lassen 303-668-7007 info@teamlassen.com,
MB Team Lassen
Bought with:
Robin Gerlach, 100073240
Compass - Denver
Source: REcolorado as distributed by MLS GRID,MLS#: 9898103
Facts & features
Interior
Bedrooms & bathrooms
- Bedrooms: 3
- Bathrooms: 2
- Full bathrooms: 1
- 3/4 bathrooms: 1
- Main level bathrooms: 1
- Main level bedrooms: 2
Bedroom
- Description: Bedroom With Carpet And Walk-In Closet On Main
- Level: Main
Bedroom
- Description: Second Bedroom With Carpet And Walk-In Closet On Main
- Level: Main
Bathroom
- Description: Full Bathroom With Granite Counters And Shower/Tub Combo
- Level: Main
Bathroom
- Description: Primary Bathroom With Lvp Flooring, Granite Counters, And Walk-In Shower
- Level: Upper
Other
- Description: Primary Bedroom With Private Bathroom
- Level: Upper
Great room
- Description: Great Room With Balcony Access
- Level: Upper
Kitchen
- Description: Eat-In Kitchen With Granite Counters And Ss Appliances
- Level: Upper
Living room
- Description: Living Room On Main With Access To Trex Deck And Backyard
- Level: Main
Heating
- Forced Air
Cooling
- Central Air
Appliances
- Included: Dishwasher, Disposal, Dryer, Microwave, Oven, Range, Refrigerator, Washer
- Laundry: In Unit
Features
- Eat-in Kitchen, Granite Counters, High Ceilings, Open Floorplan, Walk-In Closet(s)
- Flooring: Carpet, Vinyl
- Basement: Crawl Space,Sump Pump
Interior area
- Total structure area: 1,200
- Total interior livable area: 1,200 sqft
- Finished area above ground: 1,200
Property
Parking
- Total spaces: 2
- Parking features: Garage
- Garage spaces: 1
- Details: Reserved Spaces: 1
Features
- Levels: Two
- Stories: 2
- Patio & porch: Covered, Deck, Front Porch
- Exterior features: Balcony, Private Yard, Rain Gutters
- Fencing: Full
Lot
- Size: 2,405 Square Feet
- Features: Landscaped
- Residential vegetation: Xeriscaping
Details
- Parcel number: R0210829
- Special conditions: Standard
Construction
Type & style
- Home type: SingleFamily
- Property subtype: Single Family Residence
Materials
- Frame
- Roof: Composition
Condition
- Year built: 2024
Utilities & green energy
- Sewer: Public Sewer
- Water: Public
- Utilities for property: Cable Available, Internet Access (Wired)
Community & HOA
Community
- Security: Video Doorbell
- Subdivision: Reunion Ridge
HOA
- Has HOA: Yes
- Amenities included: Park, Playground, Pond Seasonal, Pool, Trail(s)
- Services included: Maintenance Grounds, Road Maintenance, Snow Removal, Trash
- HOA fee: $110 quarterly
- HOA name: Reunion HOA and Metro
- HOA phone: 303-420-4433
- Second HOA fee: $65 monthly
- Second HOA name: Reunion HOA and Metro
- Second HOA phone: 303-420-4433
Location
- Region: Commerce City
Financial & listing details
- Price per square foot: $300/sqft
- Tax assessed value: $237,000
- Annual tax amount: $3,528
- Date on market: 9/4/2025
- Listing terms: Cash,Conventional,FHA,VA Loan
- Exclusions: None
- Ownership: Individual
Price history
| Date | Event | Price |
|---|---|---|
| 10/3/2025 | Sold | $360,000+2.9%$300/sqft |
Source:  REcolorado as distributed by MLS GRID #9898103 Report a problem REcolorado as distributed by MLS GRID #9898103 Report a problem | ||
| 9/8/2025 | Pending sale | $350,000$292/sqft |
Source: REcolorado as distributed by MLS GRID #9898103 Report a problem | ||
| 9/4/2025 | Listed for sale | $350,000-0.3%$292/sqft |
Source: REcolorado as distributed by MLS GRID #9898103 Report a problem | ||
| 3/26/2025 | Sold | $351,000-0.3%$293/sqft |
Source: Public Record Report a problem | ||
| 2/28/2025 | Pending sale | $351,990$293/sqft |
Source: REcolorado as distributed by MLS GRID #9523344 Report a problem | ||
| 2/17/2025 | Price change | $351,990-8.9%$293/sqft |
Source: REcolorado as distributed by MLS GRID #9523344 Report a problem | ||
| 2/15/2025 | Listed for sale | $386,400$322/sqft |
Source: REcolorado as distributed by MLS GRID #9523344 Report a problem | ||
Public tax history
| Year | Property taxes | Tax assessment |
|---|---|---|
| 2025 | $3,528 +39.5% | $14,820 -13.5% |
| 2024 | $2,530 -2.5% | $17,140 +44.5% |
| 2023 | $2,595 | $11,860 -3.8% |
| 2022 | -- | $12,330 |
Find assessor info on the county website
Neighborhood: 80022
Nearby homes
- $363,7153 bd2 ba1.1k sqft13046 E 103rd Ave, Commerce City, CO 80022Sold
- $362,4003 bd2 ba1.1k sqft13086 E 103rd Ave, Commerce City, CO 80022Sold
- $358,9003 bd2 ba1.2k sqft13006 E 103rd Ave, Commerce City, CO 80022Sold
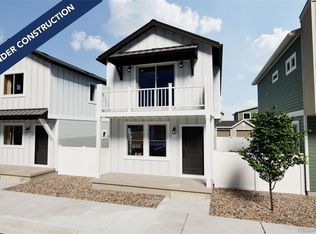
- $375,4002 bd2 ba1.1k sqft13016 E 103rd Ave, Commerce City, CO 80022Sold
- $358,9003 bd2 ba1.2k sqft13096 E 103rd Ave, Commerce City, CO 80022Sold
- $358,9003 bd2 ba1.2k sqft13006 E 103rd Ave, Commerce City, CO 80022Sold
- $377,4653 bd2 ba1.2k sqft13026 E 103rd Ave, Commerce City, CO 80022Sold
- $377,4653 bd2 ba1.2k sqft13026 E 103rd Ave, Commerce City, CO 80022Sold
Nearby schools
GreatSchools rating
- 5/10Second Creek Elementary SchoolGrades: PK-5Distance: 1.8 mi
- 1/10Otho E Stuart Middle SchoolGrades: 6-8Distance: 1.8 mi
- 5/10Prairie View High SchoolGrades: 9-12Distance: 2.3 mi
Schools provided by the listing agent
- Elementary: Second Creek
- Middle: Otho Stuart
- High: Prairie View
- District: School District 27-J
Source: REcolorado as distributed by MLS GRID. This data may not be complete. We recommend contacting the local school district to confirm school assignments for this home.
Get a cash offer in 3 minutes
Find out how much your home could sell for in as little as 3 minutes with a no-obligation cash offer.
Estimated market value
$352,200
Get a cash offer in 3 minutes
Find out how much your home could sell for in as little as 3 minutes with a no-obligation cash offer.
Estimated market value
$352,200
- Colorado
- Adams County
- Commerce City
- 80022
- 13040 E 103rd Avenue
Nearby cities
Nearby zip codes
Other Commerce City Topics
