Check out this beautifully updated brick ranch home with 3 bedroom/ 2 full bathrooms and full finished basement located on a .60 acre cul de sac lot. This home is like new as it was completely renovated top to bottom in 2017. As you walk up to the front door you are greeted with professional landscaping and new concrete porch. Enter this home to find a living room with stone fireplace and hardwood floors. Updated eat in kitchen with granite counter tops, plenty of cabinets, all stainless steel appliances, and dining space. Family room offers sliding glass door to the backyard. Kitchen, dining, and family room have plank ceramic tile floor and the living room and bedrooms have hardwood floors. Three great size bedrooms share an updated full bathroom with granite counter top and custom tile shower. Full finished basement was completed in 2022 and offers entertainment area, full bathroom with tub shower, laundry room with washer and dryer and storage area. This basement is perfect for entertaining and every day living. Attached two car garage. Across the street from the forest preserves and bike/walking trail. Updates include but not limited too: All of the main level, Kitchen, Floors, Light Fixtures, Doors, Trim, etc. Furnace/ AC '23, Finished Basement '22, HWH '20, Roof '19, Driveway '18, Windows & Plumbing '17. This home is blocks from all downtown Palos Heights has to offer. Bars, restaurants, shops, grocery store, etc.
Closed
$390,000
13040 S 71st Ct, Palos Heights, IL 60463
3beds
1,400sqft
Single Family Residence
Built in 1957
0.6 Acres Lot
$417,800 Zestimate®
$279/sqft
$3,175 Estimated rent
Home value
$417,800
$384,000 - $451,000
$3,175/mo
Zestimate® history
Owner options
List your home for rent
$3,175/mo
Rent Zestimate®
Find your next renter with Zillow Rental Manager. Plus, with online applications, you can quickly screen prospective tenants – for free.
$3,175/mo
Rent Zestimate®
Refinance and save
$2,772/mo
Est. payment
Refinancing to a lower rate could help reduce your monthly payments and save thousands over the life of the loan.
$2,772/mo
Est. payment
Explore your selling options
Work with a Zillow partner agent
Leverage their expertise and Zillow's premium Showcase listings to get your home seen by more buyers.
Get startedList with your own agent
Get your home in front of millions of buyers by listing it on Zillow.
Learn how to do itSell it yourself
Take full control of how buyers see your home on Zillow by listing For Sale by Owner (FSBO).
List your homeWhat's special
Zillow last checked:
Listing updated:
Listed by:
Jonathan Darin 708-473-5241,
Coldwell Banker Real Estate Group,
Stephanie Cohen-Darin 708-473-5239,
Coldwell Banker Real Estate Group
Bought with:
Robert Medinger
Keller Williams Preferred Rlty
Source: MRED as distributed by MLS GRID,MLS#: 12130675
Facts & features
Interior
Bedrooms & bathrooms
- Bedrooms: 3
- Bathrooms: 2
- Full bathrooms: 2
Rooms
- Room types: Family Room
Primary bedroom
- Features: Flooring (Hardwood)
- Level: Main
- Area: 182 Square Feet
- Dimensions: 14X13
Bedroom 2
- Features: Flooring (Hardwood)
- Level: Main
- Area: 154 Square Feet
- Dimensions: 14X11
Bedroom 3
- Features: Flooring (Hardwood)
- Level: Main
- Area: 100 Square Feet
- Dimensions: 10X10
Dining room
- Features: Flooring (Ceramic Tile)
- Level: Main
- Dimensions: COMBO
Family room
- Features: Flooring (Ceramic Tile)
- Level: Main
- Area: 170 Square Feet
- Dimensions: 17X10
Other
- Features: Flooring (Carpet)
- Level: Basement
- Area: 984 Square Feet
- Dimensions: 41X24
Kitchen
- Features: Kitchen (Eating Area-Table Space), Flooring (Ceramic Tile)
- Level: Main
- Area: 220 Square Feet
- Dimensions: 20X11
Laundry
- Features: Flooring (Other)
- Level: Basement
- Area: 78 Square Feet
- Dimensions: 13X6
Living room
- Features: Flooring (Hardwood)
- Level: Main
- Area: 196 Square Feet
- Dimensions: 14X14
Heating
- Natural Gas
Cooling
- Central Air
Appliances
- Included: Range, Microwave, Dishwasher, Refrigerator, Washer, Dryer, Stainless Steel Appliance(s)
- Laundry: In Unit
Features
- Dry Bar, 1st Floor Bedroom, 1st Floor Full Bath
- Flooring: Laminate
- Windows: Screens
- Basement: Finished,Full
- Number of fireplaces: 1
- Fireplace features: Wood Burning, Living Room
Interior area
- Total structure area: 2,414
- Total interior livable area: 1,400 sqft
- Finished area below ground: 1,014
Property
Parking
- Total spaces: 2
- Parking features: Asphalt, Garage Door Opener, On Site, Garage Owned, Attached, Garage
- Attached garage spaces: 2
- Has uncovered spaces: Yes
Accessibility
- Accessibility features: No Disability Access
Features
- Stories: 1
- Patio & porch: Deck
Lot
- Size: 0.6 Acres
- Dimensions: 204 X 377 X 202 X 83
- Features: Cul-De-Sac
Details
- Additional parcels included: 24311040060000
- Parcel number: 24311040010000
- Special conditions: None
- Other equipment: Sump Pump
Construction
Type & style
- Home type: SingleFamily
- Architectural style: Ranch
- Property subtype: Single Family Residence
Materials
- Brick
- Foundation: Concrete Perimeter
- Roof: Asphalt
Condition
- New construction: No
- Year built: 1957
- Major remodel year: 2017
Utilities & green energy
- Electric: 100 Amp Service
- Sewer: Public Sewer
- Water: Lake Michigan
Community & HOA
Community
- Features: Street Lights, Street Paved
HOA
- Services included: None
Location
- Region: Palos Heights
Financial & listing details
- Price per square foot: $279/sqft
- Tax assessed value: $151,210
- Annual tax amount: $8,077
- Date on market: 8/9/2024
- Listing terms: Conventional
- Ownership: Fee Simple
Price history
| Date | Event | Price |
|---|---|---|
| 12/6/2024 | Sold | $390,000-2.5%$279/sqft |
Source:  MRED as distributed by MLS GRID #12130675 Report a problem MRED as distributed by MLS GRID #12130675 Report a problem | ||
| 9/25/2024 | Price change | $400,000-5.9%$286/sqft |
Source: MRED as distributed by MLS GRID #12130675 Report a problem | ||
| 8/20/2024 | Price change | $425,000-5.5%$304/sqft |
Source: MRED as distributed by MLS GRID #12130675 Report a problem | ||
| 8/9/2024 | Listed for sale | $449,900+181.2%$321/sqft |
Source: MRED as distributed by MLS GRID #12130675 Report a problem | ||
| 11/17/2016 | Sold | $160,000-18.7%$114/sqft |
Source: MRED as distributed by MLS GRID #09281631 Report a problem | ||
| 8/29/2016 | Price change | $196,900-1.5%$141/sqft |
Source: Coldwell Banker Residential Brokerage - Hinsdale Village #09281631 Report a problem | ||
| 6/10/2016 | Price change | $199,900-4.8%$143/sqft |
Source: Coldwell Banker Residential Brokerage - Hinsdale Village #09147078 Report a problem | ||
| 4/22/2016 | Price change | $209,900-2.4%$150/sqft |
Source: Coldwell Banker Residential Brokerage - Hinsdale Village #09147078 Report a problem | ||
| 2/24/2016 | Listed for sale | $215,000-4.4%$154/sqft |
Source: Coldwell Banker Residential Brokerage - Hinsdale Village #09147078 Report a problem | ||
| 4/28/2015 | Listing removed | $225,000$161/sqft |
Source: Coldwell Banker Residential Brokerage - Hinsdale Village #08760888 Report a problem | ||
| 10/25/2014 | Price change | $225,000-2.1%$161/sqft |
Source: Coldwell Banker Residential Brokerage - Hinsdale Village #08760888 Report a problem | ||
| 9/3/2014 | Price change | $229,900-4.2%$164/sqft |
Source: Coldwell Banker Residential Brokerage - Hinsdale Village #08533912 Report a problem | ||
| 8/5/2014 | Price change | $239,900-4%$171/sqft |
Source: Coldwell Banker Residential Brokerage - Hinsdale Village #08533912 Report a problem | ||
| 7/1/2014 | Price change | $249,900-3.8%$179/sqft |
Source: Coldwell Banker Residential Brokerage - Hinsdale Village #08533912 Report a problem | ||
| 5/30/2014 | Price change | $259,900-4.4%$186/sqft |
Source: Coldwell Banker Residential Brokerage - Hinsdale Village #08533912 Report a problem | ||
| 4/24/2014 | Price change | $272,000-5.9%$194/sqft |
Source: Coldwell Banker Residential Brokerage - Hinsdale Village #08533912 Report a problem | ||
| 2/11/2014 | Listed for sale | $289,000$206/sqft |
Source: Coldwell Banker Residential Brokerage - Hinsdale Village #08533912 Report a problem | ||
Public tax history
| Year | Property taxes | Tax assessment |
|---|---|---|
| 2024 | -- | $15,121 +0% |
| 2023 | $4,075 +19.8% | $15,120 +35.9% |
| 2022 | $3,401 +4.2% | $11,128 |
| 2021 | $3,263 +0.7% | $11,128 |
| 2020 | $3,239 +53.2% | $11,128 +37.4% |
| 2019 | $2,114 +5.7% | $8,097 |
| 2018 | $2,001 -0.4% | $8,097 |
| 2017 | $2,009 -36.5% | $8,097 -25.5% |
| 2016 | $3,163 +2.8% | $10,874 |
| 2015 | $3,076 +2.7% | $10,874 |
| 2014 | $2,995 +160.1% | $10,874 -6.2% |
| 2013 | $1,152 +8.5% | $11,594 |
| 2012 | $1,062 -65.2% | $11,594 |
| 2011 | $3,047 +260% | $11,594 -29.8% |
| 2010 | $846 +3.7% | $16,522 |
| 2009 | $816 -4.3% | $16,522 -5.2% |
| 2008 | $853 -11.1% | $17,435 +49.6% |
| 2007 | $960 -2.3% | $11,656 |
| 2006 | $982 +2.5% | $11,656 |
| 2005 | $958 -8.6% | $11,656 +7.8% |
| 2004 | $1,047 -4.4% | $10,814 |
| 2003 | $1,095 -40.7% | $10,814 |
| 2002 | $1,846 +60.8% | $10,814 +14.4% |
| 2001 | $1,148 -25.7% | $9,450 |
| 2000 | $1,546 -14.5% | $9,450 |
| 1999 | $1,808 | $9,450 |
Find assessor info on the county website
Neighborhood: 60463
Nearby homes
- $289,6003 bd1 ba1.3k sqft13040 S 71st Ct, Palos Heights, IL 60463Off Market
- $344,0003 bd1 ba1.3k sqft13043 S 71st Ct, Palos Heights, IL 60463Off Market
- $439,4004 bd1 ba1.9k sqft13021 S 71st Ct, Palos Heights, IL 60463Off Market
- $343,0003 bd2 ba1.2k sqft13053 S 71st Ct, Palos Heights, IL 60463Sold
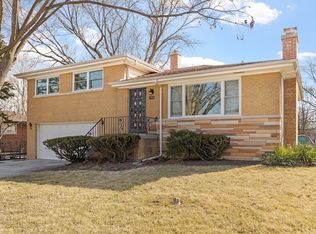
- $412,3003 bd2 ba1.4k sqft13015 S 71st Ct, Palos Heights, IL 60463Off Market
- $455,8003 bd2 ba2.3k sqft13018 S 71st Ct, Palos Heights, IL 60463Off Market
- $370,0003 bd1 ba1.2k sqft13046 S 71st Ct, Palos Heights, IL 60463Sold
- $362,8003 bd1 ba1.2k sqft13044 S 71st Ave, Palos Heights, IL 60463Off Market
Nearby schools
GreatSchools rating
- 6/10Navajo Heights Elementary SchoolGrades: 4-5Distance: 0.9 mi
- 9/10Independence Jr High SchoolGrades: 6-8Distance: 0.7 mi
- 3/10A B Shepard High School (Campus)Grades: 9-12Distance: 1 mi
Schools provided by the listing agent
- District: 128
Source: MRED as distributed by MLS GRID. This data may not be complete. We recommend contacting the local school district to confirm school assignments for this home.
Get a cash offer in 3 minutes
Find out how much your home could sell for in as little as 3 minutes with a no-obligation cash offer.
Estimated market value
$417,800
Get a cash offer in 3 minutes
Find out how much your home could sell for in as little as 3 minutes with a no-obligation cash offer.
Estimated market value
$417,800
- Illinois
- Cook County
- Palos Heights
- 60463
- 13040 S 71st Ct
Nearby cities
Nearby zip codes
Other Palos Heights Topics
