Skip main navigation
Off market
  • $440,800

    13040 SW Caddy Pl, Tigard, OR 97223

    3beds
    1,749sqft
    Single Family Residence
    Built in ----
    -- sqft lot
    $440,800 Zestimate®
    $252/sqft
    $2,709 Estimated rent

    Home value

    $440,800

    $419,000 - $463,000

    $2,709/mo

    Zestimate® history
    Loading
    Loading...

    Owner options

    List your home for rent

    $2,709/mo

    Rent Zestimate®

    Find your next renter with Zillow Rental Manager. Plus, with online applications, you can quickly screen prospective tenants – for free.

    Learn more

    $2,709/mo

    Rent Zestimate®

    Refinance and save

    $2,168/mo

    Est. payment

    Refinancing to a lower rate could help reduce your monthly payments and save thousands over the life of the loan.

    See today's rates

    $2,168/mo

    Est. payment

    Explore your selling options

    Work with a Zillow partner agent

    Leverage their expertise and Zillow's premium Showcase listings to get your home seen by more buyers.

    Get started

    List with your own agent

    Get your home in front of millions of buyers by listing it on Zillow.

    Learn how to do it

    Sell it yourself

    Take full control of how buyers see your home on Zillow by listing For Sale by Owner (FSBO).

    List your home

    What's special

    Multi-purpose bonus roomUpper-level deckFinished lower levelQuiet cul-de-sacWalk-in closetFrench doorsGas heating

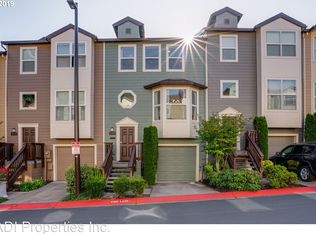
    Discover elevated comfort and smart design in this well-maintained 2-bedroom, 2.5-bath townhome nestled in a quiet cul-de-sac in Tigard's desirable Bull Mountain area. Offering over 1,740 sq. ft. of living space across three levels, this home combines flexibility, functionality, and style. Main Level Light-Filled & Functional Step into an open-concept living area featuring hardwood and laminate flooring, tall ceilings, and abundant natural light. The kitchen boasts quartz countertops, stainless steel appliances, ample cabinetry, and a convenient breakfast bar. Off the dining area, French doors open into a versatile bonus space ideal for a home office, formal dining room, or media lounge. Private Upstairs Retreats Upstairs, you'll find two spacious bedrooms, each with a walk-in closet and private en suite bathroom. The primary suite features vaulted ceilings and a serene layout perfect for rest and recharge. Lower Level Bonus Space The finished lower level includes a large multi-purpose bonus room with a half bath, offering direct access to a fenced outdoor patio. This space is ideal for a home gym, guest suite, playroom, or creative studio. The attached tandem 2-car garage offers significant storage capacity, plus room for hobby space or bikes. ADDITIONAL FEATURES Newer carpet in bedrooms and bonus room Central air conditioning and gas heating Private upper-level deck for outdoor dining Located in the Quail Hollow West HOA (tenant must comply with HOA rules copy provided upon request) PRIME TIGARD LOCATION Positioned in the Tigard-Tualatin School District (Mary Woodward Elementary, Fowler Middle, Tigard High) with convenient access to Progress Ridge, Hwy 99, and I-5. Enjoy proximity to shopping, parks, cafes, and trails in a quiet and established neighborhood. KEY DETAILS Rent: $2,550/month Lease Term: 12 months Available for Move-in: Flexible Pets: Allowed on a case-by-case basis; pet screening may apply. Pet rent and/or deposit required. Smoking: Strictly prohibited anywhere on the premises Appliances: Refrigerator, range, microwave, dishwasher, disposal, washer/dryer Fireplace: Gas, for decorative use only unless otherwise approved Parking: Attached tandem 2-car garage plus driveway parking UTILITIES Tenant is responsible for all utilities Garbage: Provided by Pride Disposal; billed directly to tenant Water: Provided by the City of Tigard Sewer: Provided by Clean Water Services Landscaping: Tenant responsible unless otherwise negotiated in writing APPLICATION & SCREENING All occupants 18+ must apply Screening includes credit, criminal, rental history, and income verification This property is not subject to Portland's FAIR Ordinance or open application period requirements All state and federal housing laws apply DISCLOSURES Security Deposit: Equal to one month's rent (subject to screening results) This property is professionally managed by Spear Northwest, LLC, affiliated with Kelly Right Real Estate Marketing materials, including photos and videos, are for general information only and may not reflect current property condition Tenants are encouraged to verify all details independently, including school zones, square footage, and HOA rules Property is located in a managed HOA. Tenants must comply with all HOA rules (copy available upon request) ADDITIONAL DISCLAIMERS By applying, applicants acknowledge that Spear Northwest, LLC acts solely as property manager and not as legal representative for the owner. Spear Northwest is not liable for conditions outside the landlord's control, and tenants agree to hold management harmless except where otherwise required by law. Offered by: Spear Northwest, LLC Property Management, affiliated with Kelly Right Real Estate Lease Terms Rent: $2,600 per month Lease Length: 12 months (renewal possible upon mutual agreement) Available: Flexible move-in date Security Deposit: Equal to one month's rent (may vary based on screening) Pets: Allowed on a case-by-case basis; pet screening required. Additional deposit and/or monthly pet rent applies. Smoking: Not permitted anywhere on the property Utilities: Tenant responsible for water, sewer, garbage, gas, and electricity Parking: Attached garage + driveway parking HOA: Tenant must comply with Quail Hollow West HOA rules (copy provided before lease signing) Appliances Included: Refrigerator, gas range, microwave, dishwasher, disposal, washer & dryer Landscaping: Tenant responsible unless otherwise negotiated in writing Application Requirements: All occupants age 18+ must apply Screening includes credit, criminal background, rental history, and income verification Equal Housing Opportunity; all federal and state housing laws apply Management: Professionally managed by Spear Northwest, LLC, affiliated with Kelly Right Real Estate

    This property is off market, which means it's not currently listed for sale or rent on Zillow. This may be different from what's available on other websites or public sources.
    Zillow last checked:

    Listing updated:

    Source: Zillow Rentals

    Facts & features

    Interior

    Bedrooms & bathrooms
    • Bedrooms: 3
    • Bathrooms: 3
    • Full bathrooms: 2
    • 1/2 bathrooms: 1
    Heating
    • Forced Air, Heat Pump
    Cooling
    • Central Air
    Appliances
    • Included: Dishwasher, Dryer, Freezer, Microwave, Oven, Refrigerator, Washer
    • Laundry: In Unit
    Features
    • Walk In Closet
    • Flooring: Carpet, Hardwood
    • Furnished: Yes
    Interior area
    • Total interior livable area: 1,749 sqft

    Property

    Parking
    • Parking features: Attached
    • Has attached garage: Yes
    • Details: Contact manager
    Features
    • Exterior features: Bicycle storage, Electricity not included in rent, Garbage not included in rent, Gas not included in rent, Heating system: Forced Air, No Utilities included in rent, Pet Park, Sewage not included in rent, Summerlake Park, Updated Interior, Walk In Closet, Water not included in rent
    Details
    • Parcel number: 2S104DA14300

    Construction

    Type & style
    • Home type: SingleFamily
    • Property subtype: Single Family Residence

    Community & neighborhood

    Location
    • Region: Tigard

    HOA & financial

    Other fees
    • Deposit fee: $2,600

    Other

    Other facts
    • Available date: 10/10/2025

    Price history

    DateEventPrice
    9/28/2025Listing removed$2,600$1/sqft
    Source: Zillow Rentals Report a problem
    9/18/2025Listed for rent$2,600+96.2%$1/sqft
    Source: Zillow Rentals Report a problem
    2/11/2022Sold$445,000+15.6%$254/sqft
    Source: RMLS (OR) #22689533 Report a problem
    1/16/2022Pending sale$385,000$220/sqft
    Source: RMLS (OR) #22689533 Report a problem
    1/13/2022Listed for sale$385,000+75%$220/sqft
    Source: RMLS (OR) #22689533 Report a problem
    4/17/2015Sold$220,000+1.4%$126/sqft
    Source: RMLS (OR) #15119885 Report a problem
    4/8/2015Pending sale$217,000$124/sqft
    Source: Jim McNeeley Real Estate #15119885 Report a problem
    2/21/2015Listed for sale$217,000-1.3%$124/sqft
    Source: Jim McNeeley Real Estate #15119885 Report a problem
    6/28/2014Listing removed$219,900$126/sqft
    Source: Jim McNeeley Real Estate #14537568 Report a problem
    6/7/2014Price change$219,900-2.2%$126/sqft
    Source: Jim McNeeley Real Estate #14537568 Report a problem
    5/25/2014Listed for sale$224,900+3.6%$129/sqft
    Source: Jim McNeeley Real Estate #14537568 Report a problem
    5/30/2013Listing removed$1,325$1/sqft
    Source: Edwards Property Management Report a problem
    4/3/2013Listed for rent$1,325$1/sqft
    Source: Edwards Property Management Report a problem
    2/27/2006Sold$217,000+29.6%$124/sqft
    Source: Public Record Report a problem
    7/31/2002Sold$167,500+12.6%$96/sqft
    Source: Public Record Report a problem
    5/4/2001Sold$148,809$85/sqft
    Source: Public Record Report a problem

    Public tax history

    YearProperty taxesTax assessment
    2025$4,778 +9.6%$255,610 +3%
    2024$4,358 +2.8%$248,170 +3%
    2023$4,241 +7.7%$240,950 +7.7%
    2022$3,939 +2.6%$223,690
    2021$3,840 +3.1%--
    2020$3,725 +4.5%$210,860 +3%
    2019$3,564 +4.2%$204,720
    2018$3,419 $204,720 +6.1%
    2017$3,419 +10.4%$192,980 +3%
    2016$3,098 $187,360 +3%
    2015$3,098 +5.4%$181,910 +3%
    2014$2,940 +10.6%$176,620 +3%
    2013$2,658 +2.5%$171,480 +3%
    2012$2,594 +0.1%$166,490 -11.6%
    2011$2,591 +0.6%$188,300 -6.9%
    2010$2,574 +1.4%$202,270 +3.8%
    2009$2,538 +4.4%$194,880 -15.3%
    2008$2,431 +2.7%$230,090 -3.7%
    2007$2,366 +7.7%$238,950 +5.2%
    2006$2,197 -0.7%$227,110 +24.2%
    2005$2,213 +3.2%$182,800 +8%
    2004$2,144 +2.3%$169,210 +1.3%
    2003$2,096 +1.5%$167,050 +4.5%
    2002$2,065 +212.5%$159,910 +190.4%
    2001$661 +83.4%$55,060 +91.2%
    2000$360 $28,800

    Find assessor info on the county website

    Neighborhood: West Tigard

    Nearby schools

    GreatSchools rating
    Get a cash offer in 3 minutes
    Find out how much your home could sell for in as little as 3 minutes with a no-obligation cash offer.
    Estimated market value
    $440,800
    Get a cash offer in 3 minutes
    Find out how much your home could sell for in as little as 3 minutes with a no-obligation cash offer.
    Estimated market value
    $440,800