Brand New Construction in Brooksville's Weeki Wachee Area - Luxury Features, Outdoor Lifestyle
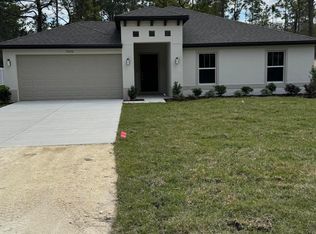
Step into refined Florida living with this newly built 3-bedroom, 2-bath home offering high-end craftsmanship and thoughtful upgrades throughout. The home features a hip roof and a large, welcoming foyer that creates a true grand entrance the moment you walk in.
With 9'4'' ceilings, 8-foot solid-core doors, and upgraded trim and molding, this 1,842 sq ft home reflects the quality of a luxury builder—every detail feels elevated. In addition to the three bedrooms, you'll find a separate den, perfect for a home office, study, or flexible space.
The beautifully designed kitchen features a peninsula island, custom built-in cabinetry, and an open concept that flows into the living area. Three 8-foot panel sliding glass doors fill the living room with natural light and open to the lanai, creating a seamless indoor-outdoor lifestyle. The laundry room continues the custom cabinetry theme and includes a sink for added convenience.
Large sash windows throughout the home bring in the Florida sunshine. The private primary suite offers a walk-in shower, separate commode room, and a spacious walk-in closet with a pocket door.
Sitting on a half-acre lot with no deed restrictions and no CDD fees, you'll have the freedom to bring your motorhome, boat, or trailer. The property also includes exterior lighting and well water.
Located close to the Withlacoochee Forest and the Chassahowitzka Forest, this area is ideal for those who love the outdoors—enjoy nearby hiking, biking, fishing, kayaking, canoeing, and camping. With great schools and a peaceful setting, it's an excellent choice whether you're retiring or raising a family.
Luxury craftsmanship, smart design, and an unbeatable outdoor lifestyle come together beautifully in this new Weeki Wachee-area home.
Sold for $379,000
$379,000
13040 Tinamou Ave, Weeki Wachee, FL 34614
3beds
1,842sqft
Single Family Residence
Built in 2025
0.5 Acres Lot
$374,300 Zestimate®
$206/sqft
$2,378 Estimated rent
Home value
$374,300
$333,000 - $419,000
$2,378/mo
Zestimate® history
Owner options
List your home for rent
$2,378/mo
Rent Zestimate®
Find your next renter with Zillow Rental Manager. Plus, with online applications, you can quickly screen prospective tenants – for free.
$2,378/mo
Rent Zestimate®
Refinance and save
$2,703/mo
Est. payment
Refinancing to a lower rate could help reduce your monthly payments and save thousands over the life of the loan.
$2,703/mo
Est. payment
Explore your selling options
Work with a Zillow partner agent
Leverage their expertise and Zillow's premium Showcase listings to get your home seen by more buyers.
Get startedList with your own agent
Get your home in front of millions of buyers by listing it on Zillow.
Learn how to do itSell it yourself
Take full control of how buyers see your home on Zillow by listing For Sale by Owner (FSBO).
List your homeWhat's special
Peninsula islandCustom built-in cabinetryLarge welcoming foyerSeparate commode roomHip roofBeautifully designed kitchenWalk-in shower
Zillow last checked:
Listing updated:
Listed by:
Elizabeth Chatfield Busser 813-598-8363,
Renaissance Realty of Pinellas Inc.
Bought with:
Michelle L Guardino, SL3382498
Peoples Trust Realty Inc
Source: HCMLS,MLS#: 2256693
Facts & features
Interior
Bedrooms & bathrooms
- Bedrooms: 3
- Bathrooms: 2
- Full bathrooms: 2
Primary bedroom
- Description: 8' Sliding glass doors
- Level: First
- Area: 212.5
- Dimensions: 17x12.5
Bedroom 2
- Description: Walk-in closet
- Level: First
- Area: 137.5
- Dimensions: 11x12.5
Bathroom 3
- Description: Walk-in closet
- Level: First
- Area: 181.25
- Dimensions: 14.5x12.5
Dining room
- Description: Chandelier & Natural Light
- Level: First
- Area: 90
- Dimensions: 9x10
Great room
- Description: High Ceilings, Natural Light
- Level: First
- Area: 306
- Dimensions: 18x17
Kitchen
- Description: Pinsula Island
- Level: First
- Area: 140
- Dimensions: 14x10
Laundry
- Description: Utility Sink & Linen Closet, Built in Cabinets
- Level: First
- Area: 72.25
- Dimensions: 8.5x8.5
Office
- Description: Large Windows
- Level: First
- Area: 132
- Dimensions: 11x12
Other
- Description: Oversized Garage with high ceilings and windows
- Level: Lower
- Area: 420
- Dimensions: 21x20
Heating
- Electric, Heat Pump
Cooling
- Central Air, Electric
Appliances
- Included: Dishwasher, Disposal, Dryer, Electric Cooktop, Electric Range, Electric Water Heater, Microwave, Plumbed For Ice Maker, Refrigerator
- Laundry: Electric Dryer Hookup, In Unit, Lower Level, Sink, Washer Hookup
Features
- Breakfast Bar, Ceiling Fan(s), Double Vanity, Eat-in Kitchen, Entrance Foyer, Open Floorplan, Pantry, Primary Bathroom - Shower No Tub, Master Downstairs, Split Bedrooms, Walk-In Closet(s), Split Plan
- Flooring: Laminate, Tile
- Has fireplace: No
Interior area
- Total structure area: 1,842
- Total interior livable area: 1,842 sqft
Property
Parking
- Total spaces: 2
- Parking features: Attached, Garage, Garage Door Opener, Off Street, On Street
- Attached garage spaces: 2
Features
- Levels: One
- Stories: 1
- Patio & porch: Covered, Front Porch, Patio, Rear Porch
- Has view: Yes
- View description: Trees/Woods
Lot
- Size: 0.5 Acres
- Features: Cleared, Few Trees, Wooded
Details
- Parcel number: R01 221 17 3360 0700 0030
- Zoning: PDP Rural
- Zoning description: Planned Development Project-Rural
- Special conditions: Standard
Construction
Type & style
- Home type: SingleFamily
- Architectural style: Contemporary,Traditional
- Property subtype: Single Family Residence
Materials
- Block, Stucco
- Roof: Shingle
Condition
- Under Construction
- New construction: Yes
- Year built: 2025
Utilities & green energy
- Electric: 200+ Amp Service
- Sewer: Private Sewer, Septic Tank
- Water: Private, Well
- Utilities for property: Cable Available, Electricity Connected, Sewer Connected, Water Connected, Other
Community & HOA
Community
- Security: Smoke Detector(s)
- Subdivision: Royal Highlands
HOA
- Has HOA: No
Location
- Region: Weeki Wachee
Financial & listing details
- Price per square foot: $206/sqft
- Tax assessed value: $21,000
- Annual tax amount: $410
- Date on market: 11/17/2025
- Listing terms: Cash,Conventional,FHA,VA Loan
- Electric utility on property: Yes
- Road surface type: Limerock
Price history
| Date | Event | Price |
|---|---|---|
| 5/8/2026 | Sold | $379,000-2.8%$206/sqft |
Source:  HCMLS #2256693 Report a problem HCMLS #2256693 Report a problem | ||
| 3/26/2026 | Pending sale | $389,900$212/sqft |
Source:  Stellar MLS #TB8448998 Report a problem Stellar MLS #TB8448998 Report a problem | ||
| 3/9/2026 | Price change | $389,900-2.5%$212/sqft |
Source: HCMLS #2256693 Report a problem | ||
| 11/17/2025 | Listed for sale | $399,900+1638.7%$217/sqft |
Source: HCMLS #2256693 Report a problem | ||
| 3/6/2024 | Sold | $23,000$12/sqft |
Source: Public Record Report a problem | ||
Public tax history
| Year | Property taxes | Tax assessment |
|---|---|---|
| 2025 | $411 +94.3% | $21,000 +206.1% |
| 2024 | $211 +3.6% | $6,860 +10% |
| 2023 | $204 -18.1% | $6,236 +10% |
| 2022 | $249 +20.3% | $5,669 +10% |
| 2021 | $207 +11.6% | $5,154 +10% |
| 2020 | $186 +91.3% | $4,685 +10% |
| 2019 | $97 +48.4% | $4,259 -11.3% |
| 2018 | $65 -55% | $4,800 -4% |
| 2017 | $145 | $5,000 +56.3% |
| 2016 | $145 +15.2% | $3,200 |
| 2015 | $126 -8% | $3,200 -23.8% |
| 2014 | $137 +102.7% | $4,200 |
| 2013 | $68 +5% | $4,200 |
| 2012 | $64 -18% | $4,200 -19.2% |
| 2011 | $79 | $5,200 -31.6% |
| 2010 | -- | $7,600 -15.6% |
| 2009 | $136 -53.6% | $9,000 -52.6% |
| 2008 | $292 -27.2% | $19,000 -17.4% |
| 2006 | $401 | $23,000 +228.6% |
| 2005 | -- | $7,000 +84.2% |
| 2004 | $72 +10% | $3,800 +11.8% |
| 2003 | $65 +12.9% | $3,400 +13.3% |
| 2002 | $58 +16.9% | $3,000 +15.4% |
| 2001 | $49 -14.7% | $2,600 -13.3% |
| 2000 | $58 | $3,000 |
Find assessor info on the county website
Neighborhood: 34614
Nearby homes
- $346,9004 bd2 ba1.7k sqft13050 Tinamou Ave, Weeki Wachee, FL 34614Sold
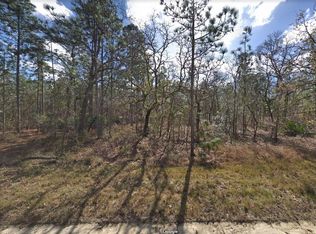
- $23,0000.46 acres13040 Tinamou Ave #3, Brooksville, FL 34614Sold
- $6,383-- bd-- ba-- sqftPomp Pkwy, Weeki wachee, FL 34614Off Market
- $6,383-- bd-- ba-- sqftPomp Pkwy, Weeki wachee, FL 34614Off Market
- $381,4504 bd3 ba2.2k sqft13060 Tinamou Ave, Weeki Wachee, FL 34614Sold
- $318,7993 bd2 ba1.9k sqft13070 Tinamou Ave, Weeki Wachee, FL 34614Off Market
- $28,024-- bd-- ba-- sqftGreenback Rd, Weeki wachee, FL 34614Off Market
- $21,000-- bd-- ba-- sqftGreenback Rd, Weeki wachee, FL 34614Off Market
Nearby schools
GreatSchools rating
- 5/10Winding Waters K-8Grades: PK-8Distance: 4.6 mi
- 4/10Weeki Wachee High SchoolGrades: 9-12Distance: 4.8 mi
Schools provided by the listing agent
- Elementary: Winding Waters K-8
- Middle: Winding Waters K-8
- High: Weeki Wachee
Source: HCMLS. This data may not be complete. We recommend contacting the local school district to confirm school assignments for this home.
Get a cash offer in 3 minutes
Find out how much your home could sell for in as little as 3 minutes with a no-obligation cash offer.
Estimated market value
$374,300
Get a cash offer in 3 minutes
Find out how much your home could sell for in as little as 3 minutes with a no-obligation cash offer.
Estimated market value
$374,300
- Florida
- Hernando County
- Weeki Wachee
- 34614
- 13040 Tinamou Ave
