Experience resort-style living in this stunning Solis model featuring 2 bedrooms, 2 bathrooms plus a versatile den in a highly desirable active adult community. This thoughtfully designed split floorplan offers spacious living and seamless indoor-outdoor flow. Step outside to your private backyard oasis complete with a heated free-form pool, rock waterfall, lush landscaping, fire pit, misters, ceiling mounted patio heaters, and fenced yard designed for year-round enjoyment and entertaining. Inside, you'll find comfortable living spaces filled with natural light and modern touches throughout. Owned solar adds energy efficiency and value. Enjoy incredible community amenities and an active lifestyle with golf, fitness, dining, clubs, and more just moments away.
For sale
$760,000
13040 W HUMMINGBIRD Terrace, Peoria, AZ 85383
2beds
1,799sqft
Single Family Residence
Built in 2008
8,405 Square Feet Lot
$-- Zestimate®
$422/sqft
$379/mo HOA
What's special
Modern touches throughoutThoughtfully designed split floorplanHeated free-form poolLush landscapingRock waterfallVersatile denSeamless indoor-outdoor flow
- 61 days |
- 316 |
- 12 |
Zillow last checked:
Listing updated:
Listed by:
Gaby Carder 480-277-2979,
Real Estate 48
Source: ARMLS,MLS#: 7031642
Facts & features
Interior
Bedrooms & bathrooms
- Bedrooms: 2
- Bathrooms: 2
- Full bathrooms: 2
Heating
- Natural Gas
Cooling
- Central Air, Ceiling Fan(s), Programmable Thmstat
Appliances
- Included: Dryer, Washer, Water Softener Owned, Built In Recycling, Reverse Osmosis, Refrigerator, Built-in Microwave, Dishwasher, Disposal, Gas Range, Gas Oven, Water Purifier
- Laundry: Inside
Features
- High Speed Internet, Granite Counters, Double Vanity, Eat-in Kitchen, Breakfast Bar, 9+ Flat Ceilings, No Interior Steps, Pantry, 3/4 Bath Master Bdrm
- Flooring: Carpet, Tile
- Windows: Low Emissivity Windows, Double Pane Windows, Vinyl Frame
- Has basement: No
- Has fireplace: No
Interior area
- Total structure area: 1,799
- Total interior livable area: 1,799 sqft
Video & virtual tour
Property
Parking
- Total spaces: 4
- Parking features: Garage Door Opener, Extended Length Garage, Direct Access, Attch'd Gar Cabinets
- Garage spaces: 2
- Uncovered spaces: 2
Accessibility
- Accessibility features: Mltpl Entries/Exits, Lever Handles, Hard/Low Nap Floors, Bath Lever Faucets, Accessible Hallway(s), Accessible Kitchen
Features
- Stories: 1
- Patio & porch: Covered, Patio
- Exterior features: Misting System, Private Street(s), Private Yard
- Has private pool: Yes
- Pool features: Variable Speed Pump, Outdoor Pool, Heated
- Spa features: None
- Fencing: Wrought Iron
Lot
- Size: 8,405 Square Feet
- Features: North/South Exposure, Sprinklers In Rear, Sprinklers In Front, Desert Back, Desert Front, Auto Timer H2O Front, Auto Timer H2O Back
Details
- Parcel number: 51006585
- Special conditions: Age Restricted (See Remarks)
Construction
Type & style
- Home type: SingleFamily
- Property subtype: Single Family Residence
Materials
- Stucco, Wood Frame, Painted
- Roof: Tile
Condition
- Year built: 2008
Details
- Builder name: Vistancia Construction
Utilities & green energy
- Sewer: Public Sewer
- Water: City Water
Green energy
- Energy efficient items: Solar Panels
Community & HOA
Community
- Features: Pool, Golf, Gated, Community Spa, Community Spa Htd, Community Media Room, Concierge, Tennis Court(s), Playground, Biking/Walking Path, Fitness Center
- Security: Fire Sprinkler System
- Senior community: Yes
- Subdivision: TRILOGY AT VISTANCIA PARCEL C3 REPLAT
HOA
- Has HOA: Yes
- Services included: Maintenance Grounds, Street Maint
- HOA fee: $1,136 quarterly
- HOA name: Trilogy at Vistancia
- HOA phone: 623-215-6259
Location
- Region: Peoria
Financial & listing details
- Price per square foot: $422/sqft
- Tax assessed value: $530,200
- Annual tax amount: $2,905
- Date on market: 5/21/2026
- Listing terms: Cash,Conventional,VA Loan
- Ownership: Fee Simple
Estimated market value
Not available
Estimated sales range
Not available
Not available
Price history
| Date | Event | Price |
|---|---|---|
| 5/21/2026 | Listed for sale | $760,000+15.3%$422/sqft |
Source:  ARMLS #7031642 Report a problem ARMLS #7031642 Report a problem | ||
| 4/26/2023 | Sold | $659,000$366/sqft |
Source: ARMLS #6518774 Report a problem | ||
| 2/27/2023 | Pending sale | $659,000$366/sqft |
Source: ARMLS #6518774 Report a problem | ||
| 2/10/2023 | Listed for sale | $659,000+76.7%$366/sqft |
Source: ARMLS #6518774 Report a problem | ||
| 11/28/2016 | Sold | $373,000-1.8%$207/sqft |
Source: ARMLS #5508825 Report a problem | ||
| 10/8/2016 | Listed for sale | $379,900+1.3%$211/sqft |
Source: Lake Pleasant Real Estate #5508825 Report a problem | ||
| 12/20/2015 | Listing removed | $375,000$208/sqft |
Source: RE/MAX Professionals Report a problem | ||
| 12/19/2015 | Listed for sale | $375,000+25.4%$208/sqft |
Source: RE/MAX Professionals Report a problem | ||
| 5/14/2009 | Sold | $299,000$166/sqft |
Source: Public Record Report a problem | ||
Public tax history
| Year | Property taxes | Tax assessment |
|---|---|---|
| 2025 | $2,349 +2.8% | $53,020 -3.8% |
| 2024 | $2,285 -20.9% | $55,120 +57.8% |
| 2023 | $2,890 -19.5% | $34,936 -2% |
| 2022 | $3,591 -4.5% | $35,650 +3.4% |
| 2021 | $3,759 +3.6% | $34,470 +5.6% |
| 2020 | $3,627 +3.7% | $32,650 +5.7% |
| 2019 | $3,499 | $30,880 +11.3% |
| 2018 | $3,499 +0.8% | $27,750 +0.9% |
| 2017 | $3,473 -4.7% | $27,510 +3% |
| 2016 | $3,645 +9.6% | $26,700 +1.2% |
| 2015 | $3,327 | $26,380 +17.1% |
| 2014 | -- | $22,520 +8.2% |
| 2013 | -- | $20,810 -5.7% |
| 2012 | -- | $22,060 +1.4% |
| 2011 | -- | $21,760 +1.4% |
| 2010 | -- | $21,460 +77.6% |
| 2009 | -- | $12,080 |
Find assessor info on the county website
Monthly payment
Est. payment
Payment breakdown
Explore the cost of this home by adjusting the details. Changes won't be saved.Climate risks
Neighborhood: 85383
Nearby schools
GreatSchools rating
- 8/10Lake Pleasant Elementary SchoolGrades: PK-8Distance: 1.4 mi
- 6/10Liberty High SchoolGrades: 7-12Distance: 6.2 mi
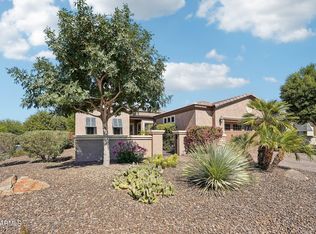
- $619,0002 bd2 ba1.8k sqft13050 W Hummingbird Ter, Peoria, AZ 85383Sold
- $1,088,700-- bd3 ba3.1k sqft13030 W Hummingbird Ter, Peoria, AZ 85383Off Market
- $467,0002 bd2 ba1.3k sqft13041 W Evergreen Ter, Peoria, AZ 85383Off Market
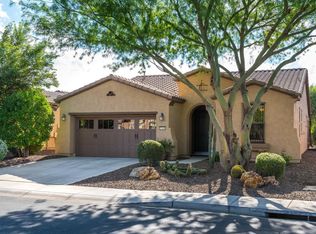
- $640,6002 bd2 ba2.1k sqft13051 W Evergreen Ter, Peoria, AZ 85383Off Market

- $523,0002 bd2 ba1.6k sqft13035 W Evergreen Ter, Peoria, AZ 85383Off Market
- $929,100-- bd3 ba2.6k sqft29145 N 130th Dr, Peoria, AZ 85383Off Market
- $1,070,3002 bd2 ba2.6k sqft13031 W Evergreen Ter, Peoria, AZ 85383Off Market
- $642,7002 bd2 ba2.1k sqft13045 W Hummingbird Ter, Peoria, AZ 85383Off Market
A local agent can set up tours, give advice and negotiate with sellers.
Similar homes
- $798,8883 bd2 ba2.1k sqft29962 N 129TH Glen, Peoria, AZ 85383For Sale
 MLS ID #7037378, Alan F Chesebrough, HomeSmart. ARMLS
 - $649,9002 bd2 ba1.7k sqft30028 N 129TH Avenue, Peoria, AZ 85383For Sale
 MLS ID #7051895, Jonny Miller, BridgeValley Properties, Inc. ARMLS
 - $659,0002 bd2 ba2.1k sqft13050 W BIG OAK Street, Peoria, AZ 85383For Sale
 MLS ID #7047484, Sheila Touhey, Coldwell Banker Realty. ARMLS
 - $599,9993 bd3 ba2.1k sqft28520 N 129TH Drive, Peoria, AZ 85383For Sale
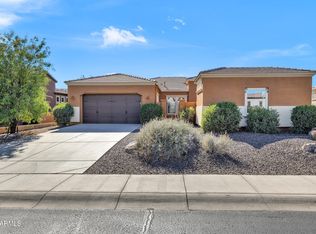 MLS ID #7001673, Rachael Richards, RHouse Realty. ARMLS
 - $565,0002 bd2 ba1.5k sqft28582 N 127TH Lane, Peoria, AZ 85383For SaleMLS ID #7032619, Shannon Proffer, Avenue 3 Realty, LLC. ARMLS
- $585,0002 bd2 ba2.1k sqft13047 W PLUM Road, Peoria, AZ 85383For SaleMLS ID #7028226, Kim Panozzo, HomeSmart. ARMLS
- $549,9994 bd2 ba2.5k sqft13388 W CHAPAROSA Way, Peoria, AZ 85383For SaleMLS ID #7045337, Cam Morrier, Occasio Realty. ARMLS
- $440,0002 bd2 ba1.6k sqft12376 W ROSEWOOD Lane, Peoria, AZ 85383For SaleMLS ID #7029233, Renelle Kunau, HomeSmart. ARMLS
- $624,9002 bd3 ba2.2k sqft12108 W DESERT MIRAGE Drive, Peoria, AZ 85383For SaleMLS ID #7022111, Frank May, eXp Realty. ARMLS
- $649,9904 bd3 ba2.5k sqft10453 W EL CORTEZ Place, Peoria, AZ 85383For SaleMLS ID #7021870, Madi M Harris, Fathom Realty Elite. ARMLS
- $675,0005 bd3 ba2.5k sqft22392 N 102nd Avenue, Peoria, AZ 85383For SaleMLS ID #7049149, Korinna K DeBlanc, Real Broker. ARMLS
- $565,0004 bd2 ba2.1k sqft10743 W LARIAT Lane, Peoria, AZ 85383For SaleMLS ID #7015929, Wesley Sutton, Howe Realty. ARMLS
- $569,9003 bd3 ba1.9k sqft10366 W BAJADA Road, Peoria, AZ 85383For SaleMLS ID #7014842, Nate Brill, Realty ONE Group. ARMLS
- $598,5003 bd2 ba2.4k sqft29801 N 71ST Drive, Peoria, AZ 85383For SaleMLS ID #7034196, Jason L Penrose, eXp Realty. ARMLS
- $549,5002 bd2 ba1.6k sqft23219 N HANK RAYMOND Drive, Sun City West, AZ 85375For SaleMLS ID #7054690, Eileen Gow, HomeSmart. ARMLS
- $795,0002 bd2 ba1.8k sqft15506 W CLEAR CANYON Drive, Surprise, AZ 85374For SaleMLS ID #7001647, Julia Richardson, Realty ONE Group. ARMLS
- $549,0004 bd2 ba1.7k sqft7633 W WHITEHORN Trail, Peoria, AZ 85383For SaleMLS ID #7049161, Karla Vasquez, Realty ONE Group. ARMLS
- $669,9002 bd2 ba2k sqft13426 W LOS BANCOS Drive, Sun City West, AZ 85375For SaleMLS ID #7019132, Paula Barrett Ruiz, HomeSmart. ARMLS
- $493,9004 bd3 ba1.9k sqft31933 N 124TH Drive, Peoria, AZ 85383For SaleMLS ID #7033938, Tonci Babic, HomeSmart. ARMLS
- $490,9003 bd3 ba2.4k sqft12017 W AVENIDA DEL REY --, Peoria, AZ 85383For SaleMLS ID #6909661, Barbara Monroe, Russ Lyon Sotheby's International Realty. ARMLS
