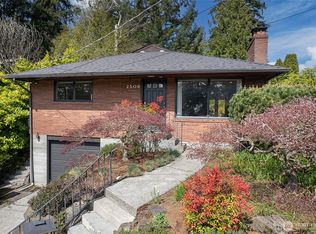
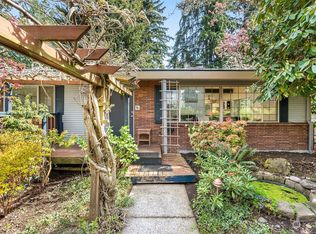
Charming Olympic Hills Home with Separate Studio & Outdoor Living Welcome to this charming rambler, ideally situated on a spacious 7,200-square-foot lot in a desirable North Seattle neighborhood. This inviting 3-bedroom, 1.75-bath home offers approximately 1,210 square feet of comfortable living space and plenty of character. Inside, hardwood floors, abundant natural light, and a welcoming fireplace create a warm and inviting atmosphere. The living room flows naturally into the dining area, where French doors open to a generous patio—perfect for entertaining, relaxing, or enjoying Seattle's beautiful seasons. The primary bedroom offers vaulted ceilings, excellent natural light, ample closet space, and a private ¾ bath. The home's thoughtful layout provides comfortable living areas while retaining the charm and character of its original design. One of the property's standout features is the separate heated cottage/studio, complete with custom cabinetry. This flexible bonus space is ideal for a home office, creative studio, guest area, or hobby room, providing valuable separation from the main living space. Additional features include an attached garage, forced-air heating, territorial views, and a convenient location near neighborhood amenities and schools. With its generous lot, inviting interior, outdoor entertaining space, and versatile detached studio, 13041 25th Ave NE offers a wonderful opportunity to enjoy the best of the Olympic Hills lifestyle.
Pending
Listed by: Best Choice Network • Tad Navle
$795,000
13041 25th Avenue NE, Seattle, WA 98125
3beds
1,210sqft
Single Family Residence
Built in 1951
7,200 Square Feet Lot
$797,300 Zestimate®
$657/sqft
$-- HOA
What's special
Welcoming fireplaceForced-air heatingAttached garageTerritorial viewsHardwood floorsAbundant natural lightAmple closet space
- 16 days
- 394
- 54
Likely to sell faster than
Zillow last checked:
Listing updated:
Listed by:
Tad Navle,
Best Choice Network
Source: NWMLS as distributed by MLS GRID,MLS#: 2568403
Facts & features
Interior
Bedrooms & bathrooms
- Bedrooms: 3
- Bathrooms: 2
- Full bathrooms: 1
- 3/4 bathrooms: 1
- Main level bathrooms: 2
- Main level bedrooms: 3
Primary bedroom
- Level: Main
Bedroom
- Level: Main
Bedroom
- Level: Main
Bathroom full
- Level: Main
Bathroom three quarter
- Level: Main
Dining room
- Level: Main
Entry hall
- Level: Main
Great room
- Level: Main
Kitchen without eating space
- Level: Main
Utility room
- Level: Main
Heating
- Fireplace, Forced Air, Natural Gas
Cooling
- None
Appliances
- Included: Dishwasher, Disposal, Double Oven, Dryer, Microwave, Refrigerator, Stove(s)/Range(s), Washer, Dishwasher(s), Dryer(s), Garbage Disposal, Microwave(s), Refrigerator(s), Washer(s)
Features
- Bath Off Primary, Central Vacuum
- Flooring: Ceramic Tile, Hardwood, Laminate, Carpet
- Doors: French Doors
- Windows: Dbl Pane/Storm Window
- Basement: None
- Number of fireplaces: 1
- Fireplace features: Wood Burning, Main Level: 1, Fireplace
Interior area
- Total structure area: 1,210
- Total interior livable area: 1,210 sqft
Video & virtual tour
Property
Parking
- Total spaces: 4
- Parking features: Attached Garage
- Has attached garage: Yes
- Covered spaces: 1
- Uncovered spaces: 3
Features
- Levels: One
- Stories: 1
- Entry location: Main
- Patio & porch: Bath Off Primary, Built-In Vacuum, Dbl Pane/Storm Window, Fireplace, French Doors, Vaulted Ceiling(s)
Lot
- Size: 7,200 Square Feet
- Features: Paved, Cable TV, Electric Car Charging, Fenced-Fully, High Speed Internet, Outbuildings, Patio
- Topography: Level
- Residential vegetation: Garden Space
Details
- Parcel number: 2126049045
- Special conditions: Standard
Construction
Type & style
- Home type: SingleFamily
- Architectural style: 1 Story
- Property subtype: Single Family Residence
Materials
- Wood Siding, Wood Products
- Foundation: Poured Concrete
- Roof: Composition
Condition
- Very Good
- Year built: 1951
- Major remodel year: 1951
Utilities & green energy
- Electric: Company: Seattle City Light
- Sewer: Sewer Connected, Company: Seattle Public Utilities
- Water: Public, Company: Seattle Public Utilities
- Utilities for property: Xfinity, Xfinity
Community & HOA
Community
- Subdivision: Olympic Hills
Location
- Region: Seattle
Financial & listing details
- Price per square foot: $657/sqft
- Tax assessed value: $695,000
- Annual tax amount: $7,884
- Date on market: 8/15/2026
- Cumulative days on market: 14 days
- Listing terms: Conventional,FHA,VA Loan
- Inclusions: Dishwasher(s), Double Oven, Dryer(s), Garbage Disposal, Microwave(s), Refrigerator(s), Stove(s)/Range(s), Washer(s)
Estimated market value
$797,300
$757,000 - $837,000
$3,068/mo
Price history
| Date | Event | Price |
|---|---|---|
| 8/18/2026 | Pending sale | $795,000$657/sqft |
Source: | ||
| 8/13/2026 | Listed for sale | $795,000+137.3%$657/sqft |
Source: | ||
| 4/21/2011 | Sold | $335,000+6%$277/sqft |
Source: | ||
| 3/22/2011 | Pending sale | $315,950$261/sqft |
Source: John L Scott Real Estate #194780 Report a problem | ||
| 3/16/2011 | Listed for sale | $315,950$261/sqft |
Source: John L Scott Real Estate #194780 Report a problem | ||
Public tax history
| Year | Property taxes | Tax assessment |
|---|---|---|
| 2025 | $7,884 +12.1% | $695,000 +5% |
| 2024 | $7,035 +11% | $662,000 +10.5% |
| 2023 | $6,340 +2.6% | $599,000 -8.5% |
| 2022 | $6,181 +4.7% | $655,000 +13.7% |
| 2021 | $5,901 +10.2% | $576,000 +17.1% |
| 2020 | $5,356 -2.3% | $492,000 -4.7% |
| 2019 | $5,484 +12.9% | $516,000 +2% |
| 2018 | $4,860 -0.8% | $506,000 +12.9% |
| 2017 | $4,900 +47.1% | $448,000 +15.8% |
| 2016 | $3,331 | $387,000 +9.3% |
| 2015 | $3,331 | $354,000 +14.2% |
| 2014 | $3,331 | $310,000 +9.9% |
| 2013 | $3,331 | $282,000 +12.4% |
| 2012 | -- | $251,000 -10.7% |
| 2011 | -- | $281,000 -3.8% |
| 2010 | -- | $292,000 |
| 2009 | -- | $292,000 +4.7% |
| 2007 | -- | $279,000 +6.1% |
| 2006 | -- | $263,000 +5.6% |
| 2005 | -- | $249,000 +27% |
| 2001 | $2,349 +6.4% | $196,000 +12% |
| 2000 | $2,208 | $175,000 |
Find assessor info on the county website
Monthly payment
Est. payment