BACK ON THE MARKET with a PRICE IMPROVEMENT! Buyer Financing fell through and now you can have this Fantastic opportunity to own in Lake Carmel subdivision. This home has a cozy floor plan footprint, but has everything you need. It features a stucco front and all brick lower level with ample parking on the circular driveway. Interior features a roomy Den with cathedral ceiling and inviting electric fireplace. The cozy kitchen is well apportioned with ample cherry cabinets, granite counters and features stove, microwave hood, dishwasher, disposal and stainless refrigerator. Enjoy breakfast at the bar counter in the adjacent Dinette which is just off the Living room. Both Living and Den feature stylish patterned ceramic tile flooring. The primary bedroom shares use of the full bath with whirlpool tub on the 1st floor. Primary bedroom features laminate wood flooring, walk-in closet and boasts it's own private vanity and door entrance to the shared full bathroom. The 2 roomy bedrooms upstairs feature laminate flooring and share a full bathroom with walk-in shower (no tub). The laundry room is also conveniently located upstairs.
Closed
Price Unknown
13041 Ashland Dr, New Orleans, LA 70128
3beds
1,968sqft
Single Family Residence
Built in 1988
5,000 Square Feet Lot
$210,800 Zestimate®
$--/sqft
$1,809 Estimated rent
Home value
$210,800
$198,000 - $223,000
$1,809/mo
Zestimate® history
Owner options
List your home for rent
$1,809/mo
Rent Zestimate®
Find your next renter with Zillow Rental Manager. Plus, with online applications, you can quickly screen prospective tenants – for free.
$1,809/mo
Rent Zestimate®
Refinance and save
$250/mo
Est. payment
Refinancing to a lower rate could help reduce your monthly payments and save thousands over the life of the loan.
$250/mo
Est. payment
Explore your selling options
Work with a Zillow partner agent
Leverage their expertise and Zillow's premium Showcase listings to get your home seen by more buyers.
Get startedList with your own agent
Get your home in front of millions of buyers by listing it on Zillow.
Learn how to do itSell it yourself
Take full control of how buyers see your home on Zillow by listing For Sale by Owner (FSBO).
List your homeWhat's special
Cozy floor plan footprintWalk-in closetPrivate vanityWhirlpool tubWalk-in showerCathedral ceilingLaundry room
Zillow last checked:
Listing updated:
Listed by:
Chip Julien 504-931-9395,
Donald Julien & Associates, Inc.
Bought with:
Tina Francois
The Francois Group LLC
Source: GSREIN,MLS#: 2425212
Facts & features
Interior
Bedrooms & bathrooms
- Bedrooms: 3
- Bathrooms: 2
- Full bathrooms: 2
Primary bedroom
- Description: Flooring: Laminate,Simulated Wood
- Level: Lower
- Dimensions: 15.0000 x 12.0000
Bedroom
- Description: Flooring: Laminate,Simulated Wood
- Level: Upper
- Dimensions: 12.0000 x 11.1000
Bedroom
- Description: Flooring: Laminate,Simulated Wood
- Level: Upper
- Dimensions: 12.0000 x 13.9000
Den
- Description: Flooring: Tile
- Level: Lower
- Dimensions: 21.8000 x 15.1000
Dining room
- Description: Flooring: Tile
- Level: Lower
- Dimensions: 10.7000 x 8.6000
Kitchen
- Description: Flooring: Tile
- Level: Lower
- Dimensions: 11.5000 x 10.4000
Living room
- Description: Flooring: Tile
- Level: Lower
- Dimensions: 23.5000 x 12.1000
Heating
- Multiple Heating Units
Cooling
- Central Air, 2 Units
Appliances
- Included: Dishwasher, Disposal, Microwave, Oven, Range, Refrigerator
- Laundry: Washer Hookup, Dryer Hookup
Features
- Attic, Ceiling Fan(s), Cathedral Ceiling(s), Granite Counters, Stainless Steel Appliances
- Fireplace features: Other
Interior area
- Total structure area: 1,968
- Total interior livable area: 1,968 sqft
Property
Parking
- Parking features: Driveway
Features
- Levels: Two
- Stories: 2
- Patio & porch: None
- Pool features: None
Lot
- Size: 5,000 Square Feet
- Dimensions: 50 x 100
- Features: 1 to 5 Acres, City Lot, Rectangular Lot
Details
- Parcel number: 39W071305
- Special conditions: None
Construction
Type & style
- Home type: SingleFamily
- Architectural style: Other
- Property subtype: Single Family Residence
Materials
- Brick, Stucco, Wood Siding
- Foundation: Slab
- Roof: Asphalt,Shingle
Condition
- Average Condition,Resale
- New construction: No
- Year built: 1988
Utilities & green energy
- Sewer: Public Sewer
- Water: Public
Community & HOA
Community
- Subdivision: Lake Carmel
HOA
- Has HOA: Yes
- HOA fee: $250 annually
Location
- Region: New Orleans
Financial & listing details
- Tax assessed value: $181,900
- Annual tax amount: $2,401
- Date on market: 12/5/2023
Price history
| Date | Event | Price |
|---|---|---|
| 3/29/2024 | Sold | -- |
Source:  GSREIN #2425212 Report a problem GSREIN #2425212 Report a problem | ||
| 2/27/2024 | Contingent | $199,900$102/sqft |
Source: GSREIN #2425212 Report a problem | ||
| 1/30/2024 | Price change | $199,900-4.8%$102/sqft |
Source: GSREIN #2425212 Report a problem | ||
| 1/24/2024 | Listed for sale | $209,900$107/sqft |
Source: GSREIN #2425212 Report a problem | ||
| 12/15/2023 | Contingent | $209,900$107/sqft |
Source: GSREIN #2425212 Report a problem | ||
| 12/7/2023 | Listed for sale | $209,900+18%$107/sqft |
Source: GSREIN #2425212 Report a problem | ||
| 12/1/2023 | Sold | -- |
Source: Public Record Report a problem | ||
| 4/13/2023 | Sold | -- |
Source: Public Record Report a problem | ||
| 1/23/2017 | Sold | -- |
Source: GSREIN #2059471 Report a problem | ||
| 9/22/2016 | Listing removed | $177,900$90/sqft |
Source: Century 21 SELA Report a problem | ||
| 7/22/2016 | Listed for sale | $177,900+4.7%$90/sqft |
Source: Century 21 SELA Report a problem | ||
| 11/5/2013 | Listing removed | $169,900$86/sqft |
Source: New Orleans East Office #954791 Report a problem | ||
| 9/10/2013 | Price change | $169,900-2.9%$86/sqft |
Source: New Orleans East Office #954791 Report a problem | ||
| 6/13/2013 | Listed for sale | $174,900$89/sqft |
Source: New Orleans East Office #954791 Report a problem | ||
| 4/5/2013 | Sold | -- |
Source: Public Record Report a problem | ||
Public tax history
| Year | Property taxes | Tax assessment |
|---|---|---|
| 2026 | $2,401 | $18,190 |
| 2025 | $2,401 +15.4% | $18,190 +17.1% |
| 2024 | $2,081 -16.8% | $15,530 -9.5% |
| 2023 | $2,500 +8.7% | $17,160 +5% |
| 2022 | $2,301 -6.9% | $16,350 -4.7% |
| 2021 | $2,470 | $17,160 |
| 2020 | -- | $17,160 |
| 2019 | $2,593 -8.8% | $17,160 |
| 2018 | $2,843 | $17,160 |
| 2017 | $2,843 -1.8% | $17,160 |
| 2016 | $2,894 +61.3% | $17,160 +5.9% |
| 2015 | $1,795 | $16,200 +6.2% |
| 2014 | $1,795 +10.7% | $15,260 |
| 2013 | $1,622 | $15,260 |
| 2012 | -- | $15,260 +32.7% |
| 2011 | -- | $11,500 +36.1% |
| 2006 | -- | $8,450 |
| 2004 | -- | $8,450 |
| 2002 | -- | $8,450 |
| 2001 | -- | $8,450 |
| 2000 | -- | $8,450 |
Find assessor info on the county website
Neighborhood: Little Woods
Nearby homes
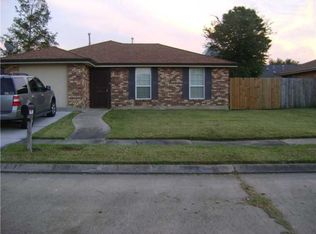
- $168,3003 bd2 ba1.5k sqft12931 Ashland Dr, New Orleans, LA 70128Off Market
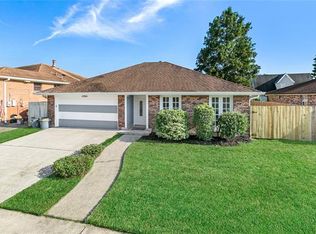
- $196,8003 bd2 ba1.8k sqft12941 Ashland Dr, New Orleans, LA 70128Off Market
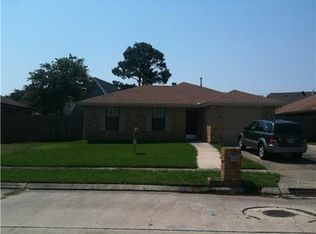
- $191,1003 bd2 ba1.7k sqft12921 Ashland Dr, New Orleans, LA 70128Off Market
- $202,5003 bd2 ba1.9k sqft12940 Ashland Dr, New Orleans, LA 70128Off Market
- $185,5004 bd2 ba2k sqft12951 Ashland Dr, New Orleans, LA 70128Off Market
- $--5 bd2 ba1.8k sqft12930 Ashland Dr, New Orleans, LA 70128Sold
- $205,2003 bd2 ba2.1k sqft12950 Ashland Dr, New Orleans, LA 70128Off Market
- $334,9004 bd2 ba2.5k sqft12920 Ashland Dr, New Orleans, LA 70128Off Market
Nearby schools
GreatSchools rating
- 8/10Mary McLeod Bethune Elementary School of Literature & TechnologyGrades: PK-8Distance: 7.3 mi
- NAEinstein Charter High School at Sarah Towles ReedGrades: 9Distance: 1.5 mi
- 7/10Benjamin Franklin Elementary Math And ScienceGrades: PK-8Distance: 13.1 mi
- Louisiana
- Orleans Parish
- New Orleans
- 70128
- Little Woods
- 13041 Ashland Dr
Nearby cities
Nearby neighborhoods
Nearby zip codes
Other New Orleans Topics
