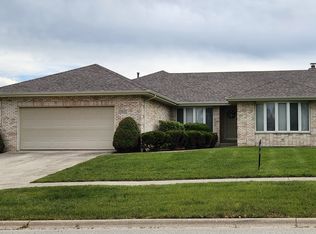
Welcome to this stunningly updated ranch, where modern luxury meets timeless elegance! This beautiful home boasts 4 bedrooms and 3 full baths, this residence is designed to accommodate a variety of living arrangements seamlessly and offers a fantastic related living option. The Great Room concept creates an open and airy atmosphere, with a welcoming foyer leading you into the formal dining and family room. The heart of this home is the eat-in kitchen and family room with a fireplace, offering a perfect blend of comfort and sophistication. Large windows frame picturesque views, allowing natural light to illuminate the gleaming marble floors and highlighting the generous room sizes and volume ceilings throughout. The master suite is a retreat in itself, featuring ample storage and closet space. The fully finished walkout lower level adds even more to this exceptional home, with a second family room, a home gym, and a substantial fourth bedroom, providing versatility and additional space for your lifestyle needs. Recently updated with a stunning decor, this residence is move-in ready, sparing you the wait for new construction. Step outside to a professionally landscaped backyard with a raised deck and lower patio, creating an ideal setting for outdoor enjoyment. This home is situated in a prime location, surrounded by Blue Ribbon schools, world-renowned golf courses, walking trails, a dog park, and home to "The Forge," the largest outdoor Adventure Park in North America! Commuting is a breeze with quick access to the Metra to the City, and easy routes via I-355, I-80, I-55, and Rt 83. Discover the hidden gem of the Chicago area suburbs in the Village of Lemont - conveniently tucked away yet close to all amenities. Don't miss the opportunity to make this amazing home yours. Call today to schedule a viewing before it's gone!
Closed
$620,000
13041 Blue Grass Dr, Lemont, IL 60439
4beds
1,960sqft
Single Family Residence
Built in 1999
0.25 Acres Lot
$701,800 Zestimate®
$316/sqft
$3,621 Estimated rent
Home value
$701,800
$667,000 - $737,000
$3,621/mo
Zestimate® history
Owner options
List your home for rent
$3,621/mo
Rent Zestimate®
Find your next renter with Zillow Rental Manager. Plus, with online applications, you can quickly screen prospective tenants – for free.
$3,621/mo
Rent Zestimate®
Refinance and save
$4,413/mo
Est. payment
Refinancing to a lower rate could help reduce your monthly payments and save thousands over the life of the loan.
$4,413/mo
Est. payment
Explore your selling options
Work with a Zillow partner agent
Leverage their expertise and Zillow's premium Showcase listings to get your home seen by more buyers.
Get startedList with your own agent
Get your home in front of millions of buyers by listing it on Zillow.
Learn how to do itSell it yourself
Take full control of how buyers see your home on Zillow by listing For Sale by Owner (FSBO).
List your homeWhat's special
Formal diningEat-in kitchenGleaming marble floorsGenerous room sizesHome gymModern luxuryWalking trails
Zillow last checked:
Listing updated:
Listed by:
Terri Theodore 630-863-0479,
Berkshire Hathaway HomeServices Chicago
Bought with:
Carla Gorman
Baird & Warner
Source: MRED as distributed by MLS GRID,MLS#: 11988206
Facts & features
Interior
Bedrooms & bathrooms
- Bedrooms: 4
- Bathrooms: 3
- Full bathrooms: 3
Rooms
- Room types: Recreation Room, Kitchen, Eating Area, Foyer, Exercise Room, Storage
Primary bedroom
- Features: Flooring (Wood Laminate), Window Treatments (Blinds), Bathroom (Full)
- Level: Main
- Area: 182 Square Feet
- Dimensions: 13X14
Bedroom 2
- Features: Flooring (Wood Laminate), Window Treatments (Blinds)
- Level: Main
- Area: 144 Square Feet
- Dimensions: 12X12
Bedroom 3
- Features: Flooring (Wood Laminate), Window Treatments (Blinds)
- Level: Main
- Area: 120 Square Feet
- Dimensions: 12X10
Bedroom 4
- Features: Flooring (Carpet), Window Treatments (Blinds)
- Level: Basement
- Area: 276 Square Feet
- Dimensions: 23X12
Dining room
- Features: Flooring (Marble), Window Treatments (Blinds)
- Level: Main
- Area: 198 Square Feet
- Dimensions: 11X18
Eating area
- Features: Flooring (Marble), Window Treatments (Bay Window(s), Blinds)
- Level: Main
- Area: 88 Square Feet
- Dimensions: 11X8
Exercise room
- Features: Flooring (Other)
- Level: Basement
- Area: 120 Square Feet
- Dimensions: 12X10
Family room
- Features: Flooring (Wood Laminate)
- Level: Main
- Area: 300 Square Feet
- Dimensions: 20X15
Foyer
- Features: Flooring (Marble)
- Level: Main
- Area: 60 Square Feet
- Dimensions: 10X6
Kitchen
- Features: Kitchen (Eating Area-Table Space, Pantry-Closet), Flooring (Marble), Window Treatments (Bay Window(s))
- Level: Main
- Area: 143 Square Feet
- Dimensions: 13X11
Kitchen 2nd
- Features: Flooring (Ceramic Tile)
- Level: Basement
- Area: 96 Square Feet
- Dimensions: 12X8
Laundry
- Features: Flooring (Wood Laminate)
- Level: Main
- Area: 72 Square Feet
- Dimensions: 12X6
Recreation room
- Features: Flooring (Carpet), Window Treatments (Blinds)
- Level: Basement
- Area: 792 Square Feet
- Dimensions: 33X24
Storage
- Features: Flooring (Other)
- Level: Basement
- Area: 330 Square Feet
- Dimensions: 22X15
Heating
- Natural Gas, Forced Air
Cooling
- Central Air
Appliances
- Included: Range, Microwave, Dishwasher, Refrigerator, Washer, Dryer, Disposal, Stainless Steel Appliance(s)
- Laundry: Gas Dryer Hookup, In Unit, Sink
Features
- Cathedral Ceiling(s), In-Law Floorplan
- Windows: Skylight(s)
- Basement: Finished,Exterior Entry,Full,Walk-Out Access
- Attic: Full
- Number of fireplaces: 1
- Fireplace features: Gas Log, Gas Starter, Family Room
Interior area
- Total structure area: 3,920
- Total interior livable area: 1,960 sqft
Property
Parking
- Total spaces: 2.5
- Parking features: Concrete, Garage Door Opener, On Site, Garage Owned, Attached, Garage
- Attached garage spaces: 2.5
- Has uncovered spaces: Yes
Accessibility
- Accessibility features: No Disability Access
Features
- Stories: 1
- Patio & porch: Deck, Patio
Lot
- Size: 0.25 Acres
- Dimensions: 85 X 130
Details
- Parcel number: 22311080060000
- Special conditions: None
- Other equipment: Ceiling Fan(s), Sump Pump
Construction
Type & style
- Home type: SingleFamily
- Architectural style: Contemporary
- Property subtype: Single Family Residence
Materials
- Brick
Condition
- New construction: No
- Year built: 1999
- Major remodel year: 2023
Details
- Builder model: THE CANTERBURY
Utilities & green energy
- Electric: 200+ Amp Service
- Sewer: Public Sewer
- Water: Public
Green energy
- Energy generation: Solar
Community & HOA
Community
- Features: Park, Sidewalks, Street Lights
- Subdivision: Rolling Meadows
HOA
- Services included: None
Location
- Region: Lemont
Financial & listing details
- Price per square foot: $316/sqft
- Tax assessed value: $490,010
- Annual tax amount: $5,067
- Date on market: 2/29/2024
- Listing terms: Conventional
- Ownership: Fee Simple
Price history
| Date | Event | Price |
|---|---|---|
| 5/3/2024 | Sold | $620,000+0.8%$316/sqft |
Source:  MRED as distributed by MLS GRID #11988206 Report a problem MRED as distributed by MLS GRID #11988206 Report a problem | ||
| 4/12/2024 | Pending sale | $615,000$314/sqft |
Source: MRED as distributed by MLS GRID #11988206 Report a problem | ||
| 3/8/2024 | Contingent | $615,000$314/sqft |
Source: MRED as distributed by MLS GRID #11988206 Report a problem | ||
| 2/29/2024 | Listed for sale | $615,000+51.9%$314/sqft |
Source: MRED as distributed by MLS GRID #11988206 Report a problem | ||
| 5/9/2016 | Sold | $405,000-1%$207/sqft |
Source: MRED as distributed by MLS GRID #09148380 Report a problem | ||
| 3/16/2016 | Pending sale | $409,000$209/sqft |
Source: Coldwell Banker Honig-Bell #09148380 Report a problem | ||
| 2/27/2016 | Listed for sale | $409,000+16.7%$209/sqft |
Source: Coldwell Banker Honig-Bell #09148380 Report a problem | ||
| 11/26/2001 | Sold | $350,500$179/sqft |
Source: Public Record Report a problem | ||
Public tax history
| Year | Property taxes | Tax assessment |
|---|---|---|
| 2024 | $8,731 -8% | $49,001 +0% |
| 2023 | $9,494 -0.1% | $48,999 +25.2% |
| 2022 | $9,506 +3.2% | $39,152 |
| 2021 | $9,215 -1% | $39,152 |
| 2020 | $9,311 +14.4% | $39,152 +11.2% |
| 2019 | $8,143 +1.7% | $35,204 |
| 2018 | $8,008 +1.5% | $35,204 |
| 2017 | $7,889 -1.2% | $35,204 +4.1% |
| 2016 | $7,985 -1.5% | $33,821 |
| 2015 | $8,105 -0.9% | $33,821 |
| 2014 | $8,182 +4.4% | $33,821 -1.9% |
| 2013 | $7,837 +3.1% | $34,474 |
| 2012 | $7,598 +4.7% | $34,474 |
| 2011 | $7,256 -11.8% | $34,474 -17.1% |
| 2010 | $8,231 +3.2% | $41,596 |
| 2009 | $7,974 +7.3% | $41,596 -5% |
| 2008 | $7,434 +7.1% | $43,786 +9.6% |
| 2007 | $6,939 +3.8% | $39,933 |
| 2006 | $6,683 +1.2% | $39,933 |
| 2005 | $6,603 +20.6% | $39,933 +30.2% |
| 2004 | $5,477 +0.8% | $30,665 |
| 2003 | $5,435 +1.3% | $30,665 |
| 2002 | $5,364 +196.6% | $30,665 +237.9% |
| 2001 | $1,808 | $9,075 |
Find assessor info on the county website
Neighborhood: 60439
Nearby homes
- $635,5003 bd3 ba2.6k sqft13055 Blue Grass Dr, Lemont, IL 60439Off Market
- $535,5233 bd3 ba2.4k sqft13027 Blue Grass Dr, Lemont, IL 60439Sold
- $850,0004 bd4 ba3.9k sqft13026 Klappa Dr, Lemont, IL 60439For Sale

- $813,7004 bd3 ba3k sqft13010 Klappa Dr, Lemont, IL 60439Off Market
- $881,1005 bd4 ba4.1k sqft13069 Blue Grass Dr, Lemont, IL 60439Off Market
- $701,5004 bd3 ba2.6k sqft13013 Blue Grass Dr, Lemont, IL 60439Off Market
- $839,4004 bd3 ba3.2k sqft13042 Klappa Dr, Lemont, IL 60439Off Market
- $631,2003 bd2 ba2.2k sqft13024 Blue Grass Dr, Lemont, IL 60439Off Market
Nearby schools
GreatSchools rating
- 9/10River Valley SchoolGrades: 2-3Distance: 1.3 mi
- 10/10Old Quarry Middle SchoolGrades: 6-8Distance: 0.4 mi
- 10/10Lemont Twp High SchoolGrades: 9-12Distance: 2.2 mi
Schools provided by the listing agent
- Elementary: River Valley Elementary School
- Middle: Old Quarry Middle School
- High: Lemont Twp High School
- District: 113A
Source: MRED as distributed by MLS GRID. This data may not be complete. We recommend contacting the local school district to confirm school assignments for this home.
Get a cash offer in 3 minutes
Find out how much your home could sell for in as little as 3 minutes with a no-obligation cash offer.
Estimated market value
$701,800
Get a cash offer in 3 minutes
Find out how much your home could sell for in as little as 3 minutes with a no-obligation cash offer.
Estimated market value
$701,800
- Illinois
- Cook County
- Lemont
- 60439
- 13041 Blue Grass Dr
Nearby cities
Nearby zip codes
Other Lemont Topics
