Welcome to this charming ranch home in Chesterland, offering convenient access to town, shopping, dining, and everything the area has to offer! This well-maintained home features 3 bedrooms, 1 full bath and 1 half bath, a nice dining area open to the kitchen and living loom, and a large family room perfect for relaxing or entertaining. Car enthusiasts and hobbyists will appreciate the attached 3-car garage with plenty of storage and workspace.
Major updates provide peace of mind, including a furnace and air conditioning system that are only 2 years old. Since ownership, all knob-and-tube wiring has been removed, new insulation installed, and the electrical system fully updated with two new electrical panels. Additional improvements include a new roof in 2022, Leaf Guard gutters, and new siding installed in 2010.
Move-in ready with important mechanical and structural updates already completed — this home is ready for its next owner to enjoy. Don’t miss your opportunity to make it yours today!
Closed
$299,000
13041 Dorothy Dr, Chesterland, OH 44026
3beds
1,453sqft
Single Family Residence
Built in 1959
1.27 Acres Lot
$-- Zestimate®
$206/sqft
$2,008 Estimated rent
Home value
Not available
Estimated sales range
Not available
$2,008/mo
Zestimate® history
Owner options
List your home for rent
$2,008/mo
Rent Zestimate®
Find your next renter with Zillow Rental Manager. Plus, with online applications, you can quickly screen prospective tenants – for free.
$2,008/mo
Rent Zestimate®
Refinance and save
$1,943/mo
Est. payment
Refinancing to a lower rate could help reduce your monthly payments and save thousands over the life of the loan.
$1,943/mo
Est. payment
Explore your selling options
Work with a Zillow partner agent
Leverage their expertise and Zillow's premium Showcase listings to get your home seen by more buyers.
Get startedList with your own agent
Get your home in front of millions of buyers by listing it on Zillow.
Learn how to do itSell it yourself
Take full control of how buyers see your home on Zillow by listing For Sale by Owner (FSBO).
List your homeWhat's special
Zillow last checked:
Listing updated:
Listed by:
Karen M Russell 216-924-1122 Karenrussell@howardhanna.com,
Howard Hanna
Bought with:
Teresa K Slowey Whitham, 2014004926
Howard Hanna
Source: MLS Now,MLS#: 5214444
Facts & features
Interior
Bedrooms & bathrooms
- Bedrooms: 3
- Bathrooms: 2
- Full bathrooms: 1
- 1/2 bathrooms: 1
- Main level bathrooms: 2
- Main level bedrooms: 3
Heating
- Forced Air, Gas
Cooling
- Central Air
Appliances
- Included: Water Softener
Features
- Has basement: No
- Has fireplace: No
Interior area
- Total structure area: 1,453
- Total interior livable area: 1,453 sqft
- Finished area above ground: 1,453
Property
Parking
- Parking features: Garage, Garage Door Opener, Paved
- Garage spaces: 3
Accessibility
- Accessibility features: None
Features
- Levels: One
- Stories: 1
- Patio & porch: Patio
- Has view: Yes
- View description: Neighborhood, Trees/Woods
Lot
- Size: 1.27 Acres
- Dimensions: 156 x 570
- Features: Irregular Lot, Wooded
Details
- Parcel number: 11269400
- Special conditions: Standard
Construction
Type & style
- Home type: SingleFamily
- Architectural style: Ranch
- Property subtype: Single Family Residence
- Attached to another structure: Yes
Materials
- Brick, Vinyl Siding
- Foundation: Slab
- Roof: Asphalt,Fiberglass
Condition
- Year built: 1959
Utilities & green energy
- Sewer: Septic Tank
- Water: Well
Community & HOA
Community
- Features: Fitness Center, Golf, Medical Service, Playground, Park, Tennis Court(s)
- Security: Carbon Monoxide Detector(s), Smoke Detector(s)
- Subdivision: Chester Estates
HOA
- Has HOA: No
Location
- Region: Chesterland
Financial & listing details
- Price per square foot: $206/sqft
- Annual tax amount: $3,231
- Date on market: 5/29/2026
- Cumulative days on market: 44 days
- Listing agreement: Exclusive Right To Sell
Price history
| Date | Event | Price |
|---|---|---|
| 7/6/2026 | Pending sale | $297,500-0.5%$205/sqft |
Source: MLS Now #5214444 Report a problem | ||
| 7/1/2026 | Sold | $299,000+0.5%$206/sqft |
Source: MLS Now #5214444 Report a problem | ||
| 6/3/2026 | Contingent | $297,500$205/sqft |
Source: MLS Now #5214444 Report a problem | ||
| 5/29/2026 | Listed for sale | $297,500+141.1%$205/sqft |
Source: MLS Now #5214444 Report a problem | ||
| 2/6/2009 | Sold | $123,400-2.1%$85/sqft |
Source: MLS Now #2497879 Report a problem | ||
| 8/26/1998 | Sold | $126,000$87/sqft |
Source: MLS Now #912177 Report a problem | ||
Public tax history
Tax history is unavailable.
Neighborhood: 44026
Nearby homes
- $300,9003 bd2 ba1.4k sqft13041 Dorothy Rd, Chesterland, OH 44026Off Market
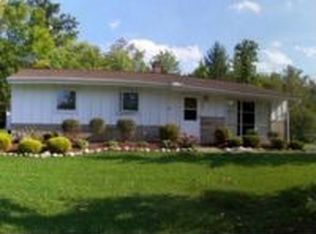
- $285,0004 bd2 ba2k sqft13031 Dorothy Rd, Chesterland, OH 44026Sold

- $293,4003 bd2 ba1.4k sqft13061 Dorothy Rd, Chesterland, OH 44026Off Market
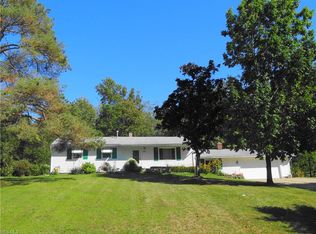
- $285,9003 bd1 ba1.6k sqft13021 Dorothy Rd, Chesterland, OH 44026Off Market
- $348,4004 bd2 ba2k sqft13079 Dorothy Rd, Chesterland, OH 44026Off Market
- $403,9005 bd1 ba3.3k sqft13009 Dorothy Rd, Chesterland, OH 44026Off Market
- $249,1003 bd1 ba1.1k sqft13054 Dorothy Rd, Chesterland, OH 44026Off Market
- $299,7003 bd2 ba1.1k sqft13046 Dorothy Rd, Chesterland, OH 44026Off Market
Nearby schools
GreatSchools rating
- NAWestwood Elementary SchoolGrades: K-2Distance: 1.6 mi
- 9/10West Geauga Middle SchoolGrades: 6-8Distance: 0.9 mi
- 10/10West Geauga High SchoolGrades: 9-12Distance: 0.8 mi
Schools provided by the listing agent
- District: West Geauga LSD - 2807
Source: MLS Now. This data may not be complete. We recommend contacting the local school district to confirm school assignments for this home.


Get pre-qualified for a loan
At Zillow Home Loans, we can pre-qualify you in as little as 5 minutes with no impact to your credit score.An equal housing lender. NMLS #10287.
- Ohio
- Geauga County
- Chesterland
- 44026
- 13041 Dorothy Dr
