Skip main navigation
Off market
  • Zestimate®
    $701,400

    13041 Fountain Ct, Granger, IN 46530

    4beds
    4,548sqft
    SingleFamily
    Built in 2006
    0.37 Acres Lot
    $701,400 Zestimate®
    $154/sqft
    $3,667 Estimated rent

    Home value

    $701,400

    $666,000 - $736,000

    $3,667/mo

    Zestimate® history
    Loading
    Loading...

    Owner options

    List your home for rent

    $3,667/mo

    Rent Zestimate®

    Find your next renter with Zillow Rental Manager. Plus, with online applications, you can quickly screen prospective tenants – for free.

    Learn more

    $3,667/mo

    Rent Zestimate®

    Refinance and save

    $3,503/mo

    Est. payment

    Refinancing to a lower rate could help reduce your monthly payments and save thousands over the life of the loan.

    See today's rates

    $3,503/mo

    Est. payment

    Explore your selling options

    Work with a Zillow partner agent

    Leverage their expertise and Zillow's premium Showcase listings to get your home seen by more buyers.

    Get started

    List with your own agent

    Get your home in front of millions of buyers by listing it on Zillow.

    Learn how to do it

    Sell it yourself

    Take full control of how buyers see your home on Zillow by listing For Sale by Owner (FSBO).

    List your home

    What's special

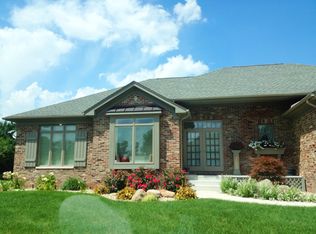
    This amazing home has been remodeled throughout! Grand foyer entrance opens to a formal dining room & great room with soaring ceilings, featuring a fireplace. Newly remodeled craftsman custom style kitchen with light grey soft close cabinets and Beautiful quartz counter tops. SS appliances, Opens to an eat in dining area with new oversized sliding doors overlooking the back yard. Custom barn door slider opens to 16 x 9 laundry area, with built in cubby's, plus a ceramic tile deluxe dog bath station. Main floor bedroom En-suite with newly remodeled bath includes soaking tub & spacious walk in tiled shower, double vanities, separate toilet area, walk in closet. Private office with soaring ceilings on 2nd level. 3 bedrooms & full bath on 3rd level. You will enjoy the space this basement offers~ freshly painted and new carpet, theatre room, family room with new day light window, work out room & recreation area, new full bath. I saved the best for last~ Entertain in this Luxurious back yard with Deluxe grill station & Pergola with firepit and relax on your swings surrounded by a beautiful pond with waterfall! Private fenced in rod iron custom fencing!!! New front door. This home shows so beautiful!! You will not want to miss out. Conveniently located near Northpoint School!

    This property is not currently displayed as for sale or rent on Zillow. This may be different from what's on other websites or public sources.

    Facts & features

    Interior

    Bedrooms & bathrooms
    • Bedrooms: 4
    • Bathrooms: 4
    • Full bathrooms: 3
    • 1/2 bathrooms: 1
    • Main level bathrooms: 2
    Heating
    • Forced air, Gas
    Cooling
    • Central
    Appliances
    • Included: Dishwasher, Dryer, Microwave, Range / Oven, Refrigerator, Washer
    • Laundry: Main Level
    Features
    • Stone Counters, Eat-in Kitchen, Entrance Foyer, Bar, Ceiling-9+, Main Level Bedroom Suite
    • Flooring: Tile, Carpet, Hardwood
    • Windows: Window Treatments
    • Basement: Finished
    • Has fireplace: Yes
    Interior area
    • Structure area source: Public Records
    • Total interior livable area: 4,548 sqft
    • Finished area below ground: 1700

    Property

    Parking
    • Parking features: Garage - Attached
    Features
    • Exterior features: Vinyl, Brick
    Lot
    • Size: 0.37 Acres
    • Features: Cul-de-Sac
    • Topography: Level
    Details
    • Parcel number: 710412426013000011
    • Other equipment: Irrigation Equipment, Home Theater

    Construction

    Type & style
    • Home type: SingleFamily
    • Architectural style: Two Story, Traditional
    Materials
    • masonry
    • Roof: Asphalt
    Condition
    • Year built: 2006

    Utilities & green energy

    • Sewer: Septic Tank
    • Water: Well

    Community & HOA

    Community
    • Security: Smoke Detector(s)
    Location
    • Region: Granger

    Financial & listing details

    • Price per square foot: $154/sqft
    • Tax assessed value: $660,900
    • Annual tax amount: $6,094

    Price history

    DateEventPrice
    8/22/2023Sold$691,000+0.9%
    Source: IRMLS #202324203 Report a problem
    7/21/2023Pending sale$685,000
    Source: IRMLS #202324203 Report a problem
    7/13/2023Listed for sale$685,000+73.4%$151/sqft
    Source: Coldwell Banker Real Estate Group #202324203 Report a problem
    8/16/2019Sold$395,000$87/sqft
    Source: Cressy Everett solds #201913197_46530 Report a problem
    6/24/2019Listed for sale$395,000$87/sqft
    Source: Cressy & Everett Real Estate #201913197 Report a problem
    5/8/2019Listing removed$395,000$87/sqft
    Source: Cressy & Everett Real Estate #201913197 Report a problem
    5/2/2019Price change$395,000-4.8%$87/sqft
    Source: Cressy & Everett Real Estate #201913197 Report a problem
    4/11/2019Listed for sale$415,000+9.6%$91/sqft
    Source: Cressy & Everett - South Bend #201913197 Report a problem
    7/20/2015Sold$378,500-4.2%$83/sqft
    Source: Agent Provided Report a problem
    2/27/2015Listed for sale$395,000$87/sqft
    Source: Cressy & Everett Real Estate #201507141 Report a problem

    Public tax history

    YearProperty taxesTax assessment
    2025$6,094 +89.7%$660,900 +4.8%
    2024$3,213 -11.4%$630,700 +68.3%
    2023$3,627 +23.7%$374,800 -0.9%
    2022$2,931 +0.6%$378,300 +27.3%
    2021$2,913 +20.1%$297,100 -1.1%
    2020$2,427 -1%$300,300 +16.6%
    2019$2,452 -4.1%$257,600 -2.1%
    2018$2,557 -2.1%$263,200 +1.5%
    2017$2,612 -1.3%$259,300 -1%
    2016$2,645 -5.3%$262,000 -0.7%
    2014$2,793 -6.3%$263,900 -1%
    2013$2,981 +4%$266,600 -0.7%
    2012$2,867 -10.6%$268,400 -11.4%
    2011$3,207 +5.3%$303,100
    2010$3,047 -5.4%$303,100
    2009$3,222 $303,100
    2007-- $303,100 +100933.3%
    2006$7 -42.9%$300 -50.8%
    2003$13 $610 +771.4%
    2001-- $70
    Find assessor info on the county website

    Neighborhood: 46530

    Nearby schools

    GreatSchools rating
    Schools provided by the listing agent
    • Elementary: Northpoint
    • Middle: Discovery
    • High: Penn
    • District: Penn-Harris-Madison School Corp.

    Source: The MLS. This data may not be complete. We recommend contacting the local school district to confirm school assignments for this home.

    Sell for more on Zillow
    Get a Zillow Showcase℠ listing at no additional cost and you could sell for .
    $701,400
    2% more
    +$14,028
    With Zillow Showcase(estimated)

    $715,428

    Sell for more on Zillow
    Get a Zillow Showcase℠ listing at no additional cost and you could sell for .
    $701,400
    2% more
    +$14,028
    With Zillow Showcase(estimated)

    $715,428