Skip main navigation
Sold for $375,000
  • $375,000

    13041 MAJESTIC GARDEN LANE, RIVERVIEW, FL 33579

    4beds
    1,935sqft
    Single Family Residence
    Built in 2020
    6,773 Square Feet Lot
    $371,500 Zestimate®
    $194/sqft
    $2,787 Estimated rent

    Home value

    $371,500

    $345,000 - $398,000

    $2,787/mo

    Zestimate® history
    Loading
    Loading...

    Owner options

    List your home for rent

    $2,787/mo

    Rent Zestimate®

    Find your next renter with Zillow Rental Manager. Plus, with online applications, you can quickly screen prospective tenants – for free.

    Learn more

    $2,787/mo

    Rent Zestimate®

    Refinance and save

    $2,633/mo

    Est. payment

    Refinancing to a lower rate could help reduce your monthly payments and save thousands over the life of the loan.

    See today's rates

    $2,633/mo

    Est. payment

    Explore your selling options

    Work with a Zillow partner agent

    Leverage their expertise and Zillow's premium Showcase listings to get your home seen by more buyers.

    Get started

    List with your own agent

    Get your home in front of millions of buyers by listing it on Zillow.

    Learn how to do it

    Sell it yourself

    Take full control of how buyers see your home on Zillow by listing For Sale by Owner (FSBO).

    List your home

    What's special

    Large center islandThree oversized windowsGenerously sized bedroomUpdated light fixturesGranite countertopsFresh interior paintCozy breakfast nook
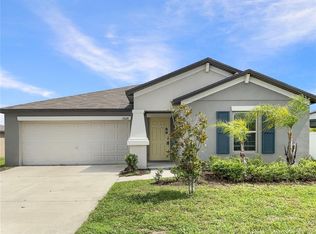
    One or more photo(s) has been virtually staged. Welcome home to this BEAUTIFULLY maintained 4 bedroom, 2 bath home featuring a desirable open and split floor plan designed for both comfort and privacy! The main living areas boast ceramic tile flooring throughout, creating a stylish look that’s easy to maintain. NATURAL LIGHT pours into the living room through THREE OVERSIZED WINDOWS and sliding glass doors, enhancing the bright and airy feel of the space. The kitchen is a true centerpiece, offering WHITE CABINETRY, STAINLESS STEEL appliances, updated light fixtures, GRANITE countertops, a large center island, and a cozy breakfast nook—perfect for casual dining and entertaining. The spacious primary suite provides a relaxing retreat with a generously sized bedroom and an ensuite bath complete with a standing shower, dual sinks, a private commode, and a massive walk-in closet. Step outside to enjoy the SCREENED LANAI, measuring approximately 11'7" by 23'10", featuring a partially INSULATED ROOF—ideal for outdoor living year-round. This home has been lovingly cared for and updated with FRESH INTERIOR PAINT, a WATER SOFTENER SYSTEM, EV CHARGER, updated LUSH LANDSCAPING and a GLASS INSERT front door adding to its curb appeal, and an installed UV LIGHT in the HVAC system to improve air quality. This incredible home is located in the desirable neighborhood of Triple Creek, situated on a quiet loop and directly across from a large open field where children or pets can play. Residents of Triple Creek are granted access to THREE community amenity centers, THREE community pools, fitness center with group exercise classes, pickleball, tennis, basketball and sand volleyball courts, an active social events calendar, playgrounds, dog parks, walking trails and SO MUCH MORE! Schedule your showing today!

    Zillow last checked:

    Listing updated:

    Listed by:

    Elise Raspitzi 813-480-5169,

    ALIGN RIGHT REALTY RIVERVIEW 813-563-5995

    Bought with:

    Beatriz Sanabria, 3616649

    LPT REALTY, LLC

    Source: Stellar MLS,MLS#: TB8493383MLS LogoOriginating MLS: Suncoast Tampa

    Facts & features

    Interior

    Bedrooms & bathrooms
    • Bedrooms: 4
    • Bathrooms: 2
    • Full bathrooms: 2
    Primary bedroom
    • Features: Walk-In Closet(s)
    • Level: First
    Kitchen
    • Level: First
    Living room
    • Level: First
    Heating
    • Central, Electric
    Cooling
    • Central Air
    Appliances
    • Included: Dishwasher, Disposal, Dryer, Electric Water Heater, Microwave, Range, Washer, Water Softener
    • Laundry: Laundry Room
    Features
    • Eating Space In Kitchen, High Ceilings, In Wall Pest System, Kitchen/Family Room Combo, Open Floorplan, Primary Bedroom Main Floor, Split Bedroom, Stone Counters, Thermostat, Walk-In Closet(s)
    • Flooring: Carpet, Ceramic Tile
    • Doors: Sliding Doors
    • Windows: Blinds, Hurricane Shutters
    • Has fireplace: No
    Interior area
    • Total structure area: 2,599
    • Total interior livable area: 1,935 sqft

    Property

    Parking
    • Total spaces: 2
    • Parking features: Garage - Attached
    • Attached garage spaces: 2
    Features
    • Levels: One
    • Stories: 1
    • Exterior features: Irrigation System, Sidewalk
    • Fencing: Vinyl
    Lot
    • Size: 6,773 Square Feet
    • Dimensions: 55 x 123.15
    Details
    • Parcel number: U123120C1200000000075.0
    • Zoning: PD
    • Special conditions: None

    Construction

    Type & style
    • Home type: SingleFamily
    • Property subtype: Single Family Residence
    Materials
    • Block
    • Foundation: Slab
    • Roof: Shingle
    Condition
    • New construction: No
    • Year built: 2020

    Utilities & green energy

    • Sewer: Public Sewer
    • Water: Public
    • Utilities for property: BB/HS Internet Available, Cable Connected, Electricity Connected, Phone Available, Public, Sewer Connected, Street Lights, Water Connected
    Green energy
    • Indoor air quality: HVAC UV/Elec. Filtration

    Community & HOA

    Community
    • Features: Clubhouse, Community Mailbox, Deed Restrictions, Dog Park, Fitness Center, Park, Playground, Pool, Tennis Court(s)
    • Pet fee: $0 monthly
    • Subdivision: TRIPLE CRK PH 6 VILLAGE H
    HOA
    • Has HOA: Yes
    • Amenities included: Basketball Court, Clubhouse, Fitness Center, Lobby Key Required, Park, Pickleball Court(s), Playground, Pool, Recreation Facilities, Tennis Court(s), Trail(s)
    • Services included: Community Pool, Manager
    • HOA fee: $8 monthly
    • HOA name: Kivi Magnan
    Location
    • Region: Riverview

    Financial & listing details

    • Price per square foot: $194/sqft
    • Tax assessed value: $314,679
    • Annual tax amount: $10,379
    • Date on market: 4/6/2026
    • Cumulative days on market: 11 days
    • Listing terms: Cash,Conventional,FHA,VA Loan
    • Ownership: Fee Simple
    • Total actual rent: 0
    • Electric utility on property: Yes
    • Road surface type: Paved

    Price history

    DateEventPrice
    5/22/2026Sold$375,000$194/sqft
    Source: Stellar MLS #TB8493383 Report a problem
    4/17/2026Pending sale$375,000$194/sqft
    Source: Stellar MLS #TB8493383 Report a problem
    4/6/2026Listed for sale$375,000+51.4%$194/sqft
    Source: Stellar MLS #TB8493383 Report a problem
    3/15/2024Listing removed$2,500$1/sqft
    Source: Zillow Rentals Report a problem
    3/11/2024Listed for rent$2,500$1/sqft
    Source: Zillow Rentals Report a problem
    1/4/2021Sold$247,700$128/sqft
    Source: Public Record Report a problem

    Public tax history

    YearProperty taxesTax assessment
    2025$10,379 +31.2%$314,679 +25.3%
    2024$7,913 +3.5%$251,072 +3%
    2023$7,643 +5.8%$243,759 +3%
    2022$7,223 +0.8%$236,659 +6.6%
    2021$7,169 +123.6%$222,069 +3178.7%
    2020$3,207 $6,773
    Find assessor info on the county website

    Neighborhood: Triple Creek

    Nearby schools

    GreatSchools rating
    Get a cash offer in 3 minutes
    Find out how much your home could sell for in as little as 3 minutes with a no-obligation cash offer.
    Estimated market value
    $371,500
    Get a cash offer in 3 minutes
    Find out how much your home could sell for in as little as 3 minutes with a no-obligation cash offer.
    Estimated market value
    $371,500