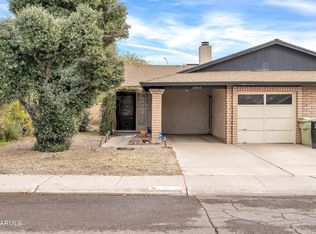
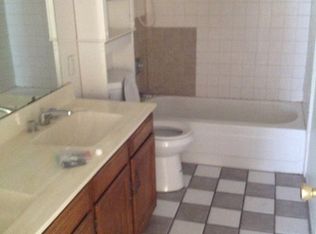
NO HOA! Great property in close proximity to ASU West and Arizona Christian University! This home is ready to have your personal touches added. Spacious living room with a cozy red brick fireplace, an eat in kitchen, breakfast counter for additional seating and the kitchen has ample counters and cabinetry. The primary bedroom has double french doors entering the back yard, and a spacious walk in closet. Nice sized back yard with a covered patio. Inside laundry. This home has a 1 car garage and a 1 car carport. Convenient to shopping, dining, I-17, Loop 101, and Grand Avenue for commuting. Super clean. Please wear provided shoe covers or remove shoes.
Sold for $275,000
$275,000
13041 N 51st Drive, Glendale, AZ 85304
2beds
2baths
1,080sqft
Townhouse
Built in 1982
4,622 Square Feet Lot
$273,100 Zestimate®
$255/sqft
$1,609 Estimated rent
Home value
$273,100
$249,000 - $300,000
$1,609/mo
Zestimate® history
Owner options
List your home for rent
$1,609/mo
Rent Zestimate®
Find your next renter with Zillow Rental Manager. Plus, with online applications, you can quickly screen prospective tenants – for free.
$1,609/mo
Rent Zestimate®
Refinance and save
$1,594/mo
Est. payment
Refinancing to a lower rate could help reduce your monthly payments and save thousands over the life of the loan.
$1,594/mo
Est. payment
Explore your selling options
Work with a Zillow partner agent
Leverage their expertise and Zillow's premium Showcase listings to get your home seen by more buyers.
Get startedList with your own agent
Get your home in front of millions of buyers by listing it on Zillow.
Learn how to do itSell it yourself
Take full control of how buyers see your home on Zillow by listing For Sale by Owner (FSBO).
List your homeWhat's special
Zillow last checked:
Listing updated:
Listed by:
DeAnn L Hasquet 602-390-3670,
HomeSmart
Bought with:
Desaree Suttle, SA662429000
Century 21 Northwest
Source: ARMLS,MLS#: 6871207
Facts & features
Interior
Bedrooms & bathrooms
- Bedrooms: 2
- Bathrooms: 2
Heating
- Electric
Cooling
- Central Air
Features
- High Speed Internet, Eat-in Kitchen, Breakfast Bar, 3/4 Bath Master Bdrm
- Flooring: Carpet, Tile
- Windows: Skylight(s)
- Has basement: No
- Has fireplace: Yes
- Fireplace features: Family Room
Interior area
- Total structure area: 1,080
- Total interior livable area: 1,080 sqft
Property
Parking
- Total spaces: 2
- Parking features: Garage Door Opener
- Garage spaces: 1
- Carport spaces: 1
- Covered spaces: 2
Features
- Stories: 1
- Patio & porch: Covered
- Pool features: None
- Spa features: None
- Fencing: Block
Lot
- Size: 4,622 Square Feet
- Features: Desert Back, Desert Front, Gravel/Stone Front, Gravel/Stone Back
Details
- Parcel number: 20075350
Construction
Type & style
- Home type: Townhouse
- Property subtype: Townhouse
- Attached to another structure: Yes
Materials
- Stucco, Wood Frame, Painted, Slump Block
- Roof: Composition
Condition
- Year built: 1982
Utilities & green energy
- Sewer: Public Sewer
- Water: City Water
Community & HOA
Community
- Subdivision: THUNDERBIRD PALMS UNIT 3
HOA
- Has HOA: No
- Services included: No Fees
Location
- Region: Glendale
Financial & listing details
- Price per square foot: $255/sqft
- Tax assessed value: $219,700
- Annual tax amount: $498
- Date on market: 6/4/2025
- Cumulative days on market: 56 days
- Listing terms: Cash,Conventional,FHA,VA Loan
- Ownership: Fee Simple
Price history
| Date | Event | Price |
|---|---|---|
| 7/29/2025 | Sold | $275,000-1.8%$255/sqft |
Source:  ARMLS #6871207 Report a problem ARMLS #6871207 Report a problem | ||
| 6/28/2025 | Contingent | $280,000$259/sqft |
Source:  HomeSmart #6871207 Report a problem HomeSmart #6871207 Report a problem | ||
| 6/19/2025 | Price change | $280,000-4.8%$259/sqft |
Source: ARMLS #6871207 Report a problem | ||
| 6/13/2025 | Price change | $294,000-1.7%$272/sqft |
Source: ARMLS #6871207 Report a problem | ||
| 6/4/2025 | Listed for sale | $299,000+32.9%$277/sqft |
Source: ARMLS #6871207 Report a problem | ||
| 1/23/2024 | Listing removed | $225,000+1.4%$208/sqft |
Source: ARMLS #6174541 Report a problem | ||
| 3/30/2021 | Sold | $222,000-1.3%$206/sqft |
Source: ARMLS #6197595 Report a problem | ||
| 3/1/2021 | Pending sale | $225,000$208/sqft |
Source: ARMLS #6197595 Report a problem | ||
| 2/23/2021 | Listed for sale | $225,000$208/sqft |
Source: ARMLS #6197595 Report a problem | ||
| 2/23/2021 | Pending sale | $225,000$208/sqft |
Source: ARMLS #6197595 Report a problem | ||
| 2/22/2021 | Listed for sale | $225,000$208/sqft |
Source: ARMLS #6197595 Report a problem | ||
| 2/18/2021 | Listing removed | -- |
Source: ARMLS #6174541 Report a problem | ||
| 1/31/2021 | Listed for sale | $225,000$208/sqft |
Source: ARMLS #6174541 Report a problem | ||
| 1/8/2021 | Pending sale | $225,000$208/sqft |
Source: ARMLS #6174541 Report a problem | ||
| 12/25/2020 | Listed for sale | $225,000$208/sqft |
Source: West USA Realty #6174541 Report a problem | ||
Public tax history
| Year | Property taxes | Tax assessment |
|---|---|---|
| 2025 | $498 +2.3% | $21,970 -7.9% |
| 2024 | $487 -2.2% | $23,860 +302.6% |
| 2023 | $498 -1.2% | $5,926 -60.4% |
| 2022 | $504 -21% | $14,980 +9.5% |
| 2021 | $637 +2.7% | $13,680 +16.1% |
| 2020 | $621 +2.2% | $11,780 +21.2% |
| 2019 | $607 | $9,720 +3.2% |
| 2018 | $607 -0.3% | $9,420 +8.3% |
| 2017 | $609 +7.9% | $8,700 +33.8% |
| 2016 | $564 +10.4% | $6,500 +23.6% |
| 2015 | $511 | $5,260 +37.7% |
| 2014 | -- | $3,820 +7.6% |
| 2013 | -- | $3,550 -66.8% |
| 2010 | -- | $10,700 -24.9% |
| 2009 | -- | $14,250 -1.7% |
| 2008 | -- | $14,500 +33% |
| 2007 | -- | $10,900 +42.5% |
| 2006 | -- | $7,650 |
| 2005 | -- | $7,650 +13.3% |
| 2004 | -- | $6,750 |
| 2003 | -- | $6,750 +8% |
| 2002 | -- | $6,250 |
Find assessor info on the county website
Neighborhood: Thunderbird Palms
Nearby homes
- $320,4002 bd2 ba1k sqft13037 N 51st Dr, Glendale, AZ 85304Off Market
- $300,0002 bd2 ba1k sqft13045 N 51st Dr, Glendale, AZ 85304Sold
- $285,400-- bd2 ba1k sqft13033 N 51st Dr, Glendale, AZ 85304Off Market

- $291,0003 bd2 ba1.2k sqft13203 N 51st Dr, Glendale, AZ 85304Off Market
- $322,4003 bd2 ba1.2k sqft13029 N 51st Dr, Glendale, AZ 85304Sold
- $286,700-- bd2 ba1.2k sqft13207 N 51st Dr, Glendale, AZ 85304Off Market
- $292,900-- bd2 ba1k sqft5107 W Surrey Ave, Glendale, AZ 85304Off Market
- $305,900-- bd2 ba1.3k sqft13025 N 51st Dr, Glendale, AZ 85304Off Market
Nearby schools
GreatSchools rating
- 6/10Marshall Ranch Elementary SchoolGrades: PK-8Distance: 0.7 mi
- 5/10Ironwood High SchoolGrades: 7-12Distance: 1.1 mi
Schools provided by the listing agent
- Elementary: Marshall Ranch Elementary School
- Middle: Marshall Ranch Elementary School
- High: Ironwood High School
- District: Peoria Unified School District
Source: ARMLS. This data may not be complete. We recommend contacting the local school district to confirm school assignments for this home.
Get a cash offer in 3 minutes
Find out how much your home could sell for in as little as 3 minutes with a no-obligation cash offer.
Estimated market value
$273,100
Get a cash offer in 3 minutes
Find out how much your home could sell for in as little as 3 minutes with a no-obligation cash offer.
Estimated market value
$273,100
- Arizona
- Maricopa County
- Glendale
- 85304
- Thunderbird Palms
- 13041 N 51st Drive
Nearby cities
Nearby neighborhoods
Nearby zip codes
Other Glendale Topics
