Skip main navigation
Sold
  • Price Unknown

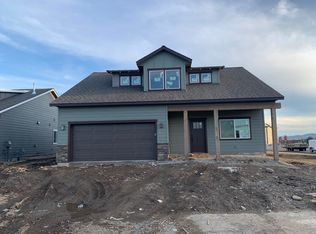
    13041 N Telluride Loop, Hayden Lake, ID 83835

    4beds
    2baths
    2,054sqft
    Single Family Residence
    Built in 2018
    7,405.2 Square Feet Lot
    $533,600 Zestimate®
    $--/sqft
    $2,706 Estimated rent

    Home value

    $533,600

    $491,000 - $582,000

    $2,706/mo

    Zestimate® history
    Loading
    Loading...

    Owner options

    List your home for rent

    $2,706/mo

    Rent Zestimate®

    Find your next renter with Zillow Rental Manager. Plus, with online applications, you can quickly screen prospective tenants – for free.

    Learn more

    $2,706/mo

    Rent Zestimate®

    Refinance and save

    $30/mo

    Est. payment

    Refinancing to a lower rate could help reduce your monthly payments and save thousands over the life of the loan.

    See today's rates

    $30/mo

    Est. payment

    Explore your selling options

    Work with a Zillow partner agent

    Leverage their expertise and Zillow's premium Showcase listings to get your home seen by more buyers.

    Get started

    List with your own agent

    Get your home in front of millions of buyers by listing it on Zillow.

    Learn how to do it

    Sell it yourself

    Take full control of how buyers see your home on Zillow by listing For Sale by Owner (FSBO).

    List your home

    What's special

    This beautifully cared-for home showcases a spacious open-concept layout, perfect for both everyday living and entertaining. The warmth of real wood trim and baseboards paired seamlessly with high-quality wood cabinetry and soft-close doors in the kitchen, adds timeless charm and everyday functionality. The main-floor primary suite offers both comfort and convenience, while two oversized upstairs bedrooms each feature large walk-in closets—ideal for storage and personal space. Expansive windows allow natural light to pour in, creating a bright and welcoming atmosphere in every room. Step outside to enjoy the lushly landscaped front and backyard—perfect for relaxing evenings or hosting outdoor gatherings. The generous 3-car garage provides ample space for vehicles, tools, and recreational gear. With its thoughtful design, quality craftsmanship, and standout curb appeal, this home truly has it all.

    Zillow last checked:

    Listing updated:

    Listed by:

    Nolan Crossley 208-714-7300,

    KELLER WILLIAMS CDA

    Bought with:

    Non Agent

    Windermere/Coeur d'Alene Realt

    Source: SELMLS,MLS#: 20252131MLS Logo

    Facts & features

    Interior

    Bedrooms & bathrooms
    • Bedrooms: 4
    • Bathrooms: 2
    • Main level bathrooms: 2
    • Main level bedrooms: 2
    Primary bedroom
    • Level: Main
    Bedroom 2
    • Level: Main
    Bedroom 3
    • Level: Second
    Bedroom 4
    • Level: Second
    Bathroom 1
    • Level: Main
    Bathroom 2
    • Level: Second
    Bathroom 3
    • Level: Main
    Dining room
    • Level: Main
    Kitchen
    • Level: Main
    Living room
    • Level: Main
    Heating
    • Electric, Forced Air, Furnace
    Cooling
    • Air Conditioning
    Appliances
    • Included: Cooktop, Dishwasher, Disposal, Microwave, Range/Oven
    • Laundry: Laundry Room
    Features
    • High Speed Internet
    • Basement: None
    • Has fireplace: Yes
    • Fireplace features: Gas
    Interior area
    • Total structure area: 2,054
    • Total interior livable area: 2,054 sqft
    • Finished area above ground: 2,054
    • Finished area below ground: 0

    Property

    Parking
    • Total spaces: 3
    • Parking features: 3+ Car Attached
    • Has attached garage: Yes
    Features
    • Levels: Multi/Split
    • Patio & porch: Covered Porch, Patio
    • Fencing: Fenced
    Lot
    • Size: 7,405 sqft
    • Features: City Lot, In Town, Landscaped, Level, Sprinklers
    Details
    • Additional structures: Shed(s)
    • Parcel number: HL1680040080
    • Zoning description: Residential
    • Other equipment: Satellite Dish

    Construction

    Type & style
    • Home type: SingleFamily
    • Property subtype: Single Family Residence
    Materials
    • Frame, Fiber Cement
    • Foundation: Concrete Perimeter
    Condition
    • Resale
    • New construction: No
    • Year built: 2018

    Utilities & green energy

    • Sewer: Community
    • Water: Community
    • Utilities for property: Electricity Connected, Natural Gas Connected, Phone Connected, Cable Connected, DSL

    Community & neighborhood

    Location
    • Region: Hayden Lake

    HOA & financial

    HOA
    • Has HOA: Yes
    • HOA fee: $30 monthly

    Other

    Other facts
    • Listing terms: Cash, Conventional, FHA, VA Loan

    Price history

    DateEventPrice
    1/9/2026Sold--
    Source: SELMLS #20252131 Report a problem
    12/11/2025Pending sale$534,000$260/sqft
    Source: Coeur d'Alene MLS #25-8201 Report a problem
    11/13/2025Price change$534,000-2.9%$260/sqft
    Source: Coeur d'Alene MLS #25-8201 Report a problem
    9/24/2025Price change$549,900-2.7%$268/sqft
    Source: Coeur d'Alene MLS #25-8201 Report a problem
    8/7/2025Listed for sale$564,900$275/sqft
    Source: Coeur d'Alene MLS #25-8201 Report a problem
    5/24/2019Sold--
    Source: Agent Provided Report a problem

    Public tax history

    YearProperty taxesTax assessment
    2025$1,671 -7%$419,680 +0.6%
    2024$1,796 +0.7%$417,110 -8.6%
    2023$1,784 -24.2%$456,214 -11%
    2022$2,354 +6.8%$512,694 +34.1%
    2021$2,204 +214.3%$382,200 +11.3%
    2020$701 -11.9%$343,300 +6.2%
    2019$796 +13.5%$323,190 +361.7%
    2018$701 $70,000

    Find assessor info on the county website

    Neighborhood: 83835

    Nearby schools

    GreatSchools rating
    Sell for more on Zillow
    Get a Zillow Showcase℠ listing at no additional cost and you could sell for .
    $533,600
    2% more
    +$10,672
    With Zillow Showcase(estimated)
    $544,272