
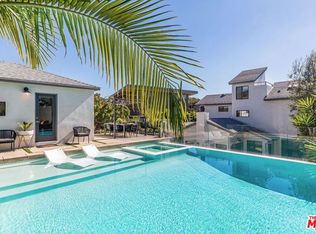
Discover the pinnacle of modern luxury in this one-of-a-kind, new construction designer home in the Mar Vista Hills, offering sweeping views to the Marina and an unmatched blend of sophistication, innovation, and architectural elegance. Spanning over 4,200 square feet including a fully appointed detached ADU, this masterpiece by D Design stuns with limewash-finished walls and ceilings, white oak floors, floating stairs, flush metal door frames, and canless recessed lighting for a seamless, gallery-like aesthetic. The chef's kitchen is a showstopper with Taj Mahal quartzite countertops, backsplash, and range hood, custom Gold Cabinetry, Watermark fixtures, and a built-in outdoor BBQ with dedicated dining space for incredible indoor-outdoor living. Every bathroom is a spa-like retreat with Zellige tile and Phylrich fixtures, while the powder room boasts a striking Calacatta Viola porcelain vanity. Smart home living is fully realized with a Control 4 system, surround sound in every room, two tankless water heaters, dual AC units, and even a private designated fire hydrant exclusive to the property. Outside, a sparkling pool and spa complete this rare offering in one of Los Angeles' most sought-after enclaves - an extraordinary opportunity for elevated coastal living.
Sold for $4,910,000
$4,910,000
13041 Rose Ave, Los Angeles, CA 90066
5beds
4,240sqft
Residential, Single Family Residence
Built in 2025
6,721 Square Feet Lot
$4,903,500 Zestimate®
$1,158/sqft
$7,705 Estimated rent
Home value
$4,903,500
$4.46M - $5.39M
$7,705/mo
Zestimate® history
Owner options
List your home for rent
$7,705/mo
Rent Zestimate®
Find your next renter with Zillow Rental Manager. Plus, with online applications, you can quickly screen prospective tenants – for free.
$7,705/mo
Rent Zestimate®
Refinance and save
$31,470/mo
Est. payment
Refinancing to a lower rate could help reduce your monthly payments and save thousands over the life of the loan.
$31,470/mo
Est. payment
Explore your selling options
Work with a Zillow partner agent
Leverage their expertise and Zillow's premium Showcase listings to get your home seen by more buyers.
Get startedList with your own agent
Get your home in front of millions of buyers by listing it on Zillow.
Learn how to do itSell it yourself
Take full control of how buyers see your home on Zillow by listing For Sale by Owner (FSBO).
List your homeWhat's special
Sparkling pool and spaFloating stairsSpa-like retreatWhite oak floorsCalacatta viola porcelain vanityCustom gold cabinetryWatermark fixtures
Zillow last checked:
Listing updated:
Listed by:
Meredith Gruszka DRE # 02013805 310-968-4557,
Pardee Properties 310-907-6517
Bought with:
Nikki Hochstein, DRE # 01338003
Compass
Source: CLAW,MLS#: 25565653
Facts & features
Interior
Bedrooms & bathrooms
- Bedrooms: 5
- Bathrooms: 6
- Full bathrooms: 5
- 1/2 bathrooms: 1
Rooms
- Room types: Breakfast, Breakfast Area, Breakfast Bar, Dining Room, Dining Area, Dressing Area, Entry, Family Room, Great Room, Living Room, Powder, Walk-In Closet, Guest House, Library, Office, Studio, Servants Quarters, Separate Maids Qtrs, Guest-Maids Quarters
Bedroom
- Features: Walk-In Closet(s), Dressing Area
- Level: Main
Bathroom
- Features: Double Shower, Double Vanity(s), Powder Room, Shower and Tub, Shower Over Tub, Tile, Linen Closet
Kitchen
- Features: Counter Top, Kitchen Island, Pantry
Heating
- Central
Cooling
- Central Air
Appliances
- Included: Gas/Electric Range, Oven, Range, Range Hood, Electric Cooktop, Microwave, Indoor Grill, Dishwasher, Disposal, Exhaust Fan, Range/Oven, Refrigerator, Barbeque, Tankless Water Heater
- Laundry: Laundry Room, Upper Level, Gas Or Electric Dryer Hookup
Features
- Built-in Features, Open Floorplan, Turnkey, High Ceilings, Recessed Lighting, Dry Bar, Built-Ins, Breakfast Area, Breakfast Counter / Bar, Breakfast Nook, Dining Area, Family Kitchen, Family Room, Eat-in Kitchen, Living Room, Kitchen Island
- Flooring: Wood, Tile, Porcelain, Hardwood
- Doors: Sliding Doors
- Number of fireplaces: 1
- Fireplace features: Living Room, Electric
- Common walls with other units/homes: Detached/No Common Walls
Interior area
- Total structure area: 4,240
- Total interior livable area: 4,240 sqft
Property
Parking
- Total spaces: 3
- Parking features: Carport, Detached Carport, Detached, Covered, Gated, Side By Side
- Has carport: Yes
- Covered spaces: 3
Features
- Levels: Two
- Stories: 2
- Entry location: Ground Level w/steps
- Exterior features: Balcony, Barbecue
- Has private pool: Yes
- Pool features: In Ground, Private
- Has spa: Yes
- Spa features: Heated, In Ground, Private
- Fencing: Fenced,Fenced Yard
- Has view: Yes
- View description: Tree Top, Hills, City, Pool
- Has water view: Yes
Lot
- Size: 6,721 Square Feet
- Dimensions: 56 x 120
- Features: Back Yard, Lawn, Sidewalks, Yard, Hillside
Details
- Additional structures: Guest House, Accessory Bldgs, Detached Guest House
- Parcel number: 4244005018
- Zoning: LAR1
- Special conditions: Standard
Construction
Type & style
- Home type: SingleFamily
- Architectural style: Contemporary
- Property subtype: Residential, Single Family Residence
Condition
- New Construction
- New construction: Yes
- Year built: 2025
Utilities & green energy
- Water: Fire Hydrant
Community & HOA
Community
- Security: Exterior Security Lights, Security Lights, Fire and Smoke Detection System, Carbon Monoxide Detector(s), Prewired, Smoke Detector(s), Automatic Gate, Card/Code Access, Alarm System
HOA
- Has HOA: No
Location
- Region: Los Angeles
Financial & listing details
- Price per square foot: $1,158/sqft
- Tax assessed value: $2,168,711
- Annual tax amount: $26,086
- Date on market: 7/24/2025
- Road surface type: Paved, Alley Paved
Price history
| Date | Event | Price |
|---|---|---|
| 10/2/2025 | Sold | $4,910,000-0.8%$1,158/sqft |
Source:  CLAW #25565653 Report a problem CLAW #25565653 Report a problem | ||
| 9/17/2025 | Pending sale | $4,950,000$1,167/sqft |
Source: CLAW #25565653 Report a problem | ||
| 8/21/2025 | Contingent | $4,950,000$1,167/sqft |
Source: CLAW #25565653 Report a problem | ||
| 7/24/2025 | Listed for sale | $4,950,000+186.1%$1,167/sqft |
Source: CLAW #25565653 Report a problem | ||
| 5/8/2025 | Listing removed | $10,500$2/sqft |
Source: Zillow Rentals Report a problem | ||
| 11/4/2024 | Listed for rent | $10,500+100%$2/sqft |
Source: Zillow Rentals Report a problem | ||
| 3/29/2022 | Listing removed | -- |
Source: Zillow Rental Manager Report a problem | ||
| 1/27/2022 | Price change | $5,250-6.3%$1/sqft |
Source: Zillow Rental Manager Report a problem | ||
| 1/13/2022 | Listed for rent | $5,600+17.9%$1/sqft |
Source: Zillow Rental Manager Report a problem | ||
| 12/22/2021 | Sold | $1,730,000+11.6%$408/sqft |
Source: Public Record Report a problem | ||
| 12/13/2021 | Pending sale | $1,550,000$366/sqft |
Source:  CRMLS #SB21244357 Report a problem CRMLS #SB21244357 Report a problem | ||
| 11/19/2021 | Contingent | $1,550,000$366/sqft |
Source: CRMLS #SB21244357 Report a problem | ||
| 11/8/2021 | Listed for sale | $1,550,000$366/sqft |
Source: CRMLS #SB21244357 Report a problem | ||
| 10/7/2020 | Listing removed | $4,750$1/sqft |
Source: Coldwell Banker Realty #20623890 Report a problem | ||
| 9/18/2020 | Price change | $4,750-4%$1/sqft |
Source: Coldwell Banker Realty #20623890 Report a problem | ||
| 9/9/2020 | Price change | $4,950-8.3%$1/sqft |
Source: Coldwell Banker Realty #20623890 Report a problem | ||
| 8/27/2020 | Listed for rent | $5,400$1/sqft |
Source: Coldwell Banker Realty #20623890 Report a problem | ||
Public tax history
| Year | Property taxes | Tax assessment |
|---|---|---|
| 2025 | $26,086 +19.1% | $2,168,711 +20.5% |
| 2024 | $21,899 +2% | $1,799,891 +2% |
| 2023 | $21,474 +4.9% | $1,764,600 +2% |
| 2022 | $20,472 +1330.7% | $1,730,000 +1568.7% |
| 2021 | $1,431 -0.6% | $103,676 +1% |
| 2020 | $1,440 | $102,614 +2% |
| 2019 | $1,440 +8.6% | $100,603 +2% |
| 2018 | $1,326 | $98,631 +2% |
| 2017 | $1,326 +2% | $96,698 +2% |
| 2016 | $1,300 +3.6% | $94,803 +1.5% |
| 2015 | $1,255 +0.2% | $93,380 +2% |
| 2014 | $1,253 | $91,552 +2.5% |
| 2012 | -- | $89,353 +2% |
| 2011 | -- | $87,602 +0.8% |
| 2010 | -- | $86,948 -0.2% |
| 2009 | -- | $87,156 +2% |
| 2008 | -- | $85,448 +2% |
| 2007 | -- | $83,774 +2% |
| 2006 | -- | $82,132 |
| 2005 | -- | $82,132 +4% |
| 2004 | -- | $78,945 +1.9% |
| 2003 | -- | $77,499 +2% |
| 2002 | -- | $75,981 +4% |
| 2000 | -- | $73,033 |
Find assessor info on the county website
Neighborhood: Mar Vista
Nearby homes
- $2,582,5003 bd2 ba1.6k sqft13047 Rose Ave, Los Angeles, CA 90066Off Market

- $2,380,0003 bd3 ba1.6k sqft13035 Rose Ave, Los Angeles, CA 90066Sold
- $3,302,0003 bd4 ba2.2k sqft13053 Rose Ave, Los Angeles, CA 90066Sold
- $2,317,2004 bd2 ba1.3k sqft13031 Rose Ave, Los Angeles, CA 90066Off Market
- $2,917,1004 bd3 ba2.5k sqft13006 Warren Ave, Los Angeles, CA 90066Off Market
- $2,261,6003 bd2 ba1.6k sqft13012 Warren Ave, Los Angeles, CA 90066Off Market
- $2,160,8003 bd3 ba1.4k sqft13000 Warren Ave, Los Angeles, CA 90066Off Market
- $2,509,2004 bd2 ba1.9k sqft13018 Warren Ave, Los Angeles, CA 90066Off Market
Nearby schools
GreatSchools rating
- 5/10Walgrove Avenue Elementary SchoolGrades: K-5Distance: 0.3 mi
- 8/10Mark Twain Middle School and World Languages MagnetGrades: 6-8Distance: 0.7 mi
- 8/10Venice Senior High SchoolGrades: 9-12Distance: 0.9 mi
Get a cash offer in 3 minutes
Find out how much your home could sell for in as little as 3 minutes with a no-obligation cash offer.
Estimated market value
$4,903,500
Get a cash offer in 3 minutes
Find out how much your home could sell for in as little as 3 minutes with a no-obligation cash offer.
Estimated market value
$4,903,500
- California
- Los Angeles County
- Los Angeles
- 90066
- Mar Vista
- 13041 Rose Ave
Nearby cities
Nearby neighborhoods
Nearby zip codes
Other Los Angeles Topics
