Skip main navigation
Sold for $435,000
  • $435,000

    13041 S 45TH Place, Phoenix, AZ 85044

    2beds
    2baths
    1,352sqft
    Single Family Residence
    Built in 1987
    5,188 Square Feet Lot
    $431,000 Zestimate®
    $322/sqft
    $1,989 Estimated rent

    Home value

    $431,000

    $392,000 - $474,000

    $1,989/mo

    Zestimate® history
    Loading
    Loading...

    Owner options

    List your home for rent

    $1,989/mo

    Rent Zestimate®

    Find your next renter with Zillow Rental Manager. Plus, with online applications, you can quickly screen prospective tenants – for free.

    Learn more

    $1,989/mo

    Rent Zestimate®

    Refinance and save

    $2,672/mo

    Est. payment

    Refinancing to a lower rate could help reduce your monthly payments and save thousands over the life of the loan.

    See today's rates

    $2,672/mo

    Est. payment

    Explore your selling options

    Work with a Zillow partner agent

    Leverage their expertise and Zillow's premium Showcase listings to get your home seen by more buyers.

    Get started

    List with your own agent

    Get your home in front of millions of buyers by listing it on Zillow.

    Learn how to do it

    Sell it yourself

    Take full control of how buyers see your home on Zillow by listing For Sale by Owner (FSBO).

    List your home

    What's special

    Covered patioNicely sized kitchenSerene main bedroomSeparate shower and tubPrivate exitVibrant landscapeTile backsplash
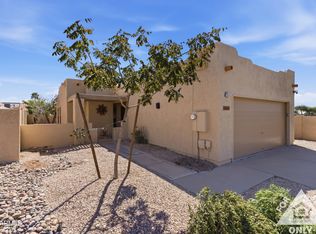
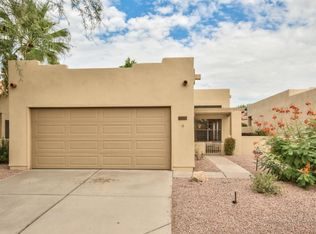
    Welcome home! This charming 2-bedroom residence is THE ONE! Nestled in a peaceful cul-de-sac, featuring a 2-car garage with epoxy flooring and attached storage. Inside, you'll find vaulted ceilings, tasteful tile flooring, plantation shutters, and neutral colors. Cook delicious meals in the nicely sized kitchen, showcasing shaker cabinets with crown molding, tile backsplash, granite counters, and stainless steel appliances. The serene main bedroom will be your favorite spot for relaxation, offering a private exit, a closet, and an ensuite complete with double sinks and a separate shower & tub. All new interior paint. The inviting backyard boasts a covered patio and a vibrant landscape, ideal for enjoying peaceful evenings with your loved ones. Hurry up and check it out before it's gone Sale includes transferrable Home Warranty, good through 2/17/26. Seller has added a Ring video doorbell that conveys and a new garage door keypad. Appliances with the sale include 2-yr old GE Profile washer & dryer and Kenmore Elite side-by-side refrigerator/freezer. Bathrooms fully remodeled in 2014; complete kitchen remodel in 2015. New Milgard windows, five atrium doors & skylights in 2009. Custom wrought iron security door and flagstone patio. In addition to new interior paint, current owner has added new barn door to create pantry in office area; new outlets and light switches; new reverse-osmosis system; new caulking around windows; many new light fixtures; new ceiling fans; some new shrubbery in the yard. The ceiling was raised in the second bedroom. Come see this meticulously maintained home in a beautiful 55+ community today!

    Zillow last checked:

    Listing updated:

    Listed by:

    Kip Wilkins 208-915-9606,

    Equities Real Estate

    Bought with:

    Mike Mendoza, SA022151000

    Keller Williams Realty Sonoran Living

    Joshua Mendoza, SA578362000

    Keller Williams Realty Sonoran Living

    Source: ARMLS,MLS#: 6877347MLS Logo

    Facts & features

    Interior

    Bedrooms & bathrooms
    • Bedrooms: 2
    • Bathrooms: 2
    Heating
    • Electric
    Cooling
    • Central Air, Ceiling Fan(s)
    Appliances
    • Included: Water Purifier
    Features
    • High Speed Internet, Granite Counters, Double Vanity, Eat-in Kitchen, No Interior Steps, Vaulted Ceiling(s), Full Bth Master Bdrm, Separate Shwr & Tub
    • Flooring: Tile
    • Windows: Solar Screens, Double Pane Windows
    • Has basement: No
    Interior area
    • Total structure area: 1,352
    • Total interior livable area: 1,352 sqft

    Property

    Parking
    • Total spaces: 2
    • Parking features: Garage Door Opener, Direct Access, Attch'd Gar Cabinets
    • Garage spaces: 2
    Features
    • Stories: 1
    • Patio & porch: Covered, Patio
    • Spa features: None
    • Fencing: Block
    Lot
    • Size: 5,188 sqft
    • Features: Desert Back, Desert Front, Cul-De-Sac
    Details
    • Parcel number: 30158605
    • Special conditions: Age Restricted (See Remarks)

    Construction

    Type & style
    • Home type: SingleFamily
    • Architectural style: Ranch
    • Property subtype: Single Family Residence
    Materials
    • Stucco, Wood Frame, Painted
    • Roof: Tile
    Condition
    • Year built: 1987
    Details
    • Builder name: Presley

    Utilities & green energy

    • Sewer: Public Sewer
    • Water: City Water

    Community & neighborhood

    Community
    • Community features: Golf, Pickleball, Community Spa, Tennis Court(s), Biking/Walking Path
    Location
    • Region: Phoenix
    • Subdivision: AHWATUKEE RTV-2

    HOA & financial

    HOA
    • Has HOA: Yes
    • HOA fee: $188 monthly
    • Services included: Maintenance Grounds, Street Maint, Front Yard Maint
    • Association name: RTV-2
    • Association phone: 480-813-6788
    • Second HOA fee: $236 annually
    • Second association name: Ahwatukee Bd of Mgmt
    • Second association phone: 480-893-3502
    • Third HOA fee: $766 annually

    Other

    Other facts
    • Listing terms: Cash,Conventional,FHA,VA Loan
    • Ownership: Fee Simple

    Price history

    DateEventPrice
    8/22/2025Sold$435,000-6.5%$322/sqft
    Source: ARMLS #6877347 Report a problem
    7/22/2025Pending sale$465,000$344/sqft
    Source: ARMLS #6877347 Report a problem
    6/8/2025Listed for sale$465,000+17.7%$344/sqft
    Source: ARMLS #6877347 Report a problem
    2/17/2023Sold$395,000+1.3%$292/sqft
    Source: ARMLS #6510390 Report a problem
    1/23/2023Pending sale$389,900$288/sqft
    Source: ARMLS #6510390 Report a problem
    1/21/2023Listed for sale$389,900+204.6%$288/sqft
    Source: ARMLS #6510390 Report a problem
    9/21/1999Sold$128,000$95/sqft
    Source: Public Record Report a problem

    Public tax history

    YearProperty taxesTax assessment
    2025$1,773 +2.8%$31,320 -4.7%
    2024$1,724 +2.2%$32,870 +82.2%
    2023$1,688 -11.6%$18,037 -15.4%
    2022$1,910 -0.2%$21,330 +9.5%
    2021$1,913 +3.1%$19,480 +3.1%
    2020$1,857 +3.2%$18,900 +8.2%
    2019$1,799 $17,460 +7.4%
    2018$1,799 +4.4%$16,250 +4.2%
    2017$1,724 +10.5%$15,600 +4.1%
    2016$1,560 +3.5%$14,980 +1.7%
    2015$1,507 $14,730 +23%
    2014-- $11,980 +13.3%
    2013-- $10,570 -9.7%
    2012-- $11,700 -16.7%
    2011-- $14,050 -14.6%
    2010-- $16,450 -10.5%
    2009-- $18,380 -8.3%
    2008-- $20,050 +3.4%
    2007-- $19,400 +70.9%
    2006-- $11,350
    2005-- $11,350 -1.3%
    2004-- $11,500
    2003-- $11,500 +16.8%
    2002-- $9,850

    Find assessor info on the county website

    Neighborhood: Ahwatukee Foothills

    Nearby schools

    GreatSchools rating
    Get a cash offer in 3 minutes
    Find out how much your home could sell for in as little as 3 minutes with a no-obligation cash offer.
    Estimated market value
    $431,000
    Get a cash offer in 3 minutes
    Find out how much your home could sell for in as little as 3 minutes with a no-obligation cash offer.
    Estimated market value
    $431,000