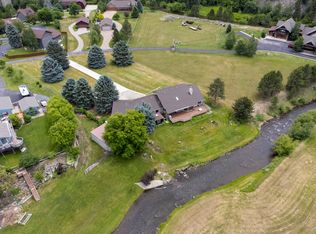
Enjoy your own slice of the Black Hills on 5 stunning acres with Rapid Creek flowing through the backyard and canyon views all around! This custom ranch-style home, built in 2013, offers vaulted ceilings with fir beams, knotty alder floors, and a floor-to-ceiling stone fireplace. The gourmet kitchen features hickory cabinets, granite countertops, stainless appliances, tile backsplash, walk-in pantry, and both breakfast bar and formal dining. Main level includes 2 bedrooms, laundry room with sink, and a spacious primary suite with walk-in closet, tiled shower, and double vanity. Walkout basement includes 3 bedrooms, family room with fireplace, and accent lighting. Attached 2-car garage with bonus room above, a 28x36 detached garage with 12’ doors and bonus area, plus an additional metal shop! Adjacent to Forest Service land with hiking right out your door. Just 10 min to Rapid City, 2 min to Johnson Siding!
Sold for $1,525,000
$1,525,000
13041 Sonquist Ln, Rapid City, SD 57702
5beds
3,968sqft
Site Built
Built in 2013
5.13 Acres Lot
$1,530,100 Zestimate®
$384/sqft
$5,091 Estimated rent
Home value
$1,530,100
$1.44M - $1.62M
$5,091/mo
Zestimate® history
Owner options
List your home for rent
$5,091/mo
Rent Zestimate®
Find your next renter with Zillow Rental Manager. Plus, with online applications, you can quickly screen prospective tenants – for free.
$5,091/mo
Rent Zestimate®
Refinance and save
$7,731/mo
Est. payment
Refinancing to a lower rate could help reduce your monthly payments and save thousands over the life of the loan.
$7,731/mo
Est. payment
Explore your selling options
Work with a Zillow partner agent
Leverage their expertise and Zillow's premium Showcase listings to get your home seen by more buyers.
Get startedList with your own agent
Get your home in front of millions of buyers by listing it on Zillow.
Learn how to do itSell it yourself
Take full control of how buyers see your home on Zillow by listing For Sale by Owner (FSBO).
List your homeWhat's special
Floor-to-ceiling stone fireplaceFamily room with fireplaceFormal diningBreakfast barWalk-in pantryGourmet kitchenTiled shower
Zillow last checked:
Listing updated:
Listed by:
Becky Bowden,
RE/MAX Advantage
Bought with:
Jeri Perrett
The Real Estate Group Rapid City
Source: Mount Rushmore Area AOR,MLS#: 86125
Facts & features
Interior
Bedrooms & bathrooms
- Bedrooms: 5
- Bathrooms: 4
- Full bathrooms: 4
- Main level bedrooms: 2
Primary bedroom
- Level: Main
- Area: 210
- Dimensions: 15 x 14
Bedroom 2
- Level: Main
- Area: 180
- Dimensions: 15 x 12
Bedroom 3
- Level: Basement
- Area: 208
- Dimensions: 16 x 13
Bedroom 4
- Level: Basement
- Area: 180
- Dimensions: 15 x 12
Dining room
- Level: Main
- Area: 132
- Dimensions: 12 x 11
Kitchen
- Level: Main
- Dimensions: 28 x 14
Living room
- Level: Main
- Area: 360
- Dimensions: 20 x 18
Heating
- Forced Air
Cooling
- Refrig. C/Air
Appliances
- Included: Dishwasher, Disposal, Refrigerator, Electric Range Oven, Washer, Dryer, Water Softener Owned
- Laundry: Main Level, Sink
Features
- Vaulted Ceiling(s), Walk-In Closet(s), Ceiling Fan(s), Loft
- Flooring: Carpet, Wood, Tile
- Windows: Window Coverings
- Basement: Walk-Out Access
- Number of fireplaces: 2
- Fireplace features: Two, Living Room
Interior area
- Total structure area: 3,968
- Total interior livable area: 3,968 sqft
Property
Parking
- Total spaces: 4
- Parking features: Four or More Car, Attached, Detached, RV Access/Parking, Garage Door Opener
- Attached garage spaces: 4
Features
- Patio & porch: Porch Open, Porch Covered, Covered Patio
- Exterior features: Sprinkler System
- Waterfront features: Creek Side
Lot
- Size: 5.13 Acres
- Features: Few Trees, Views, Borders National Forest, Trees
Details
- Additional structures: Outbuilding
- Parcel number: 3606128007
Construction
Type & style
- Home type: SingleFamily
- Architectural style: Ranch
- Property subtype: Site Built
Materials
- Frame
- Roof: Metal
Condition
- Year built: 2013
Community & HOA
Community
- Security: Smoke Detector(s), Fire Sprinkler System
Location
- Region: Rapid City
Financial & listing details
- Price per square foot: $384/sqft
- Tax assessed value: $1,199,800
- Annual tax amount: $12,203
- Date on market: 9/19/2025
- Road surface type: Paved, Unimproved
Price history
| Date | Event | Price |
|---|---|---|
| 11/10/2025 | Sold | $1,525,000-10.3%$384/sqft |
Source:  Mount Rushmore Area AOR #86125 Report a problem Mount Rushmore Area AOR #86125 Report a problem | ||
| 10/9/2025 | Contingent | $1,699,999$428/sqft |
Source:  Black Hills AOR #175769 Report a problem Black Hills AOR #175769 Report a problem | ||
| 9/19/2025 | Listed for sale | $1,699,999-5.6%$428/sqft |
Source: Black Hills AOR #175769 Report a problem | ||
| 9/18/2025 | Listing removed | $1,800,000$454/sqft |
Source: Black Hills AOR #174669 Report a problem | ||
| 8/4/2025 | Listed for sale | $1,800,000$454/sqft |
Source: Black Hills AOR #174669 Report a problem | ||
| 7/14/2025 | Contingent | $1,800,000$454/sqft |
Source: Black Hills AOR #174669 Report a problem | ||
| 7/10/2025 | Listed for sale | $1,800,000+131.1%$454/sqft |
Source: Black Hills AOR #174669 Report a problem | ||
| 11/12/2015 | Listing removed | $779,000$196/sqft |
Source: RE/MAX Realty Of Rapid City #123784 Report a problem | ||
| 6/17/2015 | Listed for sale | $779,000$196/sqft |
Source: RE/MAX Realty Of Rapid City #123784 Report a problem | ||
| 3/14/2015 | Listing removed | $779,000$196/sqft |
Source: VIP PROPERTIES #122041 Report a problem | ||
| 3/12/2015 | Listed for sale | $779,000$196/sqft |
Source: VIP PROPERTIES #122041 Report a problem | ||
Public tax history
| Year | Property taxes | Tax assessment |
|---|---|---|
| 2025 | $12,203 +2.4% | $1,199,800 -0.3% |
| 2024 | $11,917 +3.9% | $1,204,000 +4.4% |
| 2023 | $11,474 +35.5% | $1,152,800 +14.3% |
| 2022 | $8,468 | $1,008,600 +49.1% |
| 2021 | -- | $676,400 -1.1% |
| 2020 | $8,839 -7.4% | $683,800 -7.1% |
| 2019 | $9,547 +3.7% | $736,300 +4.2% |
| 2018 | $9,208 +4.2% | $706,400 +1.9% |
| 2017 | $8,833 | $693,200 +15.3% |
| 2016 | $8,833 +11.3% | $601,200 +4.4% |
| 2015 | $7,935 | $575,700 +205.2% |
| 2014 | $7,935 | $188,600 |
Find assessor info on the county website
Neighborhood: Johnson Siding
Nearby homes
- $645,0001 bd1 ba640 sqft13049 Sonquist Ln, Rapid City, SD 57702Off Market
- $1,7000.41 AcresSonquist Ln, Rapid City, SD 57702Off Market
- $713,0004 bd4 ba4.4k sqft13035 Sonquist Ln, Rapid City, SD 57702Off Market

- $995,0004 bd3 ba2.6k sqft22907 Flume Ln, Rapid City, SD 57702For Sale
- $421,7002 bd2 ba2.3k sqft13045 Sonquist Ln, Rapid City, SD 57702Off Market
- $338,9006.04 Acres13045 Sonquist Ln, Rapid City, SD 57702Off Market
- $859,6003 bd2 ba1.7k sqft22865 Forest Rd, Rapid City, SD 57702Off Market
- $233,9001 Acres22925 Flume Ln, Rapid City, SD 57702Off Market
Nearby schools
GreatSchools rating
- 7/10South Canyon Elementary - 15Grades: K-5Distance: 7.9 mi
- 9/10Southwest Middle School - 38Grades: 6-8Distance: 8.6 mi
- 5/10Stevens High School - 42Grades: 9-12Distance: 7.7 mi
Schools provided by the listing agent
- District: Rapid City
Source: Mount Rushmore Area AOR. This data may not be complete. We recommend contacting the local school district to confirm school assignments for this home.


Get pre-qualified for a loan
At Zillow Home Loans, we can pre-qualify you in as little as 5 minutes with no impact to your credit score.An equal housing lender. NMLS #10287.
- South Dakota
- Pennington County
- Rapid City
- 57702
- Johnson Siding
- 13041 Sonquist Ln
Nearby cities
Nearby neighborhoods
Nearby zip codes
Other Rapid City Topics
