Skip main navigation
Sold for $500,000
Street View
  • $500,000

    13041 Timber Ln, Rapid City, SD 57702

    4beds
    1,092sqft
    Site Built
    Built in 1976
    1.08 Acres Lot
    $555,000 Zestimate®
    $458/sqft
    $1,964 Estimated rent

    Home value

    $555,000

    $527,000 - $583,000

    $1,964/mo

    Zestimate® history
    Loading
    Loading...

    Owner options

    List your home for rent

    $1,964/mo

    Rent Zestimate®

    Find your next renter with Zillow Rental Manager. Plus, with online applications, you can quickly screen prospective tenants – for free.

    Learn more

    $1,964/mo

    Rent Zestimate®

    Refinance and save

    $2,535/mo

    Est. payment

    Refinancing to a lower rate could help reduce your monthly payments and save thousands over the life of the loan.

    See today's rates

    $2,535/mo

    Est. payment

    Explore your selling options

    Work with a Zillow partner agent

    Leverage their expertise and Zillow's premium Showcase listings to get your home seen by more buyers.

    Get started

    List with your own agent

    Get your home in front of millions of buyers by listing it on Zillow.

    Learn how to do it

    Sell it yourself

    Take full control of how buyers see your home on Zillow by listing For Sale by Owner (FSBO).

    List your home

    What's special

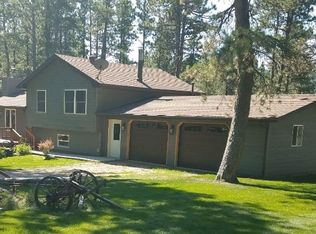
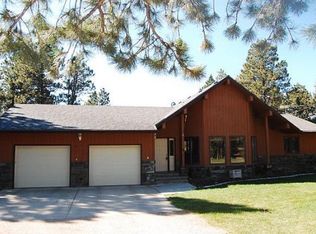
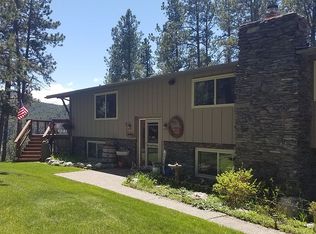
    Listed by Jess Skinner, KWBH, 605-490-4094. Looking for a private oasis nestled amongst the pine trees? Look no further! *Unique curb appeal gives way to a spacious interior- offering 4 bedrooms, 2 bathrooms and 2,312sqft spread amongst 3 levels *Substantial home improvements over the last 8 years: new roof, new flooring, granite countertops in kitchen and main bathroom, new appliances, newer windows, 2 skylights, exterior house painted and more *Main level offers a sizable kitchen that has been updated with newer stainless steel appliances, ample cabinet space and beautiful granite countertops *Nearby dining area for meals, convenient main floor laundry and 1 bedroom on this level *3 steps down into the comfortable living room with wood burning stove, slider door access to the covered back deck, and access to the master bedroom- complete with a spacious bedroom with built-in gas fireplace, 2 closets and private access to the deck *Upstairs has a family room with slider door access to the upper deck, 1 full bathroom and 2 bedrooms with walk in closets- great for family or guests *Amazing outdoor entertaining space- relax on either of the decks that span the back of the home, enjoying the peace and privacy of your 1+ acre lot, with beautiful views and free from the city light polution *2 fenced yard sections near the home- great for kids or pets *Attached 2-car garage for secured parking, plus plenty of boat or RV parking nearby. Great location in the Hills- call today!

    Zillow last checked:

    Listing updated:

    Listed by:

    Jessica Skinner,

    Keller Williams Realty Black Hills SP

    Bought with:

    NON MEMBER

    NON-MEMBER OFFICE

    Source: Mount Rushmore Area AOR,MLS#: 80182MLS Logo

    Facts & features

    Interior

    Bedrooms & bathrooms
    • Bedrooms: 4
    • Bathrooms: 2
    • Full bathrooms: 2
    • Main level bathrooms: 1
    • Main level bedrooms: 2
    Primary bedroom
    • Description: 2 CLOSETS
    • Level: Lower
    • Area: 330
    • Dimensions: 22 x 15
    Bedroom 2
    • Level: Main
    • Area: 117
    • Dimensions: 13 x 9
    Bedroom 3
    • Description: WALK IN CLOSET & BALCONY
    • Level: Upper
    • Area: 252
    • Dimensions: 12 x 21
    Bedroom 4
    • Description: WALK IN CLOSET
    • Level: Upper
    • Area: 198
    • Dimensions: 18 x 11
    Dining room
    • Level: Main
    • Area: 143
    • Dimensions: 11 x 13
    Kitchen
    • Level: Main
    • Dimensions: 11 x 12
    Living room
    • Level: Lower
    • Area: 260
    • Dimensions: 20 x 13
    Heating
    • Electric, Propane, Wood/Coal, Baseboard, Cove
    Cooling
    • Refrig. C/Air
    Appliances
    • Included: Dishwasher, Refrigerator, Electric Range Oven, Microwave, Washer, Dryer
    • Laundry: Main Level
    Features
    • Vaulted Ceiling(s), Walk-In Closet(s), Ceiling Fan(s)
    • Flooring: Carpet, Tile
    • Windows: Skylight(s), Window Coverings(Some)
    • Has basement: No
    • Number of fireplaces: 2
    • Fireplace features: Two, Gas Log, Wood Burning Stove, Living Room
    Interior area
    • Total structure area: 1,092
    • Total interior livable area: 1,092 sqft

    Property

    Parking
    • Total spaces: 2
    • Parking features: Two Car, Attached
    • Attached garage spaces: 2
    Features
    • Levels: Three Or More
    • Patio & porch: Open Deck
    • Fencing: Chain Link,Garden Area
    Lot
    • Size: 1.08 Acres
    • Features: Wooded, Trees
    Details
    • Additional structures: Shed(s)
    • Parcel number: 1931377004

    Construction

    Type & style
    • Home type: SingleFamily
    • Property subtype: Site Built
    Materials
    • Frame
    • Foundation: Slab
    • Roof: Composition
    Condition
    • Year built: 1976

    Community & HOA

    Community
    • Subdivision: Pine Cliff Subdivision
    Location
    • Region: Rapid City

    Financial & listing details

    • Price per square foot: $458/sqft
    • Tax assessed value: $565,800
    • Annual tax amount: $5,060
    • Date on market: 5/14/2024
    • Listing terms: Cash,New Loan

    Price history

    DateEventPrice
    8/9/2024Sold$500,000-2%$458/sqft
    Source: Mount Rushmore Area AOR #80182 Report a problem
    6/27/2024Contingent$510,000$467/sqft
    Source: Mount Rushmore Area AOR #80182 Report a problem
    6/18/2024Price change$510,000-2.9%$467/sqft
    Source: Mount Rushmore Area AOR #80182 Report a problem
    5/14/2024Listed for sale$525,000+138.6%$481/sqft
    Source: Mount Rushmore Area AOR #80182 Report a problem
    11/24/2015Sold$220,000$201/sqft
    Source: Agent Provided Report a problem

    Public tax history

    YearProperty taxesTax assessment
    2025$5,060 -12.4%$565,800 +16%
    2024$5,779 +19.1%$487,700 -10.8%
    2023$4,852 +12.5%$546,800 +29.7%
    2022$4,314 $421,700 +26.6%
    2021-- $333,000 +14.4%
    2020$3,920 +5.5%$291,100 +7.1%
    2019$3,713 +8.9%$271,700 +10%
    2018$3,410 -4.6%$247,100 -6.2%
    2017$3,574 $263,500 +8.8%
    2016$3,574 -29.1%$242,200 +3.5%
    2015$5,044 +50%$234,000 +15.4%
    2014$3,363 $202,700 +4.4%
    2012-- $194,100
    Find assessor info on the county website

    Neighborhood: Johnson Siding

    Nearby schools

    GreatSchools rating
    Get pre-qualified for a loan
    At Zillow Home Loans, we can pre-qualify you in as little as 5 minutes with no impact to your credit score.

    An equal housing lender. NMLS #10287.