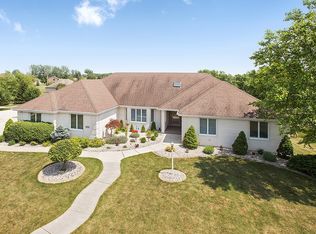
Pride of ownership shows in this magnificent two-story home boasting an elegant exterior with a charming partial brick exterior located on a large, private lot with tons of backyard recreational space including in-ground pool! You are welcomed by a grand two story foyer and custom, oak staircase. The large eat-in kitchen complete with breakfast bar offers an inviting ambiance, perfect for entertaining. And there is a separate dining room for traditional eating and more entertaining! The main level also features a convenient half bathroom. Massive windows adorn this home everywhere you turn, pouring in natural light. Each bedroom offers expansive space and the finished space over the garage makes for the perfect playroom, office, or getaway with furniture included. Sit underneath the pergola, and swim the incredible in-ground pool, complete with slide and cover. This home also features a finished basement with fireplace and bar, providing additional living space or the best man cave. Park your cars in the 3.5 heated garage. An inviting and functional home in a convenient and desirable area, right by the Indiana/Illinois border with the benefit of Indiana property taxes.
Closed
$725,000
13041 W 90th Ave, Saint John, IN 46373
4beds
5,818sqft
Single Family Residence
Built in 1997
0.68 Acres Lot
$730,400 Zestimate®
$125/sqft
$5,151 Estimated rent
Home value
$730,400
$694,000 - $767,000
$5,151/mo
Zestimate® history
Owner options
List your home for rent
$5,151/mo
Rent Zestimate®
Find your next renter with Zillow Rental Manager. Plus, with online applications, you can quickly screen prospective tenants – for free.
$5,151/mo
Rent Zestimate®
Refinance and save
$4,535/mo
Est. payment
Refinancing to a lower rate could help reduce your monthly payments and save thousands over the life of the loan.
$4,535/mo
Est. payment
Explore your selling options
Work with a Zillow partner agent
Leverage their expertise and Zillow's premium Showcase listings to get your home seen by more buyers.
Get startedList with your own agent
Get your home in front of millions of buyers by listing it on Zillow.
Learn how to do itSell it yourself
Take full control of how buyers see your home on Zillow by listing For Sale by Owner (FSBO).
List your homeWhat's special
Sit underneath the pergolaIn-ground poolGrand two story foyerCustom oak staircase
Zillow last checked:
Listing updated:
Listed by:
Kelli Graham,
Coldwell Banker Market Connect 708-694-4039,
Justin Berggren,
Coldwell Banker Market Connect
Bought with:
Tammy Wagoner, RB22001785
Redfin
Source: NIRA as distributed by MLS GRID,MLS#: 833534
Facts & features
Interior
Bedrooms & bathrooms
- Bedrooms: 4
- Bathrooms: 5
- Full bathrooms: 4
- 1/2 bathrooms: 1
Rooms
- Room types: Bonus Room, Other Room, Primary Bedroom, Office, Living Room, Laundry, Kitchen, Game Room, Family Room, Dining Room, Bedroom 4, Bedroom 3, Bedroom 2
Primary bedroom
- Area: 506
- Dimensions: 22.0 x 23.0
Bedroom 2
- Area: 184
- Dimensions: 11.5 x 16.0
Bedroom 3
- Area: 180
- Dimensions: 12.0 x 15.0
Bedroom 4
- Area: 162.5
- Dimensions: 12.5 x 13.0
Bonus room
- Area: 198
- Dimensions: 12.0 x 16.5
Bonus room
- Area: 160
- Dimensions: 20.0 x 8.0
Breakfast room
- Area: 175
- Dimensions: 14.0 x 12.5
Dining room
- Area: 181.5
- Dimensions: 11.0 x 16.5
Family room
- Area: 216
- Dimensions: 16.0 x 13.5
Foyer
- Area: 209
- Dimensions: 11.0 x 19.0
Game room
- Area: 312
- Dimensions: 16.0 x 19.5
Kitchen
- Area: 322
- Dimensions: 23.0 x 14.0
Laundry
- Area: 76
- Dimensions: 9.5 x 8.0
Living room
- Area: 330
- Dimensions: 22.0 x 15.0
Office
- Area: 240
- Dimensions: 20.0 x 12.0
Other
- Description: sitting room
- Area: 198
- Dimensions: 12.0 x 16.5
Other
- Description: wet bar
- Area: 162.5
- Dimensions: 12.5 x 13.0
Other
- Description: rec room
- Area: 337.5
- Dimensions: 22.5 x 15.0
Other
- Description: attic
- Area: 798
- Dimensions: 42.0 x 19.0
Pantry
- Area: 32
- Dimensions: 4.0 x 8.0
Heating
- Forced Air, Natural Gas
Appliances
- Included: Dryer, Washer, Refrigerator, Other, Dishwasher
- Laundry: Gas Dryer Hookup, Washer Hookup, Main Level, Laundry Room
Features
- Entrance Foyer, Wet Bar, Pantry, Kitchen Island, Eat-in Kitchen
- Windows: Wood Frames
- Basement: Finished
- Number of fireplaces: 2
- Fireplace features: Living Room
Interior area
- Total structure area: 5,818
- Total interior livable area: 5,818 sqft
- Finished area above ground: 3,917
Property
Parking
- Total spaces: 3.5
- Parking features: Driveway, Heated Garage
- Garage spaces: 3.5
- Has uncovered spaces: Yes
Features
- Levels: Two
- Patio & porch: Deck
- Exterior features: Other
- Pool features: In Ground
- Has view: Yes
- View description: Neighborhood
Lot
- Size: 0.68 Acres
- Features: Other
Details
- Parcel number: 451130432005000035
- Special conditions: None
Construction
Type & style
- Home type: SingleFamily
- Property subtype: Single Family Residence
Condition
- New construction: No
- Year built: 1997
Utilities & green energy
- Sewer: Public Sewer
- Water: Public
Community & HOA
Community
- Subdivision: Schilton Hills 07
HOA
- Has HOA: No
Location
- Region: Saint John
Financial & listing details
- Price per square foot: $125/sqft
- Tax assessed value: $632,400
- Annual tax amount: $6,106
- Date on market: 2/2/2026
- Listing agreement: Exclusive Right To Sell
- Listing terms: Cash,FHA,Conventional
Price history
| Date | Event | Price |
|---|---|---|
| 4/30/2026 | Sold | $725,000-3.3%$125/sqft |
Source:  NIRA as distributed by MLS GRID #833534 Report a problem NIRA as distributed by MLS GRID #833534 Report a problem | ||
| 3/26/2026 | Pending sale | $750,000$129/sqft |
Source: NIRA as distributed by MLS GRID #833534 Report a problem | ||
| 3/2/2026 | Price change | $750,000-4.9%$129/sqft |
Source: NIRA as distributed by MLS GRID #833534 Report a problem | ||
| 2/2/2026 | Listed for sale | $789,000+58.3%$136/sqft |
Source: NIRA as distributed by MLS GRID #833534 Report a problem | ||
| 5/16/2019 | Sold | $498,500-5.9%$86/sqft |
Source: NIRA as distributed by MLS GRID #448002 Report a problem | ||
| 4/17/2019 | Pending sale | $529,990$91/sqft |
Source: Keller Williams NW Indiana #448002 Report a problem | ||
| 3/23/2019 | Price change | $529,9900%$91/sqft |
Source: Keller Williams NW Indiana #448002 Report a problem | ||
| 2/7/2019 | Price change | $529,999-1.8%$91/sqft |
Source: Keller Williams NW Indiana #448002 Report a problem | ||
| 2/1/2019 | Price change | $539,8500%$93/sqft |
Source: Keller Williams NW Indiana #448002 Report a problem | ||
| 1/25/2019 | Price change | $539,8550%$93/sqft |
Source: Keller Williams NW Indiana #448002 Report a problem | ||
| 1/3/2019 | Price change | $539,8600%$93/sqft |
Source: Keller Williams NW Indiana #448002 Report a problem | ||
| 11/27/2018 | Price change | $539,8650%$93/sqft |
Source: Keller Williams NW Indiana #437193 Report a problem | ||
| 11/17/2018 | Listed for sale | $539,870$93/sqft |
Source: Keller Williams NW Indiana #437193 Report a problem | ||
| 9/21/2018 | Listing removed | $539,870$93/sqft |
Source: Keller Williams NW Indiana #437193 Report a problem | ||
| 8/31/2018 | Pending sale | $539,870$93/sqft |
Source: Keller Williams NW Indiana #437193 Report a problem | ||
| 8/27/2018 | Price change | $539,8700%$93/sqft |
Source: Keller Williams NW Indiana #437193 Report a problem | ||
| 8/17/2018 | Price change | $539,8750%$93/sqft |
Source: Keller Williams NW Indiana #437193 Report a problem | ||
| 8/10/2018 | Price change | $539,8800%$93/sqft |
Source: Keller Williams NW Indiana #437193 Report a problem | ||
| 8/2/2018 | Price change | $539,8850%$93/sqft |
Source: Keller Williams NW Indiana #437193 Report a problem | ||
| 7/25/2018 | Price change | $539,8900%$93/sqft |
Source: Keller Williams NW Indiana #437193 Report a problem | ||
| 7/19/2018 | Price change | $539,900-1.6%$93/sqft |
Source: Keller Williams NW Indiana #437193 Report a problem | ||
| 7/12/2018 | Price change | $548,8900%$94/sqft |
Source: Keller Williams NW Indiana #437193 Report a problem | ||
| 7/6/2018 | Price change | $548,8950%$94/sqft |
Source: Keller Williams NW Indiana #437193 Report a problem | ||
| 6/27/2018 | Listed for sale | $549,000$94/sqft |
Source: Keller Williams NW Indiana #437193 Report a problem | ||
Public tax history
| Year | Property taxes | Tax assessment |
|---|---|---|
| 2025 | $6,106 +8.3% | $665,800 +5.3% |
| 2024 | $5,639 -11.5% | $632,400 +9.4% |
| 2023 | $6,373 +13.1% | $578,000 +1.1% |
| 2022 | $5,634 +2.4% | $571,500 +10.1% |
| 2021 | $5,505 -5.3% | $519,000 +4.7% |
| 2020 | $5,812 -1.6% | $495,500 +0.5% |
| 2019 | $5,907 +0.4% | $492,900 +1.9% |
| 2018 | $5,886 +17.1% | $483,800 -2.9% |
| 2017 | $5,028 | $498,500 +14.3% |
| 2016 | $5,028 -1.5% | $436,000 -3.9% |
| 2014 | $5,102 -2% | $453,700 -0.2% |
| 2013 | $5,208 -9% | $454,600 +0.8% |
| 2012 | $5,721 +8.2% | $451,100 -4.4% |
| 2011 | $5,287 -2.2% | $471,700 +2.3% |
| 2010 | $5,407 | $461,100 -7.8% |
| 2009 | -- | $500,100 +3.9% |
| 2007 | -- | $481,500 +26.4% |
| 2006 | -- | $380,900 |
| 2005 | -- | $380,900 |
| 2004 | -- | $380,900 +99.6% |
| 2003 | -- | $190,800 |
| 2002 | -- | $190,800 +219.6% |
| 2001 | -- | $59,700 |
Find assessor info on the county website
Neighborhood: 46373
Nearby homes
- $489,6004 bd3 ba2.8k sqft13021 W 90th Ave, Saint John, IN 46373Off Market
- $669,3004 bd3 ba2.8k sqft9059 Schillton Dr, Saint John, IN 46373Off Market
- $582,7005 bd2 ba2.4k sqft13080 Waverly Ct, Saint John, IN 46373Off Market
- $569,4003 bd2 ba3.1k sqft9079 Schillton Dr, Saint John, IN 46373Off Market
- $586,5004 bd3 ba3.1k sqft13040 Waverly Ct, Saint John, IN 46373Off Market
- $521,9003 bd2 ba1.9k sqft13030 W 90th Ave, Saint John, IN 46373Off Market
- $676,1004 bd4 ba3.8k sqft9031 Schillton Dr, Saint John, IN 46373Off Market
- $489,6004 bd3 ba2.1k sqft9099 Schillton Dr, Saint John, IN 46373Off Market
Nearby schools
GreatSchools rating
- 7/10Kolling Elementary SchoolGrades: PK-4Distance: 1.3 mi
- 7/10Hal E Clark Middle SchoolGrades: 5-8Distance: 2.6 mi
- 9/10Lake Central High SchoolGrades: 9-12Distance: 1.3 mi
Get a cash offer in 3 minutes
Find out how much your home could sell for in as little as 3 minutes with a no-obligation cash offer.
Estimated market value
$730,400
Get a cash offer in 3 minutes
Find out how much your home could sell for in as little as 3 minutes with a no-obligation cash offer.
Estimated market value
$730,400
- Indiana
- Lake County
- Saint John
- 46373
- 13041 W 90th Ave
Nearby cities
Nearby zip codes
Other Saint John Topics
