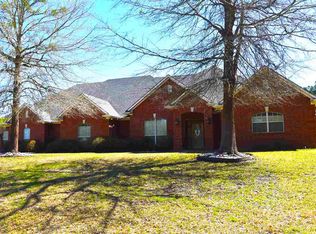
Beautiful, Newly remodeled 4-Bedroom Home on 10 acres! Your chance to have your own piece of East Texas! Set comfortably back off the road for privacy and serenity! Security gate opens to an oak lined drive! This home has it all! Gourmet kitchen with all new cabinets, granite counters, professional gas stove & hood, double ovens, microwave, and an island w/seating. All appliances are stainless steel. Wonderful cabinet space! Pantry with pull out shelves. Kitchen opens into the spacious living room with custom cabinets and cozy, real wood burning fireplace w/gas starter. Additionally, there is a separate dining room and an office (or could be his and her offices). This home features a three-way split bedroom arrangement. All bedrooms have their own full bath w/granite vanity, linen storage, and a walk-in closet. The Master bath has a deep, soaking tub w/ jets & heated water, tiled walk-in shower, double sink vanity and separate closets. Master bedroom also has a private entrance to the large covered back patio. The second living area offers endless possibilities! It could be a game room large enough for a pool table, or a media room, or home school area… Lots of wonderful windows bring in the natural lighting. Plenty of ceiling lighting and new ceiling fans throughout. Eight-inch, luxury vinyl plank flooring. And for Him or Her, there is a 30’x40’ shop! Whole house Halo water filter system. Two Rheem tankless gas water heaters. Two NEW HVAC systems (7/15/2025). This amazing home goes on your must see list TODAY!
Sold
Price Unknown
13041 Yarbrough Ln, Troup, TX 75789
4beds
3,687sqft
Single Family Residence
Built in 1998
10.56 Acres Lot
$774,500 Zestimate®
$--/sqft
$3,663 Estimated rent
Home value
$774,500
$720,000 - $829,000
$3,663/mo
Zestimate® history
Owner options
List your home for rent
$3,663/mo
Rent Zestimate®
Find your next renter with Zillow Rental Manager. Plus, with online applications, you can quickly screen prospective tenants – for free.
$3,663/mo
Rent Zestimate®
Refinance and save
Refinancing to a lower rate could help reduce your monthly payments and save thousands over the life of the loan.
Explore your selling options
Work with a Zillow partner agent
Leverage their expertise and Zillow's premium Showcase listings to get your home seen by more buyers.
Get startedList with your own agent
Get your home in front of millions of buyers by listing it on Zillow.
Learn how to do itSell it yourself
Take full control of how buyers see your home on Zillow by listing For Sale by Owner (FSBO).
List your homeWhat's special
Home school areaSeparate dining roomNew cabinetsGranite countersSplit bedroom arrangementOak lined driveSeparate closets
Zillow last checked:
Listing updated:
Listed by:
Sharon Brown 903-571-4572,
Keller Williams Realty-Tyler
Bought with:
Lisa Stevens, TREC# 0740098
Source: GTARMLS,MLS#: 25004420
Facts & features
Interior
Bedrooms & bathrooms
- Bedrooms: 4
- Bathrooms: 5
- Full bathrooms: 4
- 1/2 bathrooms: 1
Rooms
- Room types: Den, Game Room, Utility Room, 2 Living Areas
Primary bedroom
- Features: Master Bedroom Split
Bedroom
- Features: Guest Bedroom Split, Walk-In Closet(s)
- Level: Main
Bathroom
- Features: Shower Only, Shower/Tub, Double Lavatory, Separate Water Closet, Walk-In Closet(s), Linen Closet
Dining room
- Features: Separate Formal Dining
Kitchen
- Features: Kitchen/Eating Combo, Breakfast Bar
Heating
- Central/Electric
Cooling
- Central Electric, Zoned-2, Ceiling Fan(s), Exhaust Fan
Appliances
- Included: Dishwasher, Microwave, Refrigerator, Double Oven, Electric Oven, Gas Cooktop, Gas Water Heater, 2 or more Water Heaters
Features
- Ceiling Fan(s), Pantry, Kitchen Island
- Flooring: Tile, Vinyl Plank
- Number of fireplaces: 1
- Fireplace features: One Wood Burning, Gas Starter, Gas Log, Brick
Interior area
- Total structure area: 3,687
- Total interior livable area: 3,687 sqft
Property
Parking
- Total spaces: 2
- Parking features: Garage Faces Side, Door w/Opener w/Controls
- Garage spaces: 2
- Has uncovered spaces: Yes
Features
- Levels: One
- Stories: 1
- Patio & porch: Patio Covered
- Exterior features: Gutter(s)
- Pool features: None
- Has spa: Yes
- Spa features: Bath
- Fencing: Barbed Wire,Automatic Gate
Lot
- Size: 10.56 Acres
- Features: Rectangular Lot, Pasture
Details
- Additional structures: Metal Outbuilding(s), Corral(s), Workshop
- Special conditions: None,As-Is Condition @ Closing
Construction
Type & style
- Home type: SingleFamily
- Architectural style: Ranch
- Property subtype: Single Family Residence
Materials
- Brick Veneer
- Foundation: Slab
- Roof: Composition
Condition
- Year built: 1998
Utilities & green energy
- Sewer: Septic Tank
- Water: Cooperative, Company: Walnut Grove
- Utilities for property: Overhead Utilities, Water Connected, No Television Access, No Internet Access
Community & HOA
Community
- Security: Security Gate, Security Lights, Smoke Detector(s)
Location
- Region: Troup
Financial & listing details
- Annual tax amount: $5,862
- Date on market: 3/25/2025
- Listing terms: Conventional,FHA,VA Loan,Must Qualify,Cash
- Road surface type: Paved
Price history
| Date | Event | Price |
|---|---|---|
| 11/20/2025 | Sold | -- |
Source:  GTARMLS #25004420 Report a problem GTARMLS #25004420 Report a problem | ||
| 10/16/2025 | Pending sale | $817,000$222/sqft |
Source: GTARMLS #25004420 Report a problem | ||
| 9/4/2025 | Price change | $817,000-5.8%$222/sqft |
Source: GTARMLS #25004420 Report a problem | ||
| 3/25/2025 | Listed for sale | $867,000$235/sqft |
Source: GTARMLS #25004420 Report a problem | ||
Public tax history
Tax history is unavailable.
Neighborhood: 75789
Nearby homes
- $536,2004 bd4 ba3.6k sqft13041 County Road 2180, Troup, TX 75789Off Market
- $686,700-- bd2 ba3.5k sqft12945 Yarbrough Ln, Troup, TX 75789Off Market
- $823,500-- bd4 ba3.7k sqft13091 Yarbrough Ln, Troup, TX 75789Off Market
- $723,1004 bd4 ba3.7k sqft22021 Mixon Rd, Troup, TX 75789Off Market
- $524,600-- bd-- ba-- sqft22021 Mixon Rd, Troup, TX 75789Off Market
- $427,000-- bd2 ba2.2k sqft13080 Yarbrough Ln, Troup, TX 75789Off Market
- $642,800-- bd3 ba3.5k sqft21975 Mixon Rd, Troup, TX 75789Off Market
- $--115.702 Acres22454 Mixon Rd #2177, Troup, TX 75789Off Market
Nearby schools
GreatSchools rating
- 10/10Gus Winston Cain Elementary SchoolGrades: PK-5Distance: 4.3 mi
- 8/10J W Holloway Sixth Grade SchoolGrades: 6Distance: 5.2 mi
- 7/10Whitehouse High SchoolGrades: 9-12Distance: 5.5 mi
Schools provided by the listing agent
- Elementary: Whitehouse - Cain
- Middle: Whitehouse
- High: Whitehouse
Source: GTARMLS. This data may not be complete. We recommend contacting the local school district to confirm school assignments for this home.
- Texas
- Smith County
- Troup
- 75789
- 13041 Yarbrough Ln
Nearby cities
Nearby zip codes
Other Troup Topics
