Skip main navigation
Sold for $1,500,000
  • $1,500,000

    13042 Artisan Circle, Palm Beach Gardens, FL 33418

    3beds
    2,371sqft
    Single Family Residence
    Built in 2021
    7,261 Square Feet Lot
    $1,506,100 Zestimate®
    $633/sqft
    $7,877 Estimated rent

    Home value

    $1,506,100

    $1.36M - $1.67M

    $7,877/mo

    Zestimate® history
    Loading
    Loading...

    Owner options

    List your home for rent

    $7,877/mo

    Rent Zestimate®

    Find your next renter with Zillow Rental Manager. Plus, with online applications, you can quickly screen prospective tenants – for free.

    Learn more

    $7,877/mo

    Rent Zestimate®

    Refinance and save

    $10,844/mo

    Est. payment

    Refinancing to a lower rate could help reduce your monthly payments and save thousands over the life of the loan.

    See today's rates

    $10,844/mo

    Est. payment

    Explore your selling options

    Work with a Zillow partner agent

    Leverage their expertise and Zillow's premium Showcase listings to get your home seen by more buyers.

    Get started

    List with your own agent

    Get your home in front of millions of buyers by listing it on Zillow.

    Learn how to do it

    Sell it yourself

    Take full control of how buyers see your home on Zillow by listing For Sale by Owner (FSBO).

    List your home

    What's special

    Stylish finishesGas rangePrivate backyard oasisSparkling poolPristine epoxy-finished garage floorSerene viewsBright and inviting atmosphere
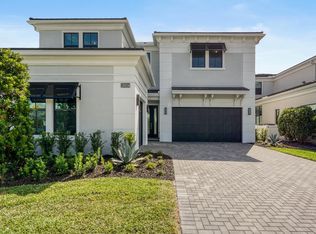
    SELLING COMPLETELY FURNISHED AND TURNKEY. This is a thoughtfully designed home for today's lifestyle in mind. Offering 3 spacious bedrooms plus a versatile office/den, 2.5 bathrooms, and nearly 2,400 square feet of living space, this exceptional home seamlessly blends comfort, style, and functionality. Upon entry, you are greeted by an expansive open floor plan filled with natural light. Designed for effortless entertaining and everyday living, the main living spaces flow seamlessly together while a stunning wall of windows along the family room creates a bright and inviting atmosphere. The modern chef's kitchen is both elegant and functional, featuring stylish finishes, tall custom cabinetry with abundant storage, premium appliances, a gas range, walk-in pantry, and an impressive Quartz waterfall island that serves as the centerpiece of the home. Privately situated at the rear of the residence, the luxurious primary suite is a true retreat, highlighted by tray ceilings, a spacious custom walk-in closet, and a spa-inspired bathroom complete with dual vanities and an expansive glass-enclosed shower with built-in seating. Step outside to your own private backyard oasis, where a sparkling pool and serene views create the ultimate setting for relaxation and outdoor enjoyment, along with a built in bbq. Additional highlights include impact glass throughout for added storm protection, a pristine epoxy-finished garage floor, and sophisticated contemporary details showcased throughout the home. Experience Florida living at its finest. Schedule your private showing today!

    Zillow last checked:

    Listing updated:

    Listed by:

    Michael L Leibowitz 561-262-0721,

    Leibowitz Realty Group, LLC./PBG,

    Andrew A Leibowitz 561-262-0722,

    Leibowitz Realty Group, LLC./PBG

    Bought with:

    Sara M Ringold P.A., 3295705

    Compass Florida LLC

    Source: BeachesMLS,MLS#: B26028919MLS LogoOriginating MLS: BeachesMLS

    Facts & features

    Interior

    Bedrooms & bathrooms
    • Bedrooms: 3
    • Bathrooms: 3
    • Full bathrooms: 2
    • 1/2 bathrooms: 1
    • Main level bathrooms: 3
    • Main level bedrooms: 3
    Primary bedroom
    • Area: 250.5
    • Dimensions: 15 X 16.7
    Bedroom 2
    • Area: 132
    • Dimensions: 11 X 12
    Bedroom 3
    • Area: 123.6
    • Dimensions: 10.3 X 12
    Den
    • Area: 144
    • Dimensions: 10 X 14.4
    Dining room
    • Area: 187.5
    • Dimensions: 15 X 12.5
    Kitchen
    • Area: 171.6
    • Dimensions: 11 X 15.6
    Living room
    • Area: 405
    • Dimensions: 18 X 22.5
    Heating
    • Central
    Cooling
    • Central Air, Electric
    Appliances
    • Included: Dryer, Dishwasher, Electric Water Heater, Disposal, Gas Range, Microwave, Refrigerator, Water Heater, Wine Refrigerator, Washer
    • Laundry: Inside, Laundry Room
    Features
    • Closet Cabinetry, Dining Area, Separate/Formal Dining Room, Dual Sinks, Eat-in Kitchen, High Ceilings, Kitchen Island, Main Level Primary, Pantry, Split Bedrooms, Separate Shower, Walk-In Closet(s)
    • Flooring: Tile
    • Has fireplace: No
    • Furnished: Yes
    Interior area
    • Total structure area: 3,197
    • Total interior livable area: 2,371 sqft

    Property

    Parking
    • Total spaces: 4
    • Parking features: Attached, Driveway, Garage, Garage Door Opener
    • Attached garage spaces: 2
    • Has uncovered spaces: Yes
    Accessibility
    • Accessibility features: None
    Features
    • Levels: One
    • Stories: 1
    • Patio & porch: Covered, Patio, Screened
    • Exterior features: Built-in Barbecue, Barbecue, Outdoor Living Area
    • Has private pool: Yes
    • Pool features: Heated, In Ground, Screen Enclosure, Pool/Spa Combo, Association
    • Has spa: Yes
    • Spa features: In Ground
    • Has view: Yes
    • View description: Pool
    Lot
    • Size: 7,261 Square Feet
    • Features: < 1/4 Acre
    Details
    • Parcel number: 52424126080001900
    • Zoning: PCD (city)
    • Special conditions: Standard

    Construction

    Type & style
    • Home type: SingleFamily
    • Property subtype: Single Family Residence
    Materials
    • Block, Other
    • Roof: Concrete,Tile
    Condition
    • Resale
    • New construction: No
    • Year built: 2021
    Details
    • Builder name: Kolter Homes

    Utilities & green energy

    • Sewer: Public Sewer
    • Water: Public
    • Utilities for property: Cable Available, Electricity Connected, Natural Gas Connected, Phone Available, Sewer Connected, Water Connected

    Community & HOA

    Community
    • Features: Home Owners Association, Gated
    • Security: Security System, Security Gate, Gated Community, Security Guard
    • Subdivision: ARTISTRY
    HOA
    • Has HOA: Yes
    • Amenities included: Basketball Court, Clubhouse, Fitness Center, Gated, Maintenance, Pool, Security, Sidewalks, Trail(s)
    • Services included: Common Areas, Maintenance Grounds, Security
    • HOA fee: $572 monthly
    • HOA name: Lang Management
    • HOA phone: 561-410-5488
    Location
    • Region: Palm Beach Gardens

    Financial & listing details

    • Price per square foot: $633/sqft
    • Tax assessed value: $1,142,375
    • Annual tax amount: $23,032
    • Date on market: 5/15/2026
    • Cumulative days on market: 54 days
    • Listing terms: Cash,Conventional
    • Electric utility on property: Yes

    Price history

    DateEventPrice
    7/23/2026Sold$1,500,000-3.2%$633/sqft
    Source: BeachesMLS #B26028919 Report a problem
    7/22/2026Pending sale$1,549,000$653/sqft
    Source: BeachesMLS #B26028919 Report a problem
    6/12/2026Price change$1,549,000-8.6%$653/sqft
    Source: BeachesMLS #B26028919 Report a problem
    5/15/2026Listed for sale$1,695,000+77.8%$715/sqft
    Source: BeachesMLS #B26028919 Report a problem
    12/30/2021Sold$953,298$402/sqft
    Source: Public Record Report a problem

    Public tax history

    YearProperty taxesTax assessment
    2025$23,032 +3.5%$1,142,375 +2.9%
    2024$22,261 +17.7%$1,110,180 +31.9%
    2023$18,912 +7.3%$841,432 +10%
    2022$17,632 +260.4%$764,938 +769.2%
    2021$4,892 +6.7%$88,000 +10%
    2020$4,583 -0.4%$80,000
    2019$4,603 $80,000
    2018$4,603 $80,000
    Find assessor info on the county website

    Neighborhood: 33418

    Nearby schools

    GreatSchools rating
    Schools provided by the listing agent
    • Elementary: Marsh Pointe
    • Middle: Watson B. Duncan
    • High: William T. Dwyer

    Source: BeachesMLS. This data may not be complete. We recommend contacting the local school district to confirm school assignments for this home.

    Get a cash offer in 3 minutes
    Find out how much your home could sell for in as little as 3 minutes with a no-obligation cash offer.
    Estimated market value
    $1,506,100
    Get a cash offer in 3 minutes
    Find out how much your home could sell for in as little as 3 minutes with a no-obligation cash offer.
    Estimated market value
    $1,506,100