ASSUMABLE LOAN AT 3.875% FOR QUALIFIED BUYER! MOTIVATED SELLER! Priced to Sell!! BEAUTIFUL 4-sided brick home on level lot. PRIME LOCATION! AWARD WINNING SCHOOLS!! Brand new light interior paint throughout entire home. New hardwood floors throughout with 25-year warranty. Modern kitchen with lots of cabinet space, new upgraded Kitchen-aid appliances, under counter lighting, butler's pantry, separate breakfast area, pantry and open to the family room. Family room boast built-ins and gas logs in fireplace. Upstairs features an enormous Master Suite w/ trey ceiling and master bath with double vanity and a huge walk-in closet that is hard to find in many homes these days. 2 spacious secondary Bedrooms with good size closet on the second level perfectly serves the needs of families with children. Laundry room is conveniently located upstairs for easy access to all bedrooms. An ADDED BONUS "THIRD FLOOR" with attached full bathroom is a unique feature to this house that provides perfect space for a Teen suite/Hobby/Media room or just use it as yet another bedroom. Additional storage and separate HVAC make it even more desirable. Last but not the least the cozy covered patio will be lovely to enjoy your morning coffee or evening wine. This Home is in a very family friendly neighborhood with lots of children around. Subdivision has a play area next to the gazebo for kid games like volleyball, baseball, or kickball. It is move-in ready house with easy access to GA 400 and just minutes away from Halcyon's premier shopping, Big Creek Greenway Trail, Emory and Northside Hospital, Schools, Parks, Restaurants, Library and many more. A Must-See Beauty... Won't Last Long...So Hurry!! Seller is willing to replace carpet upstairs.
Closed
Street View
$640,000
13042 Dartmore Ave, Alpharetta, GA 30005
4beds
3,877sqft
Single Family Residence
Built in 2008
5,662 Square Feet Lot
$643,200 Zestimate®
$165/sqft
$4,310 Estimated rent
Home value
$643,200
$598,000 - $688,000
$4,310/mo
Zestimate® history
Owner options
List your home for rent
$4,310/mo
Rent Zestimate®
Find your next renter with Zillow Rental Manager. Plus, with online applications, you can quickly screen prospective tenants – for free.
$4,310/mo
Rent Zestimate®
Refinance and save
$5,285/mo
Est. payment
Refinancing to a lower rate could help reduce your monthly payments and save thousands over the life of the loan.
$5,285/mo
Est. payment
Explore your selling options
Work with a Zillow partner agent
Leverage their expertise and Zillow's premium Showcase listings to get your home seen by more buyers.
Get startedList with your own agent
Get your home in front of millions of buyers by listing it on Zillow.
Learn how to do itSell it yourself
Take full control of how buyers see your home on Zillow by listing For Sale by Owner (FSBO).
List your homeWhat's special
Gas logs in fireplaceNew upgraded kitchen-aid appliancesSeparate breakfast areaCozy covered patioUnder counter lightingAdditional storageHuge walk-in closet
Zillow last checked:
Listing updated:
Listed by:
Sarah Terrell 770-335-2342,
RE/MAX Town & Country
Bought with:
Sarah Terrell, 219993
RE/MAX Town & Country
Source: GAMLS,MLS#: 10537064
Facts & features
Interior
Bedrooms & bathrooms
- Bedrooms: 4
- Bathrooms: 4
- Full bathrooms: 3
- 1/2 bathrooms: 1
Rooms
- Room types: Bonus Room, Family Room, Laundry, Loft
Dining room
- Features: Seats 12+, Separate Room
Kitchen
- Features: Breakfast Area, Breakfast Bar, Pantry, Solid Surface Counters
Heating
- Central, Forced Air, Natural Gas
Cooling
- Ceiling Fan(s), Central Air, Electric
Appliances
- Included: Cooktop, Dishwasher, Disposal, Gas Water Heater, Microwave, Oven, Refrigerator
- Laundry: Upper Level
Features
- Bookcases, Double Vanity, Separate Shower, Soaking Tub, Tile Bath, Walk-In Closet(s), Wet Bar
- Flooring: Hardwood, Tile
- Windows: Double Pane Windows
- Basement: None
- Number of fireplaces: 1
- Fireplace features: Family Room, Gas Log, Gas Starter
- Common walls with other units/homes: No Common Walls
Interior area
- Total structure area: 3,877
- Total interior livable area: 3,877 sqft
- Finished area above ground: 3,877
- Finished area below ground: 0
Property
Parking
- Total spaces: 2
- Parking features: Attached, Garage, Garage Door Opener, Kitchen Level, Side/Rear Entrance
- Has attached garage: Yes
Features
- Levels: Three Or More
- Stories: 3
- Patio & porch: Patio
- Has view: Yes
- View description: Seasonal View
Lot
- Size: 5,662 Square Feet
- Features: Level
Details
- Parcel number: 21 568010541334
Construction
Type & style
- Home type: SingleFamily
- Architectural style: Brick 4 Side
- Property subtype: Single Family Residence
Materials
- Brick
- Foundation: Slab
- Roof: Composition
Condition
- Resale
- New construction: No
- Year built: 2008
Utilities & green energy
- Electric: 220 Volts
- Sewer: Public Sewer
- Water: Public
- Utilities for property: Cable Available, Electricity Available, High Speed Internet, Natural Gas Available, Phone Available, Sewer Available, Sewer Connected, Underground Utilities
Community & HOA
Community
- Features: Park, Street Lights
- Security: Open Access, Smoke Detector(s)
- Subdivision: Kendrix Park
HOA
- Has HOA: Yes
- Services included: Management Fee, Trash
- HOA fee: $1,375 annually
Location
- Region: Alpharetta
Financial & listing details
- Price per square foot: $165/sqft
- Tax assessed value: $714,200
- Annual tax amount: $5,601
- Date on market: 6/7/2025
- Cumulative days on market: 181 days
- Listing agreement: Exclusive Right To Sell
- Listing terms: Cash,Conventional,FHA
- Electric utility on property: Yes
Price history
| Date | Event | Price |
|---|---|---|
| 2/10/2026 | Sold | $640,000-8.4%$165/sqft |
Source:  GAMLS #10537064 Report a problem GAMLS #10537064 Report a problem | ||
| 12/5/2025 | Pending sale | $699,000$180/sqft |
Source:  FMLS GA #7592302 Report a problem FMLS GA #7592302 Report a problem | ||
| 9/8/2025 | Price change | $699,000-2.2%$180/sqft |
Source: GAMLS #10537064 Report a problem | ||
| 8/21/2025 | Price change | $714,900-1.9%$184/sqft |
Source: FMLS GA #7592302 Report a problem | ||
| 8/7/2025 | Price change | $729,000-1.4%$188/sqft |
Source: FMLS GA #7592302 Report a problem | ||
| 7/15/2025 | Price change | $739,000-1.3%$191/sqft |
Source: GAMLS #10537064 Report a problem | ||
| 6/16/2025 | Price change | $749,000-1.3%$193/sqft |
Source: GAMLS #10537064 Report a problem | ||
| 6/7/2025 | Listed for sale | $759,000+72.9%$196/sqft |
Source: GAMLS #10537064 Report a problem | ||
| 6/3/2017 | Listing removed | $439,000$113/sqft |
Source: ARB Realty LLC #8197887 Report a problem | ||
| 5/31/2017 | Listed for sale | $439,000+10%$113/sqft |
Source: ARB Realty LLC #8197887 Report a problem | ||
| 5/15/2017 | Sold | $399,000$103/sqft |
Source:  FMLS GA #5818821 Report a problem FMLS GA #5818821 Report a problem | ||
| 4/18/2017 | Pending sale | $399,000$103/sqft |
Source: Sekhars Realty, LLC #5818821 Report a problem | ||
| 3/25/2017 | Listed for sale | $399,000$103/sqft |
Source: Sekhars Realty, LLC #5818821 Report a problem | ||
| 3/19/2017 | Pending sale | $399,000$103/sqft |
Source: Sekhars Realty, LLC #5818821 Report a problem | ||
| 3/4/2017 | Price change | $399,000-3.6%$103/sqft |
Source: MAXIMUM ONE GREATER ATLANTA REALTORS #5781577 Report a problem | ||
| 2/3/2017 | Price change | $414,000-2.6%$107/sqft |
Source: MAXIMUM ONE GREATER ATLANTA REALTORS #5781577 Report a problem | ||
| 1/3/2017 | Price change | $425,000-2.3%$110/sqft |
Source: MAXIMUM ONE GREATER ATLANTA REALTORS #5781577 Report a problem | ||
| 12/12/2016 | Price change | $435,000-0.9%$112/sqft |
Source: MAXIMUM ONE GREATER ATLANTA REALTORS #5781577 Report a problem | ||
| 10/3/2016 | Listed for sale | $439,000+33%$113/sqft |
Source: Owner Report a problem | ||
| 4/15/2010 | Sold | $330,000$85/sqft |
Source: Public Record Report a problem | ||
Public tax history
| Year | Property taxes | Tax assessment |
|---|---|---|
| 2025 | $7,462 +63.5% | $285,680 +63.5% |
| 2024 | $4,564 -0.3% | $174,720 |
| 2023 | $4,576 -0.5% | $174,720 |
| 2022 | $4,597 -0.1% | $174,720 +3% |
| 2021 | $4,601 -2.7% | $169,600 +1.2% |
| 2020 | $4,731 -12.8% | $167,600 -5.3% |
| 2019 | $5,423 | $177,000 +10.9% |
| 2018 | $5,423 | $159,600 +9.6% |
| 2017 | $5,423 +19.3% | $145,560 |
| 2016 | $4,547 -0.1% | $145,560 |
| 2015 | $4,550 +58.6% | $145,560 +36.9% |
| 2014 | $2,868 +4.2% | $106,320 |
| 2013 | $2,754 -34.8% | $106,320 -42.2% |
| 2012 | $4,224 | $183,800 +39.2% |
| 2011 | -- | $132,000 -29% |
| 2010 | $5,394 | $185,800 +27.7% |
| 2009 | -- | $145,520 +2983.1% |
| 2008 | $152 | $4,720 |
| 2007 | -- | -- |
Find assessor info on the county website
Neighborhood: 30005
Nearby homes
- $686,3004 bd3 ba3.8k sqft13038 Dartmore Ave, Alpharetta, GA 30005Off Market
- $683,2005 bd3 ba4.1k sqft13046 Dartmore Ave, Alpharetta, GA 30005Off Market
- $885,1005 bd3 ba4.1k sqft13046 Dartmoore, Alparetta, GA 30005Off Market
- $691,1005 bd3 ba3.5k sqft13034 Dartmore Ave, Alpharetta, GA 30005Off Market
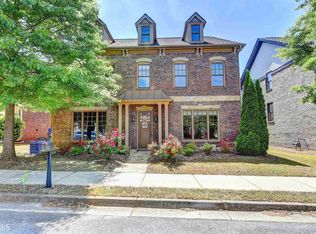
- $578,0004 bd3 ba2.3k sqft12981 Dartmore Cir, Alpharetta, GA 30005Sold
- $737,8004 bd4 ba3.8k sqft13045 Dartmore Ave, Alpharetta, GA 30005Off Market
- $678,0005 bd3 ba2.8k sqft13030 Dartmore Ave, Alpharetta, GA 30005Sold
- $617,7005 bd3 ba2.9k sqft12973 Dartmore Cir, Alpharetta, GA 30005Off Market
Nearby schools
GreatSchools rating
- 9/10Creek View Elementary SchoolGrades: PK-5Distance: 2.3 mi
- 9/10Webb Bridge Middle SchoolGrades: 6-8Distance: 2.3 mi
- 10/10Alpharetta High SchoolGrades: 9-12Distance: 2.9 mi
Schools provided by the listing agent
- Elementary: Creek View
- Middle: Webb Bridge
- High: Alpharetta
Source: GAMLS. This data may not be complete. We recommend contacting the local school district to confirm school assignments for this home.
Get a cash offer in 3 minutes
Find out how much your home could sell for in as little as 3 minutes with a no-obligation cash offer.
Estimated market value
$643,200
Get a cash offer in 3 minutes
Find out how much your home could sell for in as little as 3 minutes with a no-obligation cash offer.
Estimated market value
$643,200
- Georgia
- Fulton County
- Alpharetta
- 30005
- 13042 Dartmore Ave
Nearby cities
Nearby neighborhoods
Nearby zip codes
Other Alpharetta Topics
