Skip main navigation
    House for rent
  • $1,800/mo

    Fees may apply

    13043 Bacard Ln, Houston, TX 77099

    3beds
    1,536sqft

    Price may not include required fees and charges. Learn more|

    Singlefamily
    Available now
    No pets
    Electric, ceiling fan
    Electric dryer hookup laundry
    2 Parking spaces parking
    Natural gas, fireplace
    Contact manager for more details about this home.

    What's special

    Desirable split-floor plan
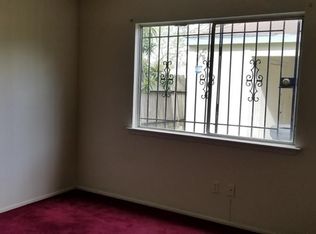
    Beautifully updated and move-in ready, 13043 Bacard Lane is a 3-bed, 2-bath one-story home. The interior features a desirable split-floor plan with absolutely no carpet throughout the house, highlighting neutral tile flooring in the family and dining areas. Updated, energy-efficient double- pane windows installed throughout. The living room features a fireplace, while the kitchen has stainless steel appliances. Both bathrooms are updated with granite counter top and include tub/shower combos. Enjoy privacy with no rear neighbors. Great outdoor space with a pergola. Parking is secure with an enclosed 2-car garage/carport with garage door opener. Includes electric washer/dryer hookups and has no history of flooding. Copyright notice - Data provided by HAR.com 2022 - All information provided should be independently verified.
    39 days
    |
    --
    |
    --
    |

    Zillow last checked:

    Listing updated:

    Travel times

    Let’s turn your rent into credit progress

    Build credit history with every on-time payment and get credit for the payment you’re already making.

    Facts & features

    Interior

    Bedrooms & bathrooms
    • Bedrooms: 3
    • Bathrooms: 2
    • Full bathrooms: 2
    Rooms
    • Room types: Family Room
    Heating
    • Natural Gas, Fireplace
    Cooling
    • Electric, Ceiling Fan
    Appliances
    • Included: Dishwasher, Oven, Refrigerator, Stove
    • Laundry: Electric Dryer Hookup, Gas Dryer Hookup, Hookups, Washer Hookup
    Features
    • All Bedrooms Down, Ceiling Fan(s), High Ceilings, Split Plan, Vaulted Ceiling, Walk-In Closet(s)
    • Flooring: Laminate, Tile
    • Has fireplace: Yes
    Interior area
    • Total interior livable area: 1,536 sqft

    Property

    Parking
    • Total spaces: 2
    • Parking features: Driveway, Covered
    • Details: Contact manager
    Features
    • Stories: 1
    • Exterior features: All Bedrooms Down, Architecture Style: Traditional, Back Yard, Detached, Driveway, Electric Dryer Hookup, Electricity included in rent, Flooring: Laminate, Formal Dining, Garage Door Opener, Gas Dryer Hookup, Heating: Gas, High Ceilings, Insulated/Low-E windows, Living Area - 1st Floor, Lot Features: Back Yard, Subdivided, Patio/Deck, Pets - No, Split Plan, Subdivided, Utility Room, Vaulted Ceiling, Walk-In Closet(s), Washer Hookup
    Details
    • Parcel number: 1108330000065

    Construction

    Type & style
    • Home type: SingleFamily
    • Property subtype: SingleFamily
    Condition
    • Year built: 1979

    Utilities & green energy

    • Utilities for property: Electricity

    Community & HOA

    Location
    • Region: Houston

    Financial & listing details

    • Lease term: 12 Months

    Price history

    DateEventPrice
    6/1/2026Listed for rent$1,800$1/sqft
    Source: HAR #35827665 Report a problem

    Neighborhood: 77099

    Nearby schools

    GreatSchools rating