**Experience Lakeside Living with Modern Comfort!**. Step into serenity as you enter this exceptional 3-bedroom, 2-bath home with office, where estate-like elegance meets the tranquil beauty of Lake Minnehaha. Tucked away on a private large lot with a long driveway, this retreat offers a perfect blend of seclusion and sophistication with parking space for up to 19 cars. Upon arrival, you'll be captivated by the warm and inviting atmosphere, with lots of natural light pouring into the living space. Enjoy cozy evenings by the wood-burning fireplace, framed by a modern built-in shelving and an eye-catching modern plank accent wall. Newly upgraded front-facing windows (2023) by Renewal by Andersen ensure energy efficiency, cutting up to 25% off your energy bill—making comfort not only stylish but sustainable. For those who love indoor-outdoor living, the expansive double doors open to a large lanai featuring Florida impermeable screens, extending your living area into a brand-new, screened saltwater pool (2024), with LED ambiance lighting, a water heater, and poolside views of the stunning Lake Minnehaha sunsets, this is the ultimate space for relaxing or entertaining year-round. The heart of this home, the kitchen, showcases concrete countertops and a charming breakfast nook with bay windows, perfect for sipping your morning coffee while soaking in the lake views. Downstairs, two well-appointed bedrooms, a full bath, and a versatile flex room offer ample space for guests, an office, or a playroom. Going upstairs, the elegantly renovated staircase bring you to a spacious loft that can easily serve as an additional entertainment hub, study, or family lounge. Retreat to your master suite, complete with vaulted ceilings, a private balcony, and breathtaking sunset views over the lake. The en-suite master bath boasts a double vanity with concrete countertops, a luxurious soaking tub, and a glass-enclosed dual-head shower for a spa-like experience. Other notable upgrades include leaf-lifter gutters (2022), complete plumbing replacement (2019), two new HVAC units (2020, 2022), and a water heater (2020). Plus, the home is pre-plumbed for an additional bathroom in the laundry room, offering future flexibility. Situated in a highly desirable community with no HOA, this dream home provides on-site boat or RV parking and is perfectly located just 35 minutes from downtown Orlando and Disney, 20 minutes to Winter Garden, and 10 minutes to downtown Clermont. Don’t let this opportunity slip away—schedule your private tour today and start living the lakeside lifestyle you’ve always dreamed of!
Sold for $620,000
$620,000
13043 SUNSHINE CIRCLE, CLERMONT, FL 34711
3beds
2,544sqft
Single Family Residence
Built in 1996
100 Square Feet Lot
$613,200 Zestimate®
$244/sqft
$2,966 Estimated rent
Home value
$613,200
$558,000 - $668,000
$2,966/mo
Zestimate® history
Owner options
List your home for rent
$2,966/mo
Rent Zestimate®
Find your next renter with Zillow Rental Manager. Plus, with online applications, you can quickly screen prospective tenants – for free.
$2,966/mo
Rent Zestimate®
Refinance and save
$4,109/mo
Est. payment
Refinancing to a lower rate could help reduce your monthly payments and save thousands over the life of the loan.
$4,109/mo
Est. payment
Explore your selling options
Work with a Zillow partner agent
Leverage their expertise and Zillow's premium Showcase listings to get your home seen by more buyers.
Get startedList with your own agent
Get your home in front of millions of buyers by listing it on Zillow.
Learn how to do itSell it yourself
Take full control of how buyers see your home on Zillow by listing For Sale by Owner (FSBO).
List your homeWhat's special
Brand-new screened saltwater poolModern built-in shelvingPrivate balconyBay windowsSpacious loftLarge lanaiCharming breakfast nook
Zillow last checked:
Listing updated:
Listed by:
Pedro Santiago 407-259-9513,
LPT REALTY, LLC 877-366-2213,
Ricardo Rivera 407-624-7568,
LPT REALTY, LLC
Bought with:
Dennis Hunchuck
FLORIDA REALTY INVESTMENTS
Source: Stellar MLS,MLS#: S5112820 Originating MLS: Orlando Regional
Originating MLS: Orlando Regional
Facts & features
Interior
Bedrooms & bathrooms
- Bedrooms: 3
- Bathrooms: 2
- Full bathrooms: 2
Rooms
- Room types: Den/Library/Office, Loft
Primary bedroom
- Features: Ceiling Fan(s), Window/Skylight in Bath, Walk-In Closet(s)
- Level: Second
- Dimensions: 24x13
Bedroom 2
- Features: Built-in Closet
- Level: First
- Dimensions: 13x10
Bedroom 3
- Features: Built-in Closet
- Level: First
- Dimensions: 13x10
Balcony porch lanai
- Level: First
- Dimensions: 20x12
Balcony porch lanai
- Level: Second
- Dimensions: 18x6
Dining room
- Level: First
- Dimensions: 18x16
Kitchen
- Features: Breakfast Bar, Pantry
- Level: First
- Dimensions: 20x12
Living room
- Features: Ceiling Fan(s)
- Level: First
- Dimensions: 20x14
Loft
- Features: Ceiling Fan(s)
- Level: Second
- Dimensions: 16x13
Office
- Level: First
- Dimensions: 10x10
Heating
- Central
Cooling
- Central Air
Appliances
- Included: Dishwasher, Electric Water Heater, Microwave, Range, Refrigerator
- Laundry: Laundry Room
Features
- Ceiling Fan(s), High Ceilings, Living Room/Dining Room Combo, PrimaryBedroom Upstairs, Split Bedroom, Walk-In Closet(s)
- Flooring: Ceramic Tile, Engineered Hardwood, Luxury Vinyl
- Doors: Sliding Doors
- Windows: Double Pane Windows, Drapes, ENERGY STAR Qualified Windows, Insulated Windows, Rods, Window Treatments
- Has fireplace: Yes
- Fireplace features: Living Room
Interior area
- Total structure area: 3,571
- Total interior livable area: 2,544 sqft
Property
Parking
- Total spaces: 2
- Parking features: Driveway, Garage Door Opener, Guest, Oversized, Parking Pad
- Attached garage spaces: 2
- Has uncovered spaces: Yes
Features
- Levels: Two
- Stories: 2
- Patio & porch: Covered, Enclosed, Front Porch, Screened
- Exterior features: Lighting, Rain Gutters, Storage
- Has private pool: Yes
- Pool features: Heated, In Ground, Lighting, Salt Water, Screen Enclosure
- Fencing: Chain Link,Masonry
- Has view: Yes
- View description: Mountain(s), Pool, Trees/Woods, Water, Lake
- Has water view: Yes
- Water view: Water,Lake
Lot
- Size: 100 Square Feet
- Dimensions: 2 x 50
- Features: Mountainous, Oversized Lot
- Residential vegetation: Mature Landscaping, Trees/Landscaped
Details
- Additional structures: Shed(s)
- Parcel number: 322226012500001101
- Zoning: R-3
- Special conditions: None
Construction
Type & style
- Home type: SingleFamily
- Property subtype: Single Family Residence
Materials
- Block, Stucco
- Foundation: Slab
- Roof: Shingle
Condition
- Completed
- New construction: No
- Year built: 1996
Utilities & green energy
- Sewer: Septic Tank
- Water: Public
- Utilities for property: Electricity Connected, Water Connected
Community & HOA
Community
- Security: Smoke Detector(s)
- Pet fee: $0 monthly
- Subdivision: SUNSHINE HILLS SUB
HOA
- Has HOA: No
Location
- Region: Clermont
Financial & listing details
- Price per square foot: $244/sqft
- Tax assessed value: $565,057
- Annual tax amount: $570
- Date on market: 9/25/2024
- Cumulative days on market: 54 days
- Listing terms: Cash,Conventional,FHA,VA Loan
- Ownership: Fee Simple
- Total actual rent: 0
- Electric utility on property: Yes
- Road surface type: Paved, Asphalt
Price history
| Date | Event | Price |
|---|---|---|
| 4/14/2025 | Sold | $620,000$244/sqft |
Source: Public Record Report a problem | ||
| 1/24/2025 | Sold | $620,000+1.6%$244/sqft |
Source:  Stellar MLS #S5112820 Report a problem Stellar MLS #S5112820 Report a problem | ||
| 12/30/2024 | Pending sale | $609,990$240/sqft |
Source: Stellar MLS #S5112820 Report a problem | ||
| 12/20/2024 | Price change | $609,990-1.5%$240/sqft |
Source: Stellar MLS #S5112820 Report a problem | ||
| 12/9/2024 | Listed for sale | $619,000$243/sqft |
Source: Stellar MLS #S5112820 Report a problem | ||
| 10/30/2024 | Pending sale | $619,000$243/sqft |
Source: Stellar MLS #S5112820 Report a problem | ||
| 10/22/2024 | Price change | $619,000-1%$243/sqft |
Source: Stellar MLS #S5112820 Report a problem | ||
| 9/26/2024 | Listed for sale | $625,000+86%$246/sqft |
Source: Stellar MLS #S5112820 Report a problem | ||
| 8/29/2019 | Sold | $336,000-3.7%$132/sqft |
Source: Public Record Report a problem | ||
| 7/16/2019 | Listed for sale | $349,000$137/sqft |
Source: COMPASS FLORIDA LLC #O5784940 Report a problem | ||
| 7/16/2019 | Pending sale | $349,000$137/sqft |
Source: COMPASS FLORIDA LLC #O5784940 Report a problem | ||
| 6/14/2019 | Price change | $349,000-5.4%$137/sqft |
Source: COMPASS FLORIDA LLC #O5784940 Report a problem | ||
| 5/16/2019 | Listed for sale | $369,000+15.3%$145/sqft |
Source: COMPASS FLORIDA LLC #O5784940 Report a problem | ||
| 8/17/2017 | Sold | $319,900$126/sqft |
Source: Stellar MLS #G4843237 Report a problem | ||
| 7/14/2017 | Pending sale | $319,900$126/sqft |
Source: Coldwell Banker Tony Hubbard Realty #G4843237 Report a problem | ||
| 7/1/2017 | Price change | $319,900-3%$126/sqft |
Source: Coldwell Banker Tony Hubbard Realty #G4843237 Report a problem | ||
| 6/2/2017 | Listed for sale | $329,900+41%$130/sqft |
Source: CB/TONY HUBBARD REALTY, INC #G4843237 Report a problem | ||
| 12/4/2002 | Sold | $234,000+1014.3%$92/sqft |
Source: Public Record Report a problem | ||
| 2/11/1997 | Sold | $21,000$8/sqft |
Source: Public Record Report a problem | ||
Public tax history
| Year | Property taxes | Tax assessment |
|---|---|---|
| 2025 | $783 +3% | $379,700 +2.9% |
| 2024 | $760 +33.3% | $369,000 +16% |
| 2023 | $570 +37% | $318,050 +3% |
| 2022 | $416 +1.5% | $308,790 +3% |
| 2021 | $410 -91% | $299,805 |
| 2020 | $4,570 +27% | $299,805 +15.3% |
| 2019 | $3,598 +2.2% | $260,117 |
| 2018 | $3,519 | $260,117 +43% |
| 2017 | $3,519 +44.1% | $181,895 +2.1% |
| 2016 | $2,442 +0.1% | $178,154 +0.7% |
| 2015 | $2,439 -2.6% | $176,916 +0.8% |
| 2014 | $2,504 +26.3% | $175,512 +1.5% |
| 2013 | $1,983 -4.7% | $172,919 -2.8% |
| 2012 | $2,080 -2.9% | $177,868 -2.3% |
| 2011 | $2,141 -13.2% | $182,049 -9.4% |
| 2010 | $2,466 -11.3% | $200,921 -9.5% |
| 2009 | $2,781 +0.2% | $222,027 +0.1% |
| 2008 | $2,775 -3.4% | $221,806 +3% |
| 2007 | $2,874 -5.6% | $215,346 +2890.9% |
| 2006 | $3,043 +3478.4% | $7,200 +40.6% |
| 2005 | $85 +15646.3% | $5,120 |
| 2004 | $1 | -- |
| 2003 | $1 | $32 |
| 2002 | $0 | $32 +33.3% |
| 2001 | $0 | $24 -20% |
| 2000 | $0 | $30 |
Find assessor info on the county website
Neighborhood: 34711
Nearby homes
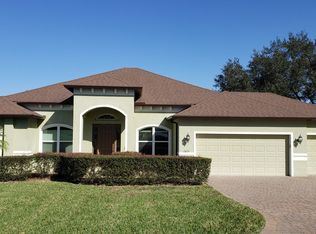
- $683,3004 bd3 ba2.6k sqft13035 Sunshine Cir, Clermont, FL 34711Off Market
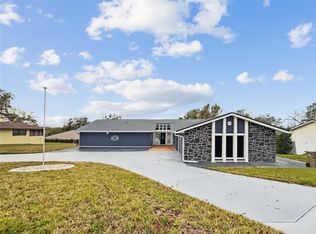
- $524,3003 bd2 ba2.7k sqft12331 Warren Rd, Clermont, FL 34711Sold
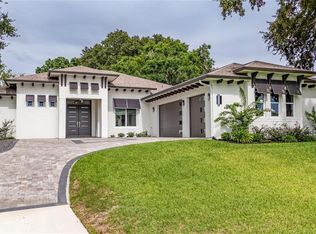
- $730,0004 bd3 ba2.8k sqft13049 Sunshine Cir, Clermont, FL 34711Sold
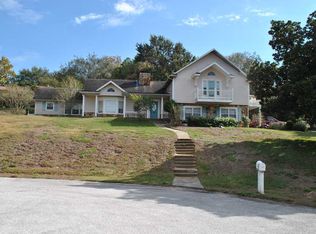
- $693,7005 bd3 ba3k sqft13051 Sunshine View Ct, Clermont, FL 34711Off Market
- $427,8003 bd2 ba1.8k sqft12317 Warren Rd, Clermont, FL 34711Off Market
- $542,3004 bd3 ba2.2k sqft13031 Sunshine Cir, Clermont, FL 34711Off Market
- $401,5003 bd2 ba1.9k sqft13105 Sunshine Cir, Clermont, FL 34711Off Market
- $685,0005 bd5 ba3.4k sqft13044 Sunshine View Ct, Clermont, FL 34711Sold
Nearby schools
GreatSchools rating
- 7/10Lost Lake Elementary SchoolGrades: PK-5Distance: 1 mi
- 8/10East Ridge Middle SchoolGrades: 6-8Distance: 1.4 mi
- 5/10East Ridge High SchoolGrades: 9-12Distance: 1.7 mi
Schools provided by the listing agent
- Elementary: Clermont Elem
- Middle: Clermont Middle
- High: East Ridge High
Source: Stellar MLS. This data may not be complete. We recommend contacting the local school district to confirm school assignments for this home.
Get a cash offer in 3 minutes
Find out how much your home could sell for in as little as 3 minutes with a no-obligation cash offer.
Estimated market value
$613,200
Get a cash offer in 3 minutes
Find out how much your home could sell for in as little as 3 minutes with a no-obligation cash offer.
Estimated market value
$613,200
- Florida
- Lake County
- Clermont
- 34711
- 13043 SUNSHINE CIRCLE
Nearby cities
Nearby zip codes
Other Clermont Topics
