Skip main navigation
Closed
  • $491,900

    13043 Thistle Ct, Homer Glen, IL 60491

    5beds
    2,576sqft
    Single Family Residence
    Built in 1978
    8,712 Square Feet Lot
    $491,900 Zestimate®
    $191/sqft
    $3,785 Estimated rent

    Home value

    $491,900

    $453,000 - $531,000

    $3,785/mo

    Zestimate® history
    Loading
    Loading...

    Owner options

    List your home for rent

    $3,785/mo

    Rent Zestimate®

    Find your next renter with Zillow Rental Manager. Plus, with online applications, you can quickly screen prospective tenants – for free.

    Learn more

    $3,785/mo

    Rent Zestimate®

    Refinance and save

    $3,573/mo

    Est. payment

    Refinancing to a lower rate could help reduce your monthly payments and save thousands over the life of the loan.

    See today's rates

    $3,573/mo

    Est. payment

    Explore your selling options

    Work with a Zillow partner agent

    Leverage their expertise and Zillow's premium Showcase listings to get your home seen by more buyers.

    Get started

    List with your own agent

    Get your home in front of millions of buyers by listing it on Zillow.

    Learn how to do it

    Sell it yourself

    Take full control of how buyers see your home on Zillow by listing For Sale by Owner (FSBO).

    List your home

    What's special

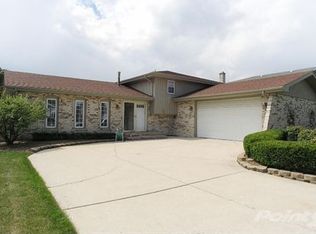
    THIS PROPERTY NOW HAS MULTIPLE OFFERS. SELLER IS ASKING FOR HIGHEST AND BEST BY 6:00 P.M. TONIGHT 04/24/2020. WONDERFUL, LARGE, CUSTOM BUILT HOME on a PEACEFUL and QUIET cul-de-sac street in the popular Meadow View Estates subdivision of Homer Glen. This home is tucked away on the quiet south end of this neighborhood where there is very little to NO OUTSIDE TRAFFIC. Conveniently located near shopping, restaurants, transportation and schools this is an all around GREAT neighborhood! This neighborhood also has direct access to the Homer Glen Heroes Trail which runs right through the neighborhood. This multi-purpose, paved, walking/biking trail system is made up of several different segments that span throughout the Village of Homer Glen connecting several different area parks including access to the brand new Homer Glen Heritage Park - a 103 acre park located behind Village Hall. Heritage Park will host a variety of recreational opportunities, act as a central gathering space for the community, and provide interactive access to a beautiful natural environment. Currently the park features sand volleyball courts, pickle ball courts, a "Ninja Warrior Style" fitness course, sledding hill and miles of hiking/walking trails. Future phases of the park include more playground equipment, sports fields, a fishing pier, interactive splash pad and a professional amphitheater and village green for summer concerts and events of all kinds! The house itself has been impeccably cared for and is in EXCELLENT condition including a NEW ROOF that is only 3 years old. There is a large living and dining space just off the kitchen which has been recently updated with white refinished cabinets and newer stainless steel appliances. The lower family room has a fireplace and direct access to the spacious brick patio and large, fenced in back yard. There is also a huge unfinished basement (recently painted) with TONS of storage. A wonderful home in a great location! Come make it your home today!

    This property is not currently displayed as for sale or rent on Zillow. This may be different from what's on other websites or public sources.

    Zillow last checked:

    Listing updated:

    Listed by:

    Daniel Kenney 708-629-6452,

    Keller Williams Preferred Rlty

    Bought with:

    Kanton Harzich

    @properties Christie's International Real Estate

    Source: MRED as distributed by MLS GRID,MLS#: 10687162MLS Logo

    Facts & features

    Interior

    Bedrooms & bathrooms
    • Bedrooms: 5
    • Bathrooms: 3
    • Full bathrooms: 2
    • 1/2 bathrooms: 1
    Rooms
    • Room types: Bedroom 5, Recreation Room, Foyer
    Primary bedroom
    • Features: Flooring (Carpet), Window Treatments (Blinds), Bathroom (Full)
    • Level: Second
    • Area: 192 Square Feet
    • Dimensions: 16X12
    Bedroom 2
    • Features: Flooring (Carpet), Window Treatments (Blinds)
    • Level: Second
    • Area: 192 Square Feet
    • Dimensions: 16X12
    Bedroom 3
    • Features: Flooring (Carpet), Window Treatments (Blinds)
    • Level: Second
    • Area: 150 Square Feet
    • Dimensions: 15X10
    Bedroom 4
    • Features: Flooring (Carpet), Window Treatments (Blinds)
    • Level: Second
    • Area: 144 Square Feet
    • Dimensions: 12X12
    Bedroom 5
    • Features: Flooring (Carpet), Window Treatments (Blinds)
    • Level: Main
    • Area: 182 Square Feet
    • Dimensions: 14X13
    Dining room
    • Features: Flooring (Carpet), Window Treatments (Blinds)
    • Level: Main
    • Area: 143 Square Feet
    • Dimensions: 13X11
    Family room
    • Features: Flooring (Carpet), Window Treatments (Blinds)
    • Level: Main
    • Area: 364 Square Feet
    • Dimensions: 28X13
    Foyer
    • Features: Flooring (Ceramic Tile)
    • Level: Main
    • Area: 72 Square Feet
    • Dimensions: 9X8
    Kitchen
    • Features: Kitchen (Eating Area-Table Space), Flooring (Wood Laminate), Window Treatments (Blinds)
    • Level: Main
    • Area: 182 Square Feet
    • Dimensions: 14X13
    Laundry
    • Features: Flooring (Vinyl)
    • Level: Main
    • Area: 81 Square Feet
    • Dimensions: 9X9
    Living room
    • Features: Flooring (Carpet), Window Treatments (Blinds)
    • Level: Main
    • Area: 345 Square Feet
    • Dimensions: 23X15
    Recreation room
    • Features: Flooring (Other)
    • Level: Basement
    • Area: 700 Square Feet
    • Dimensions: 28X25
    Heating
    • Natural Gas, Forced Air
    Cooling
    • Central Air
    Appliances
    • Included: Range, Microwave, Dishwasher, Refrigerator, Washer, Dryer, Stainless Steel Appliance(s)
    • Laundry: Main Level
    Features
    • Cathedral Ceiling(s), 1st Floor Bedroom, In-Law Floorplan, 1st Floor Full Bath
    • Flooring: Laminate
    • Basement: Unfinished,Partial
    • Number of fireplaces: 1
    • Fireplace features: Wood Burning, Gas Starter, Family Room
    Interior area
    • Total structure area: 0
    • Total interior livable area: 2,576 sqft

    Property

    Parking
    • Total spaces: 2
    • Parking features: Concrete, Garage Door Opener, On Site, Garage Owned, Attached, Garage
    • Attached garage spaces: 2
    • Has uncovered spaces: Yes
    Accessibility
    • Accessibility features: No Disability Access
    Features
    • Levels: Quad-Level
    • Patio & porch: Patio
    • Fencing: Fenced
    Lot
    • Size: 8,712 Square Feet
    • Dimensions: 70X135
    • Features: Cul-De-Sac
    Details
    • Parcel number: 1605144040190000
    • Special conditions: None

    Construction

    Type & style
    • Home type: SingleFamily
    • Property subtype: Single Family Residence
    Materials
    • Vinyl Siding, Brick
    • Foundation: Concrete Perimeter
    • Roof: Asphalt
    Condition
    • New construction: No
    • Year built: 1978
    Details
    • Builder model: QUAD-LEVEL

    Utilities & green energy

    • Electric: Circuit Breakers
    • Sewer: Public Sewer, Storm Sewer
    • Water: Lake Michigan

    Community & HOA

    Community
    • Features: Curbs, Sidewalks, Street Lights, Street Paved
    • Subdivision: Meadowview Estates
    HOA
    • Services included: None
    Location
    • Region: Homer Glen

    Financial & listing details

    • Price per square foot: $191/sqft
    • Annual tax amount: $6,605
    • Date on market: 11/13/2021
    • Listing terms: Conventional
    • Ownership: Fee Simple

    Price history

    DateEventPrice
    6/2/2020Sold$286,000$111/sqft
    Source: MRED as distributed by MLS GRID #10687162 Report a problem

    Public tax history

    Tax history is unavailable.

    Neighborhood: 60491

    Nearby schools

    GreatSchools rating
    Schools provided by the listing agent
    • Middle: Hadley Middle School
    • High: Lockport Township High School
    • District: 33C

    Source: MRED as distributed by MLS GRID. This data may not be complete. We recommend contacting the local school district to confirm school assignments for this home.

    Get a cash offer in 3 minutes
    Find out how much your home could sell for in as little as 3 minutes with a no-obligation cash offer.
    Estimated market value
    $491,900
    Get a cash offer in 3 minutes
    Find out how much your home could sell for in as little as 3 minutes with a no-obligation cash offer.
    Estimated market value
    $491,900