On the main, a formal sitting area and family room with a large dining room with 1st patio access. The eat-in kitchen includes a back kitchen, ample storage and counter space. Upstairs features a versatile loft, primary suite, and two generous bedrooms. Head to the finished basement for a fantastic theater room with wet bar, two bedrooms, a full bath and large storage/potential 6th bedroom. 2nd Patio with fenced backyard and a two-car garage. Welcome!
Sold for $710,000
$710,000
13043 Umatilla Court, Westminster, CO 80234
5beds
3,947sqft
Single Family Residence
Built in 2005
5,009 Square Feet Lot
$722,000 Zestimate®
$180/sqft
$4,150 Estimated rent
Home value
$722,000
$686,000 - $758,000
$4,150/mo
Zestimate® history
Owner options
List your home for rent
$4,150/mo
Rent Zestimate®
Find your next renter with Zillow Rental Manager. Plus, with online applications, you can quickly screen prospective tenants – for free.
$4,150/mo
Rent Zestimate®
Refinance and save
$4,277/mo
Est. payment
Refinancing to a lower rate could help reduce your monthly payments and save thousands over the life of the loan.
$4,277/mo
Est. payment
Explore your selling options
Work with a Zillow partner agent
Leverage their expertise and Zillow's premium Showcase listings to get your home seen by more buyers.
Get startedList with your own agent
Get your home in front of millions of buyers by listing it on Zillow.
Learn how to do itSell it yourself
Take full control of how buyers see your home on Zillow by listing For Sale by Owner (FSBO).
List your homeWhat's special
Zillow last checked:
Listing updated:
Listed by:
Cyndy Gartner 303-588-0837 cyndy@go2cyndy.com,
eXp Realty, LLC
Bought with:
Karen Hoover, 100035634
Resident Realty South Metro
Source: REcolorado as distributed by MLS GRID,MLS#: 9242771
Facts & features
Interior
Bedrooms & bathrooms
- Bedrooms: 5
- Bathrooms: 4
- Full bathrooms: 3
- 1/4 bathrooms: 1
- Main level bathrooms: 1
Bedroom
- Level: Upper
- Area: 180 Square Feet
- Dimensions: 12 x 15
Bedroom
- Level: Upper
- Area: 210 Square Feet
- Dimensions: 14 x 15
Bedroom
- Level: Upper
- Area: 121 Square Feet
- Dimensions: 11 x 11
Bedroom
- Level: Basement
- Area: 120 Square Feet
- Dimensions: 10 x 12
Bedroom
- Level: Basement
Bathroom
- Level: Upper
- Area: 48 Square Feet
- Dimensions: 6 x 8
Bathroom
- Level: Basement
- Area: 45 Square Feet
- Dimensions: 9 x 5
Bathroom
- Level: Main
- Area: 30 Square Feet
- Dimensions: 6 x 5
Bathroom
- Level: Upper
- Area: 121 Square Feet
- Dimensions: 11 x 11
Dining room
- Level: Main
- Area: 156 Square Feet
- Dimensions: 13 x 12
Family room
- Level: Main
- Area: 306 Square Feet
- Dimensions: 18 x 17
Game room
- Level: Basement
- Area: 240 Square Feet
- Dimensions: 15 x 16
Kitchen
- Level: Main
- Area: 152 Square Feet
- Dimensions: 19 x 8
Living room
- Level: Main
- Area: 132 Square Feet
- Dimensions: 12 x 11
Loft
- Level: Upper
- Area: 132 Square Feet
- Dimensions: 12 x 11
Heating
- Forced Air
Cooling
- Air Conditioning-Room
Appliances
- Included: Dishwasher, Disposal, Dryer, Freezer, Gas Water Heater, Microwave, Oven, Refrigerator, Self Cleaning Oven, Washer
- Laundry: Laundry Closet
Features
- Built-in Features, Ceiling Fan(s), Eat-in Kitchen, Entrance Foyer, Five Piece Bath, High Ceilings, Kitchen Island, Pantry, Primary Suite, Smoke Free, Vaulted Ceiling(s), Walk-In Closet(s), Wet Bar
- Flooring: Tile, Wood
- Basement: Finished,Sump Pump
Interior area
- Total structure area: 3,947
- Total interior livable area: 3,947 sqft
- Finished area above ground: 2,612
- Finished area below ground: 1,050
Property
Parking
- Total spaces: 2
- Parking features: Garage - Attached
- Attached garage spaces: 2
Features
- Levels: Two
- Stories: 2
- Patio & porch: Covered, Patio
- Exterior features: Private Yard
- Fencing: Full
Lot
- Size: 5,009 Square Feet
Details
- Parcel number: R0139253
- Special conditions: Standard
- Other equipment: Home Theater
Construction
Type & style
- Home type: SingleFamily
- Architectural style: Traditional
- Property subtype: Single Family Residence
Materials
- Frame
- Foundation: Concrete Perimeter
- Roof: Composition
Condition
- Year built: 2005
Utilities & green energy
- Electric: 110V
- Sewer: Public Sewer
Community & HOA
Community
- Security: Carbon Monoxide Detector(s), Video Doorbell
- Subdivision: The Village At Harmony Park
HOA
- Has HOA: Yes
- HOA fee: $112 monthly
- HOA name: Homestead Management
- HOA phone: 303-457-1444
Location
- Region: Westminster
Financial & listing details
- Price per square foot: $180/sqft
- Tax assessed value: $718,000
- Annual tax amount: $4,317
- Date on market: 4/10/2024
- Listing terms: Cash,Conventional,FHA,VA Loan
- Exclusions: Seller's Personal Property, Staging Furniture.
- Ownership: Individual
- Road surface type: Alley Paved
Price history
| Date | Event | Price |
|---|---|---|
| 9/3/2024 | Sold | $710,000+2.2%$180/sqft |
Source:  REcolorado as distributed by MLS GRID #9242771 Report a problem REcolorado as distributed by MLS GRID #9242771 Report a problem | ||
| 7/27/2024 | Pending sale | $695,000$176/sqft |
Source: REcolorado as distributed by MLS GRID #9242771 Report a problem | ||
| 7/22/2024 | Price change | $695,000-7.3%$176/sqft |
Source: REcolorado as distributed by MLS GRID #9242771 Report a problem | ||
| 6/13/2024 | Listed for sale | $750,000+134.4%$190/sqft |
Source: REcolorado as distributed by MLS GRID #9242771 Report a problem | ||
| 7/24/2012 | Sold | $320,000-1.5%$81/sqft |
Source: Public Record Report a problem | ||
| 4/21/2012 | Listed for sale | $325,000+6.1%$82/sqft |
Source: Coldwell Banker Residential Brokerage - Denver Central #1084833 Report a problem | ||
| 10/5/2005 | Sold | $306,360$78/sqft |
Source: Public Record Report a problem | ||
Public tax history
| Year | Property taxes | Tax assessment |
|---|---|---|
| 2025 | $4,366 +1.1% | $44,880 -11.1% |
| 2024 | $4,317 +12.6% | $50,460 |
| 2023 | $3,834 -3.2% | $50,460 +31.6% |
| 2022 | $3,961 | $38,350 -2.8% |
| 2021 | -- | $39,450 +4% |
| 2020 | $3,832 | $37,940 -0.2% |
| 2019 | $3,832 +6.2% | $38,000 +10.4% |
| 2018 | $3,610 | $34,430 |
| 2017 | $3,610 | $34,430 +5.7% |
| 2016 | -- | $32,560 |
| 2015 | $3,166 | $32,560 +12.8% |
| 2014 | -- | $28,870 |
| 2013 | -- | $28,870 +9.9% |
| 2012 | -- | $26,270 |
| 2011 | -- | $26,270 +1.7% |
| 2010 | -- | $25,840 |
| 2009 | -- | $25,840 -4.3% |
| 2008 | -- | $26,990 |
| 2007 | -- | $26,990 +7.1% |
| 2006 | -- | $25,190 +70.8% |
| 2005 | -- | $14,750 +48.7% |
| 2004 | -- | $9,920 +110.2% |
| 2003 | $1 | $4,720 +47100% |
| 2002 | -- | $10 |
Find assessor info on the county website
Neighborhood: 80234
Nearby homes
- $701,2003 bd3 ba2.9k sqft13039 Umatilla Ct, Westminster, CO 80234Off Market
- $637,2002 bd2 ba2.4k sqft13047 Umatilla Ct, Westminster, CO 80234Off Market
- $683,3003 bd3 ba4.1k sqft13053 Umatilla Ct, Westminster, CO 80234Off Market
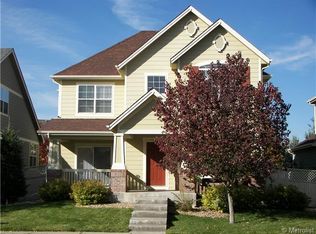
- $703,2003 bd2 ba2.8k sqft13043 Vallejo Cir, Westminster, CO 80234Off Market
- $741,4004 bd4 ba4.3k sqft13090 Vallejo Cir, Westminster, CO 80234Off Market
- $658,9004 bd2 ba2.2k sqft13044 Harmony Pkwy, Westminster, CO 80234Off Market
- $613,0003 bd2 ba2.4k sqft13057 Umatilla Ct, Westminster, CO 80234Off Market
- $752,7004 bd4 ba3.7k sqft13035 Umatilla Ct, Westminster, CO 80234Off Market
Nearby schools
GreatSchools rating
- 8/10Arapahoe Ridge Elementary SchoolGrades: PK-5Distance: 0.3 mi
- 5/10Silver Hills Middle SchoolGrades: 6-8Distance: 1.2 mi
- 9/10Legacy High SchoolGrades: 9-12Distance: 0.8 mi
Schools provided by the listing agent
- Elementary: Arapahoe Ridge
- Middle: Silver Hills
- High: Legacy
- District: Adams 12 5 Star Schl
Source: REcolorado as distributed by MLS GRID. This data may not be complete. We recommend contacting the local school district to confirm school assignments for this home.
Get a cash offer in 3 minutes
Find out how much your home could sell for in as little as 3 minutes with a no-obligation cash offer.
Estimated market value
$722,000
Get a cash offer in 3 minutes
Find out how much your home could sell for in as little as 3 minutes with a no-obligation cash offer.
Estimated market value
$722,000
- Colorado
- Adams County
- Westminster
- 80234
- 13043 Umatilla Court
Nearby cities
Nearby zip codes
Other Westminster Topics
