Skip main navigation
Off market
  • $588,100

    13043 W Chenango Dr, Morrison, CO 80465

    4beds
    1,900sqft
    SingleFamily
    Built in 1977
    8,712 Square Feet Lot
    $588,100 Zestimate®
    $310/sqft
    $3,386 Estimated rent

    Home value

    $588,100

    $559,000 - $618,000

    $3,386/mo

    Zestimate® history
    Loading
    Loading...

    Owner options

    List your home for rent

    $3,386/mo

    Rent Zestimate®

    Find your next renter with Zillow Rental Manager. Plus, with online applications, you can quickly screen prospective tenants – for free.

    Learn more

    $3,386/mo

    Rent Zestimate®

    Refinance and save

    $3,366/mo

    Est. payment

    Refinancing to a lower rate could help reduce your monthly payments and save thousands over the life of the loan.

    See today's rates

    $3,366/mo

    Est. payment

    Explore your selling options

    Work with a Zillow partner agent

    Leverage their expertise and Zillow's premium Showcase listings to get your home seen by more buyers.

    Get started

    List with your own agent

    Get your home in front of millions of buyers by listing it on Zillow.

    Learn how to do it

    Sell it yourself

    Take full control of how buyers see your home on Zillow by listing For Sale by Owner (FSBO).

    List your home

    What's special

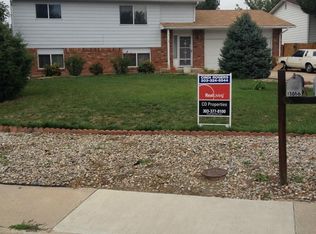
    Bright, sun-filled home in sought-after Belleview Ridge with no HOA's! Quiet location, huge deck, mature trees and landscape, garden areas. Rare find with wonderful backyard featuring wood-burning firepit, BIG views and the best Urban Farmhouse kitchen ever! Updated, Well-Maintained, nestled in the foothills with amazing sunrise to sunset views! Thoughtful updates/improvements include 2018 wide planked flooring, kitchen remodeled with new cabinets and appliances, 6-Burner Wolf, Concrete Counters! 2017 new Trex deck (approximately 500 SF!), 2016 Exterior paint. Whole House Evaporative Cooler helps keep utility expenses low. Enjoy convenience with nearby public transportation - home is within minutes to Southwest Plaza, Seasonal Farmer's Market, great restaurants, hospitals and medical facilities; nearby C470 for skiing or DIA! Perfect for outdoor enthusiasts with hiking, biking, parks and playgrounds within minutes. Great opportunity in southwest Littleton - highly rated Jefferson county schools!

    This property is off market, which means it's not currently listed for sale or rent on Zillow. This may be different from what's available on other websites or public sources.

    Facts & features

    Interior

    Bedrooms & bathrooms
    • Bedrooms: 4
    • Bathrooms: 2
    • Full bathrooms: 2
    Heating
    • Forced air
    Cooling
    • Evaporative
    Appliances
    • Included: Dishwasher, Dryer, Garbage disposal, Microwave, Range / Oven, Refrigerator, Washer
    Features
    • Ceiling Fan(s), Eat-in Kitchen, Built-in Features, Open Floorplan, Concrete Counters, Master Suite, Smoke Free
    • Flooring: Laminate
    • Has fireplace: Yes
    • Fireplace features: Gas, Family Room
    Interior area
    • Total interior livable area: 1,900 sqft

    Property

    Parking
    • Total spaces: 2
    • Parking features: Garage - Attached
    Features
    • Patio & porch: Deck, Front Porch
    • Exterior features: Brick
    • Fencing: Partial
    Lot
    • Size: 8,712 sqft
    • Features: Foothills
    Details
    • Parcel number: 5908317136
    • Zoning description: R-1A

    Construction

    Type & style
    • Home type: SingleFamily
    • Architectural style: Traditional, Urban Contemporary
    Materials
    • Frame
    • Roof: Composition
    Condition
    • Year built: 1977

    Utilities & green energy

    • Sewer: Public Sewer
    • Water: Public

    Community & neighborhood

    Location
    • Region: Morrison

    Other

    Other facts
    • Sewer: Public Sewer
    • WaterSource: Public
    • Heating: Forced Air
    • Appliances: Dishwasher, Refrigerator, Disposal, Dryer, Microwave, Washer, Oven
    • FireplaceYN: true
    • InteriorFeatures: Ceiling Fan(s), Eat-in Kitchen, Built-in Features, Open Floorplan, Concrete Counters, Master Suite, Smoke Free
    • GarageYN: true
    • AttachedGarageYN: true
    • HeatingYN: true
    • Flooring: Laminate
    • PatioAndPorchFeatures: Deck, Front Porch
    • CoolingYN: true
    • FireplaceFeatures: Gas, Family Room
    • FireplacesTotal: 1
    • RoomsTotal: 7
    • ConstructionMaterials: Frame, Brick
    • Roof: Composition
    • ArchitecturalStyle: Traditional, Urban Contemporary
    • Fencing: Partial
    • RentIncludes: Water
    • CoveredSpaces: 2
    • StructureType: House
    • ExteriorFeatures: Fire Pit
    • Cooling: Evaporative Cooling
    • ZoningDescription: R-1A
    • MlsStatus: Pending
    • LotFeatures: Foothills

    Price history

    DateEventPrice
    1/11/2021Sold$485,000+8.8%$255/sqft
    Source: Public Record Report a problem
    12/19/2020Pending sale$445,950$235/sqft
    Source: Berkshire Hathaway Homeservices R E Of The Rockies #9232685 Report a problem
    12/16/2020Listed for sale$445,950+98.2%$235/sqft
    Source: Berkshire Hathaway Homeservices R E Of The Rockies #9232685 Report a problem
    4/12/2005Sold$225,000+87.5%$118/sqft
    Source: Public Record Report a problem
    7/29/1996Sold$120,000+9.1%$63/sqft
    Source: Public Record Report a problem
    9/28/1994Sold$110,000$58/sqft
    Source: Public Record Report a problem

    Public tax history

    YearProperty taxesTax assessment
    2025$3,465 +0.3%$36,234 +4.6%
    2024$3,455 +25.8%$34,657
    2023$2,747 -1.2%$34,657 +28.4%
    2022$2,780 +13.2%$27,001 -2.8%
    2021$2,457 $27,778 +12.9%
    2020$2,457 +1.1%$24,614
    2019$2,431 +5.1%$24,614 +8.7%
    2018$2,313 $22,641
    2017$2,313 +22.3%$22,641 +17.4%
    2016$1,891 $19,293
    2015$1,891 +11.6%$19,293 +17.5%
    2014$1,695 -1.1%$16,418
    2013$1,715 +1.9%$16,418 -2.1%
    2012$1,683 +3.9%$16,763
    2011$1,620 +0.1%$16,763 +3.3%
    2010$1,618 -6.7%$16,230
    2009$1,735 +0.4%$16,230 -6.4%
    2008$1,729 +0.3%$17,340
    2007$1,724 +2.3%$17,340 +1.6%
    2006$1,685 +3.5%$17,070 +3.2%
    2005$1,629 +8.3%$16,540
    2004$1,504 +6.1%$16,540
    2003$1,418 +1.7%$16,540 +7.7%
    2002$1,394 +4.8%$15,360 +14.9%
    2001$1,330 +4.1%$13,370
    2000$1,277 $13,370

    Find assessor info on the county website

    Neighborhood: 80465

    Nearby schools

    GreatSchools rating
    Schools provided by the listing agent
    • Elementary: Kendallvue
    • Middle: Carmody
    • High: Bear Creek
    • District: Jefferson County R-1

    Source: The MLS. This data may not be complete. We recommend contacting the local school district to confirm school assignments for this home.

    Get a cash offer in 3 minutes
    Find out how much your home could sell for in as little as 3 minutes with a no-obligation cash offer.
    Estimated market value
    $588,100
    Get a cash offer in 3 minutes
    Find out how much your home could sell for in as little as 3 minutes with a no-obligation cash offer.
    Estimated market value
    $588,100