Skip main navigation
Off market
Street View
  • $603,300

    13044 Cake Bread Hts, Colorado Springs, CO 80921

    4beds
    3,600sqft
    Townhouse
    Built in 2012
    4,721 Square Feet Lot
    $603,300 Zestimate®
    $168/sqft
    $3,162 Estimated rent

    Home value

    $603,300

    $573,000 - $633,000

    $3,162/mo

    Zestimate® history
    Loading
    Loading...

    Owner options

    List your home for rent

    $3,162/mo

    Rent Zestimate®

    Find your next renter with Zillow Rental Manager. Plus, with online applications, you can quickly screen prospective tenants – for free.

    Learn more

    $3,162/mo

    Rent Zestimate®

    Refinance and save

    $3,647/mo

    Est. payment

    Refinancing to a lower rate could help reduce your monthly payments and save thousands over the life of the loan.

    See today's rates

    $3,647/mo

    Est. payment

    Explore your selling options

    Work with a Zillow partner agent

    Leverage their expertise and Zillow's premium Showcase listings to get your home seen by more buyers.

    Get started

    List with your own agent

    Get your home in front of millions of buyers by listing it on Zillow.

    Learn how to do it

    Sell it yourself

    Take full control of how buyers see your home on Zillow by listing For Sale by Owner (FSBO).

    List your home

    What's special

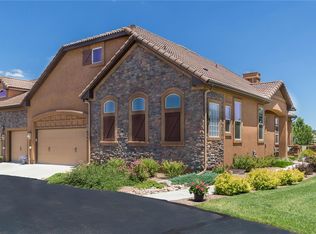
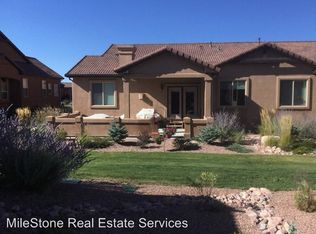
    Care free living with easy access to all the conveniences of this area! Located in the coveted Flying Horse community and only minutes from the Flying Horse Club House that features dining, spa, fitness and pool, this beautifully maintained patio home boasts gorgeous hardwood flooring, open concept main level living and special touches everywhere you look. High ceilings, tons of natural light, storage and more storage. Kitchen features beautiful wood cabinetry, glass front display cabinets, granite counter tops, stainless appliances, pull out shelving, built in desk & spacious pantry. Open and bright living room features gas fireplace with stone surround and easy access to the enlarged covered patio. Master suite boasts plush carpeting, ceiling fan, huge walk in closet and 5 piece master bathroom. The Landau model by Classic Homes also features a bonus room accessed through beautiful French doors, an additional bedroom, laundry room, full bath and powder room; all are easily accessible in this open floor plan. The unfinished basement leaves you countless options for how to put your own stamp on this lovely patio home. NOTE: additional membership fee(s) for the clubhouse as well as Golf course memberships are optional.

    This property is off market, which means it's not currently listed for sale or rent on Zillow. This may be different from what's available on other websites or public sources.

    Facts & features

    Interior

    Bedrooms & bathrooms
    • Bedrooms: 4
    • Bathrooms: 4
    • Full bathrooms: 3
    • 1/2 bathrooms: 1
    Heating
    • Forced air, Gas
    Cooling
    • Central
    Appliances
    • Included: Dryer, Refrigerator, Washer
    Features
    • Pantry, Walk-In Closet(s), Granite Counters, Master Suite, Five Piece Bath
    • Flooring: Hardwood
    • Basement: Finished
    • Has fireplace: Yes
    • Fireplace features: Gas, Living Room
    Interior area
    • Total interior livable area: 3,600 sqft
    • Finished area below ground: 0.00

    Property

    Parking
    • Total spaces: 3
    • Parking features: Garage - Attached
    Features
    • Patio & porch: Patio, Covered
    • Exterior features: Stone, Stucco
    • Fencing: Partial
    Lot
    • Size: 4,721 sqft
    • Features: Greenbelt
    Details
    • Parcel number: 6209107030
    • Zoning description: PUD

    Construction

    Type & style
    • Home type: Townhouse
    Materials
    • Frame
    • Roof: Tile
    Condition
    • Year built: 2012

    Utilities & green energy

    • Sewer: Public Sewer
    • Water: Public
    Green energy
    • Water conservation: Water-Smart Landscaping

    Community & neighborhood

    Location
    • Region: Colorado Springs

    HOA & financial

    HOA
    • Has HOA: Yes
    • HOA fee: $195 monthly
    • Amenities included: Clubhouse, Golf Course, Trail(s), Park
    • Services included: Snow Removal, Trash, Maintenance Grounds, Insurance, Exterior Maintenance w/out Roof

    Other

    Other facts
    • Flooring: Wood
    • Sewer: Public Sewer
    • WaterSource: Public
    • Heating: Forced Air, Natural Gas
    • RoadSurfaceType: Paved
    • Appliances: Refrigerator, Dryer, Washer
    • AssociationYN: true
    • FireplaceYN: true
    • GarageYN: true
    • AttachedGarageYN: true
    • HeatingYN: true
    • CoolingYN: true
    • PatioAndPorchFeatures: Patio, Covered
    • Basement: Full
    • FireplaceFeatures: Gas, Living Room
    • FireplacesTotal: 1
    • AssociationFeeIncludes: Snow Removal, Trash, Maintenance Grounds, Insurance, Exterior Maintenance w/out Roof
    • RoomsTotal: 10
    • ConstructionMaterials: Frame, Stone, Stucco
    • PropertyAttachedYN: true
    • ZoningDescription: PUD
    • InteriorFeatures: Pantry, Walk-In Closet(s), Granite Counters, Master Suite, Five Piece Bath
    • Fencing: Partial
    • RentIncludes: Water
    • PetsAllowed: Dogs OK, Cats OK
    • CoveredSpaces: 3
    • Cooling: Central Air
    • BelowGradeFinishedArea: 0.00
    • AssociationAmenities: Clubhouse, Golf Course, Trail(s), Park
    • LotFeatures: Greenbelt
    • GreenWaterConservation: Water-Smart Landscaping
    • Roof: Spanish Tile
    • MlsStatus: Pending
    • StructureType: Patio/Cluster
    • Road surface type: Paved

    Price history

    DateEventPrice
    9/28/2020Sold$445,000$124/sqft
    Source: Public Record Report a problem
    7/27/2020Listed for sale$445,000$124/sqft
    Source: Re/max Properties Inc #9294002 Report a problem
    7/27/2020Pending sale$445,000$124/sqft
    Source: Re/max Properties Inc #9294002 Report a problem
    7/15/2020Listed for sale$445,000+25.5%$124/sqft
    Source: Re/Max Properties Inc #6486399 Report a problem
    4/17/2013Sold$354,662+491.1%$99/sqft
    Source: Public Record Report a problem
    10/4/2012Sold$60,000$17/sqft
    Source: Public Record Report a problem

    Public tax history

    YearProperty taxesTax assessment
    2024$4,014 -2.4%$41,450
    2023$4,113 +17%$41,450 +12.6%
    2022$3,515 $36,820 +21.5%
    2021-- $30,300 +5%
    2020$3,480 +0.7%$28,850
    2019$3,456 +8%$28,850 +8.6%
    2018$3,200 -0.3%$26,570
    2017$3,208 +0.3%$26,570 -7.6%
    2016$3,200 -6.7%$28,740
    2015$3,429 +12%$28,740 +12%
    2014$3,061 $25,670
    2013-- --
    2012-- --

    Find assessor info on the county website

    Neighborhood: Flying Horse

    Nearby schools

    GreatSchools rating
    Schools provided by the listing agent
    • Elementary: Discovery Canyon
    • Middle: Discovery Canyon
    • High: Discovery Canyon
    • District: Academy 20

    Source: The MLS. This data may not be complete. We recommend contacting the local school district to confirm school assignments for this home.

    Get a cash offer in 3 minutes
    Find out how much your home could sell for in as little as 3 minutes with a no-obligation cash offer.
    Estimated market value
    $603,300
    Get a cash offer in 3 minutes
    Find out how much your home could sell for in as little as 3 minutes with a no-obligation cash offer.
    Estimated market value
    $603,300