Skip main navigation
Off market
  • $624,700

    13044 Del Monte Dr APT 44-G, Seal Beach, CA 90740

    2beds
    1,300sqft
    Cooperative
    Built in 1962
    -- sqft lot
    $624,700 Zestimate®
    $481/sqft
    $4,057 Estimated rent

    Home value

    $624,700

    $575,000 - $681,000

    $4,057/mo

    Zestimate® history
    Loading
    Loading...

    Owner options

    List your home for rent

    $4,057/mo

    Rent Zestimate®

    Find your next renter with Zillow Rental Manager. Plus, with online applications, you can quickly screen prospective tenants – for free.

    Learn more

    $4,057/mo

    Rent Zestimate®

    Refinance and save

    $3,792/mo

    Est. payment

    Refinancing to a lower rate could help reduce your monthly payments and save thousands over the life of the loan.

    See today's rates

    $3,792/mo

    Est. payment

    Explore your selling options

    Work with a Zillow partner agent

    Leverage their expertise and Zillow's premium Showcase listings to get your home seen by more buyers.

    Get started

    List with your own agent

    Get your home in front of millions of buyers by listing it on Zillow.

    Learn how to do it

    Sell it yourself

    Take full control of how buyers see your home on Zillow by listing For Sale by Owner (FSBO).

    List your home

    What's special

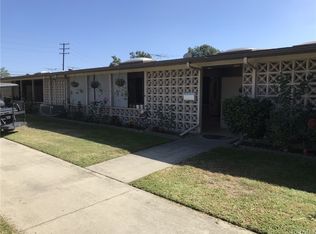
    CUSTOM DESIGNED ATRIUM. Home was Completely Remodeled. This is Second Home for Sellers so Rarely Used. This Modern Open Floor Plan Includes, Large Front Patio, 2 Bedrooms and 2 Full Baths. Gourmet Kitchen Has Been Opened Up to Allow for a Large L Shaped Breakfast Bar, Granite Countertops, Stainless Steel Refrigerator, Stove, Dishwasher and Microwave. Freestanding Range With Self-Cleaning Oven and 5 Burners (One is a Warming Zone). Beautiful Laminate Flooring Throughout, Dual Pane Windows & Sliders, Stackable Full Size Washer & Dryer, Both Bathrooms have been Completely Redesigned and Include Granite Countertops, New Cabinets and Tiled Showers. Bedrooms have Customized Closets and Ceiling Fans. Central Heat and Air, Recessed Lighting, Skylights, and Beautiful Custom Entry Door. Additional Private Patio that is Ideal for Ones Fur Babies or a Private Spot to Just Sit and Enjoy a Good Book. This Unit Has Everything One Would Want!!! (CARPORT 8, SPACE 28) SENIOR COMMUNITY - OFFERS THE FOLLOWING AMENITIES: 9 hole golf course, swimming pool, jacuzzi, gym, table tennis, shuffle board, billiards, pickle ball and bocce ball courts, amphitheater, 6 clubhouses featuring: art room, sewing, crafts, wood shops, lapidary, pool tables, over 200 clubs. LWSB is a security-guard-gated community. Also, library, Friends of Library Bookstore, Credit Union, Health Care Center, pharmacy, post office and café.

    This property is not currently displayed as for sale or rent on Zillow. This may be different from what's on other websites or public sources.

    Facts & features

    Interior

    Bedrooms & bathrooms
    • Bedrooms: 2
    • Bathrooms: 2
    • Full bathrooms: 2
    Heating
    • Forced air, Electric
    Cooling
    • Central
    Appliances
    • Included: Dishwasher, Garbage disposal, Microwave, Range / Oven, Refrigerator
    • Laundry: Inside
    Features
    • Recessed Lighting, Bar, Granite Counters, Open Floorplan, Ceiling Fan(s), Built-in Features
    • Flooring: Laminate
    • Doors: Sliding Doors
    • Windows: Double Pane Windows, Skylight(s)
    • Common walls with other units/homes: 2+ common walls, No one above, No one below
    Interior area
    • Total interior livable area: 1,300 sqft

    Property

    Parking
    • Total spaces: 1
    • Parking features: Carport
    Accessibility
    • Accessibility features: 36 inch or more wide halls, Doors - Swing in, Customized Wheelchair Accessible
    Features
    • Levels: One
    • Patio & porch: Concrete, Front Porch
    • Pool features: In Ground, Association, Heated, Community
    • Has spa: Yes
    • Spa features: In Ground, Association, Heated, Community
    • Fencing: Stucco Wall
    • Has view: Yes
    • View description: Park
    Lot
    • Features: Greenbelt
    Details
    • Special conditions: Standard

    Construction

    Type & style
    • Home type: Cooperative
    • Architectural style: Contemporary
    Materials
    • Roof: Composition
    Condition
    • Turnkey
    • Year built: 1962

    Utilities & green energy

    • Electric: 220 Volts in Kitchen
    • Sewer: Private Sewer
    • Water: Public
    • Utilities for property: Cable Available, Water Connected, Phone Available, Sewer Connected, Electricity Connected

    Community & HOA

    Community
    • Features: Fitness Center, Fifty Five Plus Active Community
    • Senior community: Yes
    HOA
    • Has HOA: Yes
    • Amenities included: Security, Controlled Access, Guard
    • HOA fee: $412 monthly
    Location
    • Region: Seal Beach

    Financial & listing details

    • Price per square foot: $481/sqft
    • Road surface type: Maintained

    Price history

    DateEventPrice
    1/30/2021Listing removed--
    Source: Local MLS Report a problem
    12/31/2020Contingent$549,000$422/sqft
    Source: First Team Real Estate via MLS #PW20231696 Report a problem
    12/12/2020Pending sale$549,000$422/sqft
    Source: First Team Real Estate #PW20231696 Report a problem
    11/4/2020Listed for sale$549,000$422/sqft
    Source: First Team Real Estate #PW20231696 Report a problem

    Public tax history

    Tax history is unavailable.

    Neighborhood: 90740

    Nearby schools

    GreatSchools rating
    Schools provided by the listing agent
    • District: Los Alamitos Unified

    Source: The MLS. This data may not be complete. We recommend contacting the local school district to confirm school assignments for this home.

    Get pre-qualified for a loan
    At Zillow Home Loans, we can pre-qualify you in as little as 5 minutes with no impact to your credit score.

    An equal housing lender. NMLS #10287.