Skip main navigation
Sold for $1,810,000
  • Listed by: Century 21 Astro • Shirley Luu • Contact: 562-682-2605
    Bought with: Kesav Realty
    $1,810,000

    13044 Hedda Ln, Cerritos, CA 90703

    6beds
    3,298sqft
    Single Family Residence
    Built in 1971
    7,036 Square Feet Lot
    $-- Zestimate®
    $549/sqft
    $5,573 Estimated rent

    Home value

    Not available

    Estimated sales range

    Not available

    $5,573/mo

    Zestimate® history
    Loading
    Loading...

    Owner options

    List your home for rent

    $5,573/mo

    Rent Zestimate®

    Find your next renter with Zillow Rental Manager. Plus, with online applications, you can quickly screen prospective tenants – for free.

    Learn more

    $5,573/mo

    Rent Zestimate®

    Refinance and save

    $11,610/mo

    Est. payment

    Refinancing to a lower rate could help reduce your monthly payments and save thousands over the life of the loan.

    See today's rates

    $11,610/mo

    Est. payment

    Explore your selling options

    Work with a Zillow partner agent

    Leverage their expertise and Zillow's premium Showcase listings to get your home seen by more buyers.

    Get started

    List with your own agent

    Get your home in front of millions of buyers by listing it on Zillow.

    Learn how to do it

    Sell it yourself

    Take full control of how buyers see your home on Zillow by listing For Sale by Owner (FSBO).

    List your home

    What's special

    Sparkling pool and spaPlentiful fruit treesGenerous walk-in closetDecorative travertine flooringGleaming mahogany wood flooringOversized walk-in showerShimmering mosaic backsplash
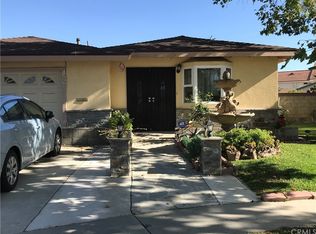
    Nestled among Cerritos' most treasured cul-de-sac,this extraordinary custom-built executive pool estate captures the heart from the very 1st moment, where a grand double-door entrance opens into a breathtaking world of elegance,warmth,and unforgettable beauty. As you enter, your eyes are immediately drawn upward to the magnificent 2 story cathedral ceilings soaring above the formal living room. Sunlight pours endlessly through dramatic Palladian windows,casting a golden glow across decorative Travertine flooring and illuminating every exquisite detail.A sleek black granite fireplace framed by a white mantle creates a strikingly inviting & sophisticated focal point.The beautiful kitchen is upgraded with rich dark cabinets,luxurious Quartz countertops,shimmering mosaic backsplash,and S/S appliances. Just beyond,exposed beam formal dining room creates an atmosphere of timeless charm,opening gracefully to views of the entertaining backyard. A dramatic spiral staircase adorned with elegant designer rod iron balusters sweeps upward like a scene from a classic estate,leading to an expansive open loft—a versatile retreat perfect for creative inspirations or joyful gatherings. Gleaming mahogany wood flooring flows seamlessly throughout dining room,loft, and every bedroom,wrapping the home in warmth and refinement. Upstairs,3 luxurious ensuites each features beautifully upgraded full bathrooms.The primary suite is a sanctuary all its own with dual vanities,a jacuzzi soaking tub,oversized walk-in shower,and generous walk-in closet designed for everyday luxury. Downstairs,3 more bedrooms and 1.5 baths provide endless flexibility for multigenerational living,guests,or home office possibilities.The backyard paradise offers a sparkling pool & spa and paved patio areas to unwind.Lush upper grounds,plentiful fruit trees,secure block wall fencing create a peaceful haven for entertaining,gardening,or simply enjoying life’s quiet moments. Other ideal upgrades:Dual-zone HVAC,dual-pane windows/doors,recessed lightings,upgraded shower systems,durable tile roof,direct garage access. The final gift is the perfect location just moments away from Cerritos Town Center,Performing Arts Center,City Hall,Cerritos Library,top rated Leal Elementary & Cerritos High,Brookhaven & Heritage Parks,91 & 5 freeways. This estate is more than just a dream home-It is a place where generations gather, laughter echoes, and beautiful memories are made for years to come. Make This Dream Home Yours Today!

    Zillow last checked:

    Listing updated:

    Listed by:

    Shirley Luu DRE #01354292 562-682-2605,

    Century 21 Astro

    Bought with:

    Shefa Aggarwal, DRE #01913270

    Kesav Realty

    Source: CRMLS,MLS#: PW26116636MLS LogoOriginating MLS: California Regional MLS

    Facts & features

    Interior

    Bedrooms & bathrooms
    • Bedrooms: 6
    • Bathrooms: 5
    • Full bathrooms: 4
    • 1/2 bathrooms: 1
    • Main level bathrooms: 2
    • Main level bedrooms: 3
    Rooms
    • Room types: Bedroom, Entry/Foyer, Foyer, Kitchen, Loft, Living Room, Primary Bedroom, Other, Dining Room
    Primary bedroom
    • Features: Primary Suite
    Primary bedroom
    • Features: Main Level Primary
    Bedroom
    • Features: Bedroom on Main Level
    Bathroom
    • Features: Bathroom Exhaust Fan, Bathtub, Dual Sinks, Full Bath on Main Level, Quartz Counters, Remodeled, Soaking Tub, Separate Shower, Tub Shower, Upgraded
    Kitchen
    • Features: Galley Kitchen
    Kitchen
    • Features: Kitchen/Family Room Combo, Kitchenette, Quartz Counters, Remodeled, Self-closing Drawers, Updated Kitchen
    Other
    • Features: Walk-In Closet(s)
    Heating
    • Central, Forced Air, Fireplace(s), Zoned
    Cooling
    • Central Air, Zoned
    Appliances
    • Included: Dishwasher, Free-Standing Range, Disposal, Gas Range, Gas Water Heater, Range Hood
    • Laundry: Gas Dryer Hookup, In Garage
    Features
    • Built-in Features, Cathedral Ceiling(s), Separate/Formal Dining Room, Eat-in Kitchen, High Ceilings, Open Floorplan, Quartz Counters, Recessed Lighting, Two Story Ceilings, Bedroom on Main Level, Entrance Foyer, Galley Kitchen, Loft, Main Level Primary, Primary Suite, Walk-In Closet(s)
    • Flooring: Stone, Wood
    • Doors: Double Door Entry, Mirrored Closet Door(s), Sliding Doors
    • Windows: Double Pane Windows, Palladian Window(s), Screens
    • Has fireplace: Yes
    • Fireplace features: Decorative, Living Room
    • Common walls with other units/homes: No Common Walls
    Interior area
    • Total interior livable area: 3,298 sqft

    Property

    Parking
    • Total spaces: 4
    • Parking features: Door-Multi, Direct Access, Driveway, Garage Faces Front, Garage
    • Attached garage spaces: 2
    • Uncovered spaces: 2
    Features
    • Levels: Two
    • Stories: 2
    • Entry location: Living room
    • Has private pool: Yes
    • Pool features: Diving Board, In Ground, Private
    • Has spa: Yes
    • Spa features: In Ground, Private
    • Fencing: Block
    • Has view: Yes
    • View description: Neighborhood
    Lot
    • Size: 7,036 Square Feet
    • Features: Back Yard, Cul-De-Sac, Front Yard, Sprinklers In Front, Lawn, Landscaped, Near Park, Near Public Transit, Paved, Street Level, Walkstreet
    Details
    • Parcel number: 7028015002
    • Special conditions: Standard

    Construction

    Type & style
    • Home type: SingleFamily
    • Architectural style: Contemporary,Custom,Mediterranean
    • Property subtype: Single Family Residence
    Materials
    • Drywall, Stucco
    • Foundation: Slab
    • Roof: Spanish Tile
    Condition
    • Updated/Remodeled,Turnkey
    • New construction: No
    • Year built: 1971

    Utilities & green energy

    • Electric: Electricity - On Property
    • Sewer: Public Sewer, Sewer Tap Paid
    • Water: Public
    • Utilities for property: Electricity Connected, Natural Gas Connected, Sewer Connected, Water Connected

    Community & HOA

    Community
    • Features: Curbs, Dog Park, Storm Drain(s), Street Lights, Suburban, Sidewalks, Park
    • Security: Carbon Monoxide Detector(s), Smoke Detector(s)
    Location
    • Region: Cerritos

    Financial & listing details

    • Price per square foot: $549/sqft
    • Tax assessed value: $1,575,892
    • Annual tax amount: $18,769
    • Date on market: 5/30/2026
    • Cumulative days on market: 13 days
    • Listing terms: Cash to New Loan
    • Road surface type: Paved

    Price history

    DateEventPrice
    7/15/2026Sold$1,810,000+7.1%$549/sqft
    Source: CRMLS #PW26116636 Report a problem
    6/30/2026Pending sale$1,689,880+13.8%$512/sqft
    Source: CRMLS #PW26116636 Report a problem
    7/7/2021Sold$1,485,000$450/sqft
    Source: Public Record Report a problem
    5/28/2021Pending sale$1,485,000$450/sqft
    Source: CRMLS #RS21108798 Report a problem
    5/27/2021Listing removed--
    Source: RE/MAX International Report a problem
    5/21/2021Listed for sale$1,485,000+669.4%$450/sqft
    Source: RE/MAX International #RS21108798 Report a problem
    9/17/1996Sold$193,000$59/sqft
    Source: Public Record Report a problem

    Public tax history

    YearProperty taxesTax assessment
    2025$18,769 +3.2%$1,575,892 +2%
    2024$18,191 +3.5%$1,544,993 +2%
    2023$17,580 +1.5%$1,514,700 +2%
    2022$17,317 +4.9%$1,485,000 +118.2%
    2021$16,508 +103%$680,595 +1%
    2020$8,131 $673,618 +2%
    2019$8,131 +9.6%$660,411 +2%
    2018$7,418 $647,463 +2%
    2017$7,418 +2%$634,768 +2%
    2016$7,274 +2.4%$622,322 +1.5%
    2015$7,102 +3.4%$612,975 +2%
    2014$6,871 $600,969 +2.5%
    2012-- $586,524 +2%
    2011-- $575,024 +0.8%
    2010-- $570,727 -0.2%
    2009-- $572,083 +2%
    2008-- $560,867 +5%
    2007-- $534,110 +132.2%
    2006-- $230,011
    2005-- $230,011 +4%
    2004-- $221,082 +1.9%
    2003-- $217,031 +2%
    2002-- $212,776 +4%
    2000-- $204,516
    Find assessor info on the county website

    Neighborhood: 90703

    Nearby schools

    GreatSchools rating
    Schools provided by the listing agent
    • Elementary: Leal
    • Middle: Tetzlaff
    • High: Cerritos/Whitney

    Source: CRMLS. This data may not be complete. We recommend contacting the local school district to confirm school assignments for this home.

    Get pre-qualified for a loan
    At Zillow Home Loans, we can pre-qualify you in as little as 5 minutes with no impact to your credit score.

    An equal housing lender. NMLS #10287.