Skip main navigation
Sold for $543,500
  • $543,500

    13044 Oulton Cir, Orlando, FL 32832

    4beds
    1,960sqft
    Single Family Residence
    Built in 2005
    7,558 Square Feet Lot
    $523,400 Zestimate®
    $277/sqft
    $2,938 Estimated rent

    Home value

    $523,400

    $497,000 - $550,000

    $2,938/mo

    Zestimate® history
    Loading
    Loading...

    Owner options

    List your home for rent

    $2,938/mo

    Rent Zestimate®

    Find your next renter with Zillow Rental Manager. Plus, with online applications, you can quickly screen prospective tenants – for free.

    Learn more

    $2,938/mo

    Rent Zestimate®

    Refinance and save

    $4,063/mo

    Est. payment

    Refinancing to a lower rate could help reduce your monthly payments and save thousands over the life of the loan.

    See today's rates

    $4,063/mo

    Est. payment

    Explore your selling options

    Work with a Zillow partner agent

    Leverage their expertise and Zillow's premium Showcase listings to get your home seen by more buyers.

    Get started

    List with your own agent

    Get your home in front of millions of buyers by listing it on Zillow.

    Learn how to do it

    Sell it yourself

    Take full control of how buyers see your home on Zillow by listing For Sale by Owner (FSBO).

    List your home

    What's special

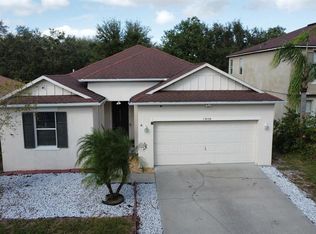
    Welcome to the epitome of modern luxury living in the coveted Eagle Creek Community of Lake Nona! This expansive 4-bedroom, 2-bathroom residence has undergone a meticulous transformation, presenting itself as a veritable showpiece home. Eagle Creek, renowned for its prestigious Country Club lifestyle, beckons you with a grand entrance manned by vigilant gatekeepers and an impeccable Championship golf course. Revel in the wealth of amenities, which include a Family Recreation clubhouse, a state-of-the-art fitness center, a dedicated Children’s pool, an Adult’s pool for serene relaxation, and sports enthusiasts' delights with tennis and basketball courts. For the little ones, a covered playground awaits, along with an expansive multi-purpose ball field to cater to all ages and interests. Step inside this magnificent home and be greeted by an open, flowing floor plan that seamlessly integrates separate living, dining, and family areas. The heart of this home, a kitchen that dreams are made of, boasts 42” custom cabinets, top-of-the-line stainless-steel appliances, including a full-size wine refrigerator, and a sprawling wet island adorned with stunning granite countertops. Your culinary haven connects effortlessly to a capacious family room, creating the perfect setting for hosting and entertaining. Slide open the kitchen's glass doors, and you'll find yourself in the privacy of a fully fenced backyard, featuring not one, but two covered outdoor areas, as well as an extended paver patio, offering a plethora of options for your outdoor enjoyment. The opulent master suite has been meticulously redesigned, showcasing an en-suite bath that redefines indulgence. Revel in the extravagance of dual sinks atop a sleek vanity, complemented by quartz countertops. The spa-like walk-in shower is a vision of beauty with its exquisite porcelain tile surround, complete with a seamless glass enclosure, a rainfall shower head, and a built-in niche. No detail has been spared, as even the guest bath has undergone a complete transformation, exuding the same high level of sophistication. Additional noteworthy features and upgrades include elegant laminate wood flooring throughout the living spaces, while porcelain tile graces the wet areas. An updated laundry room, boasting built-in cabinets and a generously sized laundry sink with granite counters, adds practicality to luxury living. The home's entrance is a testament to its refinement, with an updated glass front door. The exterior is equally impressive with a paver driveway, entry, and patio. You'll find updated light fixtures and fans throughout the home, adding a contemporary touch to this timeless masterpiece. Don't miss this rare opportunity to experience the pinnacle of Eagle Creek living in a residence that blends form and function with unmatched finesse. Your dream home awaits.

    Zillow last checked:

    Listing updated:

    Listed by:

    Robert Foutz 407-227-0321,

    ASSIST 2 SELL FOUTZ REALTY 407-330-4343

    Bought with:

    Agustine Grace, 3201316

    LPT REALTY, LLC

    Source: Stellar MLS,MLS#: O6137515MLS LogoOriginating MLS: Orlando Regional

    Facts & features

    Interior

    Bedrooms & bathrooms
    • Bedrooms: 4
    • Bathrooms: 2
    • Full bathrooms: 2
    Primary bedroom
    • Features: Walk-In Closet(s)
    • Level: First
    • Dimensions: 14x14
    Bedroom 2
    • Features: Built-in Closet
    • Level: First
    • Dimensions: 11x10
    Bedroom 3
    • Features: Built-in Closet
    • Level: First
    • Dimensions: 10x10
    Bedroom 4
    • Features: Built-in Closet
    • Level: First
    • Dimensions: 10x19
    Family room
    • Level: First
    • Dimensions: 16x13
    Kitchen
    • Level: First
    • Dimensions: 18x16
    Living room
    • Level: First
    • Dimensions: 19x13
    Heating
    • Central, Electric
    Cooling
    • Central Air
    Appliances
    • Included: Dishwasher, Disposal, Microwave, Range, Refrigerator
    Features
    • Ceiling Fan(s), Open Floorplan, Stone Counters, Walk-In Closet(s)
    • Flooring: Laminate, Porcelain Tile
    • Doors: Sliding Doors
    • Has fireplace: Yes
    • Fireplace features: Electric
    Interior area
    • Total structure area: 2,400
    • Total interior livable area: 1,960 sqft

    Property

    Parking
    • Total spaces: 2
    • Parking features: Garage - Attached
    • Attached garage spaces: 2
    • Details: Garage Dimensions: 22x22
    Features
    • Levels: One
    • Stories: 1
    • Exterior features: Irrigation System, Sidewalk
    • Fencing: Fenced
    • Has view: Yes
    • View description: Trees/Woods
    Lot
    • Size: 7,558 Square Feet
    • Features: Sidewalk
    Details
    • Parcel number: 292431224204980
    • Zoning: P-D
    • Special conditions: None

    Construction

    Type & style
    • Home type: SingleFamily
    • Property subtype: Single Family Residence
    Materials
    • Block, Stucco
    • Foundation: Slab
    • Roof: Shingle
    Condition
    • New construction: No
    • Year built: 2005

    Utilities & green energy

    • Sewer: Public Sewer
    • Water: Public
    • Utilities for property: Public

    Community & HOA

    Community
    • Features: Clubhouse, Deed Restrictions, Fitness Center, Gated Community - Guard, Golf, Irrigation-Reclaimed Water, Playground, Pool
    • Pet fee: $0 monthly
    • Subdivision: EAGLE CREEK
    HOA
    • Has HOA: Yes
    • Amenities included: Basketball Court, Clubhouse, Fitness Center, Gated, Park, Playground, Pool, Tennis Court(s)
    • Services included: Community Pool, Recreational Facilities
    • HOA fee: $167 monthly
    • HOA name: Eagle Creek Management
    • HOA phone: 407-207-7078
    Location
    • Region: Orlando

    Financial & listing details

    • Price per square foot: $277/sqft
    • Tax assessed value: $420,760
    • Annual tax amount: $1,961
    • Date on market: 8/28/2023
    • Cumulative days on market: 11 days
    • Ownership: Fee Simple
    • Total actual rent: 0
    • Road surface type: Paved, Asphalt

    Price history

    DateEventPrice
    7/16/2026Listing removed$3,350$2/sqft
    Source: Zillow Rentals Report a problem
    5/4/2026Listed for rent$3,350$2/sqft
    Source: Zillow Rentals Report a problem
    11/2/2023Listing removed--
    Source: Zillow Rentals Report a problem
    10/12/2023Price change$3,350-5.6%$2/sqft
    Source: Zillow Rentals Report a problem
    10/7/2023Listed for rent$3,550$2/sqft
    Source: Zillow Rentals Report a problem
    10/6/2023Sold$543,500-1.2%$277/sqft
    Source: Stellar MLS #O6137515 Report a problem
    9/8/2023Pending sale$549,900$281/sqft
    Source: Stellar MLS #O6137515 Report a problem
    8/29/2023Listed for sale$549,900+100%$281/sqft
    Source: Stellar MLS #O6137515 Report a problem
    9/27/2019Sold$275,000-9.8%$140/sqft
    Source: Stellar MLS #O5799385 Report a problem
    8/22/2019Listed for sale$305,000$156/sqft
    Source: EXP REALTY LLC #O5799385 Report a problem
    8/22/2019Pending sale$305,000$156/sqft
    Source: EXP REALTY LLC #O5799385 Report a problem
    8/6/2019Price change$305,000-3.1%$156/sqft
    Source: EXP REALTY LLC #O5799385 Report a problem
    7/18/2019Listed for sale$314,900+40.3%$161/sqft
    Source: EXP REALTY LLC #O5799385 Report a problem
    4/20/2018Sold$224,400+2.1%$114/sqft
    Source: Public Record Report a problem
    3/28/2005Sold$219,700$112/sqft
    Source: Public Record Report a problem

    Public tax history

    YearProperty taxesTax assessment
    2024$7,096 +245.2%$420,760 +174.1%
    2023$2,056 +4.8%$153,506 +3%
    2022$1,962 +2.2%$149,035 +3%
    2021$1,919 +1.1%$144,694 +1.4%
    2020$1,898 -52.2%$142,696 -38%
    2019$3,972 +3.2%$230,316 +4.7%
    2018$3,849 $220,006 +2.2%
    2017$3,849 +4.6%$215,292 +6%
    2016$3,678 +6%$203,023 +9.1%
    2015$3,472 +14.9%$186,040 +13.9%
    2014$3,020 +10.8%$163,339 +12.6%
    2013$2,725 +10.7%$145,021 +15.7%
    2012$2,461 -0.2%$125,309 +0.2%
    2011$2,466 +3.8%$125,068 +1.6%
    2010$2,375 $123,145 -19.3%
    2009-- $152,637 -39.1%
    2008$4,398 -14%$250,827 -15.8%
    2007$5,112 +20.4%$297,788 +32.7%
    2006$4,246 +189.5%$224,424 +220.6%
    2005$1,466 +2536.1%$70,000 +2233.3%
    2004$56 $3,000
    Find assessor info on the county website

    Neighborhood: 32832

    Nearby schools

    GreatSchools rating
    Get a cash offer in 3 minutes
    Find out how much your home could sell for in as little as 3 minutes with a no-obligation cash offer.
    Estimated market value
    $523,400
    Get a cash offer in 3 minutes
    Find out how much your home could sell for in as little as 3 minutes with a no-obligation cash offer.
    Estimated market value
    $523,400