Nice private setting backing up to JBER land. This home features 9ft ceilings, Espresso/Maple 42''cabinet, stainless appl, quartz & granite throughout, Gas fireplace, laminate flooring downstairs. All 4 bdrms up. Mstr has two 2 walk-ins closets, 6' jacuzzi tub, beautiful tile work, HUGE 3 CAR-GARAGE w/ 30' stall. Large covered trex deck to enjoy BBQing and the afternoon sun.
Sold
Price Unknown
13044 Rosser Dr, Eagle River, AK 99577
4beds
2,454sqft
Single Family Residence
Built in 2014
8,712 Square Feet Lot
$688,800 Zestimate®
$--/sqft
$4,219 Estimated rent
Home value
$688,800
$654,000 - $723,000
$4,219/mo
Zestimate® history
Owner options
List your home for rent
$4,219/mo
Rent Zestimate®
Find your next renter with Zillow Rental Manager. Plus, with online applications, you can quickly screen prospective tenants – for free.
$4,219/mo
Rent Zestimate®
Refinance and save
$160/mo
Est. payment
Refinancing to a lower rate could help reduce your monthly payments and save thousands over the life of the loan.
$160/mo
Est. payment
Explore your selling options
Work with a Zillow partner agent
Leverage their expertise and Zillow's premium Showcase listings to get your home seen by more buyers.
Get startedList with your own agent
Get your home in front of millions of buyers by listing it on Zillow.
Learn how to do itSell it yourself
Take full control of how buyers see your home on Zillow by listing For Sale by Owner (FSBO).
List your homeWhat's special
Stainless applGranite throughoutBeautiful tile workLaminate flooring downstairsGas fireplaceLarge covered trex deck
Zillow last checked:
Listing updated:
Listed by:
Bob Bolding,
Real Broker Alaska
Bought with:
Jennifer Bohannon
EXP Realty, LLC
Steven L Bohannon
EXP Realty, LLC
Source: AKMLS,MLS#: 23-8124
Facts & features
Interior
Bedrooms & bathrooms
- Bedrooms: 4
- Bathrooms: 3
- Full bathrooms: 2
- 1/2 bathrooms: 1
Heating
- Fireplace(s), Forced Air
Appliances
- Included: Dishwasher, Microwave, Range/Oven, Refrigerator, Washer &/Or Dryer
- Laundry: Washer &/Or Dryer Hookup
Features
- Ceiling Fan(s), Family Room, Granite Counters, Vaulted Ceiling(s)
- Has basement: No
- Has fireplace: Yes
- Common walls with other units/homes: No Common Walls
Interior area
- Total structure area: 2,454
- Total interior livable area: 2,454 sqft
Property
Parking
- Total spaces: 3
- Parking features: Garage Door Opener, Paved, Attached, No Carport
- Attached garage spaces: 3
- Has uncovered spaces: Yes
Features
- Levels: Two
- Stories: 2
- Patio & porch: Deck/Patio
- Exterior features: Private Yard
- Has spa: Yes
- Spa features: Bath
- Has view: Yes
- View description: Mountain(s)
- Waterfront features: None, No Access
Lot
- Size: 8,712 Square Feet
- Features: Covenant/Restriction, Fire Service Area, City Lot, Landscaped, Road Service Area, Views
- Topography: Level
Details
- Parcel number: 0500441100001
- Zoning: CE-PCD
- Zoning description: Planned Community Development
Construction
Type & style
- Home type: SingleFamily
- Property subtype: Single Family Residence
Materials
- Frame, Wood Siding
- Foundation: Block
- Roof: Asphalt
Condition
- New construction: No
- Year built: 2014
Utilities & green energy
- Sewer: Public Sewer
- Water: Public
- Utilities for property: Electric
Community & HOA
HOA
- Has HOA: Yes
- HOA fee: $160 annually
Location
- Region: Eagle River
Financial & listing details
- Tax assessed value: $617,000
- Annual tax amount: $8,959
- Date on market: 7/12/2023
- Road surface type: Paved
Price history
| Date | Event | Price |
|---|---|---|
| 9/1/2023 | Sold | -- |
Source:  AKMLS #23-8124 Report a problem AKMLS #23-8124 Report a problem | ||
| 7/23/2023 | Pending sale | $599,000$244/sqft |
Source: AKMLS #23-8124 Report a problem | ||
| 7/18/2023 | Price change | $599,000-6.4%$244/sqft |
Source: AKMLS #23-8124 Report a problem | ||
| 7/12/2023 | Listed for sale | $640,000$261/sqft |
Source: AKMLS #23-8124 Report a problem | ||
| 8/29/2014 | Sold | -- |
Source: AKMLS #14-10507 Report a problem | ||
Public tax history
| Year | Property taxes | Tax assessment |
|---|---|---|
| 2025 | $8,959 +1.8% | $617,000 +4.6% |
| 2024 | $8,797 +7.5% | $590,000 +9.5% |
| 2023 | $8,181 +4.1% | $538,900 +4.2% |
| 2022 | $7,860 | $517,100 +6.1% |
| 2021 | -- | $487,300 +2.6% |
| 2020 | -- | $474,900 -1.6% |
| 2019 | -- | $482,800 |
| 2018 | -- | $482,800 +2.6% |
| 2017 | -- | $470,700 0% |
| 2016 | -- | $470,900 +3.9% |
| 2015 | -- | $453,400 +1.7% |
| 2014 | -- | $445,700 +355.3% |
| 2013 | -- | $97,900 |
Find assessor info on the county website
Neighborhood: 99577
Nearby homes
- $716,9004 bd4 ba3k sqft13062 Rosser Dr, Eagle River, AK 99577Off Market

- $788,4005 bd4 ba3.5k sqft13036 Rosser Dr, Eagle River, AK 99577Off Market
- $649,9008,712 Square FeetL20 B13 Rosser Dr, Eagle River, AK 99577Off Market
- $799,3005 bd4 ba3.4k sqft13080 Rosser Dr, Eagle River, AK 99577Off Market
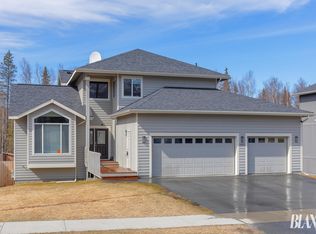
- $659,7004 bd2 ba2.1k sqft13073 Rosser Dr, Eagle River, AK 99577Off Market
- $--4 bd4 ba2.8k sqft13108 Rosser Dr, Eagle River, AK 99577Sold
- $585,0004 bd3 ba2.1k sqft13115 Rosser Dr, Eagle River, AK 99577Pending
- $707,2004 bd2 ba3.1k sqft13019 Rosser Dr, Eagle River, AK 99577Off Market
Nearby schools
GreatSchools rating
- 9/10Birchwood ABC Elementary SchoolGrades: PK-6Distance: 3 mi
- 8/10Mirror Lake Middle SchoolGrades: 6-8Distance: 8.1 mi
- 6/10Chugiak High SchoolGrades: 9-12Distance: 2.7 mi
Schools provided by the listing agent
- Elementary: Birchwood ABC
- Middle: Mirror Lake
- High: Chugiak
Source: AKMLS. This data may not be complete. We recommend contacting the local school district to confirm school assignments for this home.
Sell for more on Zillow
Get a Zillow Showcase℠ listing at no additional cost and you could sell for .
$688,800
2% more
+$13,776
With Zillow Showcase(estimated)
$702,576
- Alaska
- Anchorage Borough
- Eagle River
- 99577
- 13044 Rosser Dr
Nearby cities
Nearby neighborhoods
Nearby zip codes
Other Eagle River Topics
