Skip main navigation
For sale
  • $399,000

    13044 S 46TH Place, Phoenix, AZ 85044

    2beds
    1,302sqft
    : 
    Loading
    Get pre-qualified
    Single Family Residence
    Built in 1991
    4,434 Square Feet Lot
    $-- Zestimate®
    $306/sqft
    $278/mo HOA

    What's special

    Lovely paver-covered patioMature fruit treeCozy breakfast nookAmple wood cabinetryLight-filled interiorNeutral paletteTranquil low-maintenance backyard
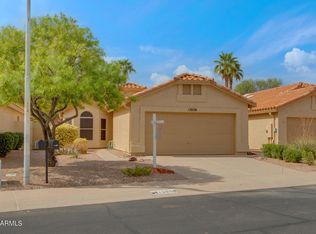
    Welcome to your ideal active adult haven in the premier 55+ Ahwatukee community. Perfectly situated on a quiet cul-de-sac, this charming single-story home is just steps from the community pool, spa, and golf course. The light-filled interior features classic vaulted ceilings, a neutral palette, and an open living and dining area designed for effortless relaxation. A bright kitchen comes complete with built-in appliances, ample wood cabinetry, and a cozy breakfast nook. The primary suite offers a beautiful bay window and private backyard access. Step outside to a tranquil, low-maintenance backyard featuring a lovely paver-covered patio and mature fruit tree. Perfect for enjoying the Arizona lifestyle. This home also features a 2-car garage with built-in storage.
    63 days
    |
    368
    |
    14
    |

    Likely to sell faster than

    Zillow last checked:

    Listing updated:

    Listed by:

    Brian Penland 602-715-4927,

    Nexthome Legacy

    Source: ARMLS,MLS#: 7024227MLS Logo

    Loading...

      Facts & features

      Interior

      Bedrooms & bathrooms
      • Bedrooms: 2
      • Bathrooms: 2
      • Full bathrooms: 2
      Heating
      • Electric
      Cooling
      • Central Air, Ceiling Fan(s)
      Appliances
      • Included: Dryer, Washer, Refrigerator, Built-in Microwave, Dishwasher, Disposal, Electric Range
      • Laundry: Inside
      Features
      • Non-laminate Counter, High Speed Internet, Double Vanity, Eat-in Kitchen, No Interior Steps, Vaulted Ceiling(s), 3/4 Bath Master Bdrm
      • Flooring: Carpet, Tile
      • Windows: Double Pane Windows
      • Has basement: No
      • Has fireplace: No
      Interior area
      • Total structure area: 1,302
      • Total interior livable area: 1,302 sqft
      Video & virtual tour

      Property

      Parking
      • Total spaces: 4
      • Parking features: Attached, Garage Door Opener, Direct Access, Attch'd Gar Cabinets
      • Attached garage spaces: 2
      • Uncovered spaces: 2
      Features
      • Stories: 1
      • Patio & porch: Covered, Patio
      • Spa features: None
      • Fencing: Back Yard,Block
      Lot
      • Size: 4,434 Square Feet
      • Features: East/West Exposure, Sprinklers In Rear, Sprinklers In Front, Desert Front, Cul-De-Sac, Gravel/Stone Front, Gravel/Stone Back
      Details
      • Parcel number: 30158574
      • Special conditions: Age Restricted (See Remarks)

      Construction

      Type & style
      • Home type: SingleFamily
      • Architectural style: Ranch
      • Property subtype: Single Family Residence
      Materials
      • Stucco, Wood Frame, Painted
      • Roof: Tile
      Condition
      • Year built: 1991
      Details
      • Builder name: Blandford Homes

      Utilities & green energy

      • Sewer: Public Sewer
      • Water: City Water

      Community & HOA

      Community
      • Features: Pool, Golf, Community Spa Htd, Biking/Walking Path
      • Senior community: Yes
      • Subdivision: AHWATUKEE RTV-2
      HOA
      • Has HOA: Yes
      • Services included: Maintenance Grounds, Front Yard Maint, Maintenance Exterior
      • HOA fee: $188 monthly
      • HOA name: Ahwatukee RTV-2
      • HOA phone: 602-437-4777
      • Second HOA fee: $274 annually
      • Second HOA name: Ahwatukee BOM
      • Second HOA phone: 480-893-3502
      • Third HOA fee: $804 annually
      Location
      • Region: Phoenix

      Financial & listing details

      • Price per square foot: $306/sqft
      • Tax assessed value: $308,300
      • Annual tax amount: $1,764
      • Date on market: 5/7/2026
      • Cumulative days on market: 64 days
      • Listing terms: Cash,Conventional,FHA,VA Loan
      • Ownership: Fee Simple
      • Road surface type: Paved

        Estimated market value

        Not available

        Estimated sales range

        Not available

        Not available

        Price history

        DateEventPrice
        5/7/2026Listed for sale$399,000-0.3%$306/sqft
        Source: ARMLS #7024227 Report a problem
        5/31/2022Sold$400,000+0.3%$307/sqft
        Source: ARMLS #6392713 Report a problem
        5/15/2022Pending sale$399,000$306/sqft
        Source: ARMLS #6392713 Report a problem
        5/13/2022Listed for sale$399,000+104.6%$306/sqft
        Source: ARMLS #6392713 Report a problem
        1/15/2017Sold$195,000+14.7%$150/sqft
        Source: Agent Provided Report a problem
        7/30/2015Sold$170,000+32.9%$131/sqft
        Source: Agent Provided Report a problem
        6/2/2000Sold$127,900+10.3%$98/sqft
        Source: ARMLS #1490500 Report a problem
        10/30/1998Sold$116,000$89/sqft
        Source: Public Record Report a problem

        Public tax history

        YearProperty taxesTax assessment
        2025$1,754 +2.8%$30,830 -4.9%
        2024$1,706 +62.8%$32,430 +189.6%
        2023$1,048 -0.5%$11,200
        2022$1,053 -10.8%$11,200
        2021$1,181 +3.3%$11,200
        2020$1,144 +17.5%$11,200
        2019$973 $11,200
        2018$973 +0.4%$11,200
        2017$969 +2.8%$11,200
        2016$943 +3.2%$11,200
        2015$914 $11,200
        2014-- $11,200 +7.1%
        2013-- $10,460 -6.6%
        2012-- $11,200
        2011-- $11,200
        2010-- $11,200
        2009-- $11,200
        2008-- $11,200
        2007-- $11,200
        2006-- $11,200
        2005-- $11,200 -7.1%
        2004-- $12,050
        2003-- $12,050 +18.1%
        2002-- $10,200

        Find assessor info on the county website

        Monthly payment

        Est. payment

        Payment breakdown

        Explore the cost of this home by adjusting the details. Changes won't be saved.
        All calculations are estimates and provided by Zillow, Inc. for informational purposes only. Actual amounts may vary.
        HOA fees may include property taxes on listings classified as Co-Ops. Contact the listing agent and/or owner for fee details.
        Mortgage interest rates are dependent on a number of factors, including credit score, down payment, and repayment length. Interest rate data provided by Zillow Group Marketplace, Inc. as of 1/1/1970 from various mortgage lenders with which we have lead or other similar arrangements; the Estimated Payment is an average of those rates.
        See how much you could borrow to make a competitive offer.

        Climate risks

        Neighborhood: Ahwatukee Foothills

        Getting around

        51 / 100
        Somewhat Walkable
        37 / 100
        Some Transit
        72 / 100
        Very Bikeable

        Nearby schools

        GreatSchools rating

        A local agent can set up tours, give advice and negotiate with sellers.

        Browse local experts

        Similar homes

        Skip to the end of the carouselSkip to the beginning of the carousel