AWESOME HOME in a FANTASTIC NEIGHBORHOOD! The Meadowview neighborhood is centrally located in Homer Glen and close to shopping, dining, schools and the regionally renowned Bengtson's Pumpkin Farm and Fall Fest! The home itslef has been BEAUTIFULLY UPDATED with white trim, contemporary paint colors, LVP flooring, modern light fixtures and a DROP-DEAD GORGEOUS recently (2022) remodeled and updated kitchen featuring extra tall white cabinets, granite counter tops, LVP flooring, stainless steel appliances, new lighting and a beautiful tile backsplash. The lower level features a spacious family room with newer (2022) carpeting and a completely refurbished fireplace with new doors, full gas conversion with premium embers (for a realistic fire look) and a beautifully refinished brick face. Just off the family room is a smaller bonus room currently being used as a play area, but could easily be utilized as a home office, exercise room or (as in similar models of this home) an additional 4th bedroom. There is also a full bathroom on this floor with a shower and newer vanity, mirror, lighting and flooring. There is also a spacious unfinished basement with TONS of work/storage space. Upstairs you will find three bedrooms and two updated full bathrooms including an en suite in the primary bedroom. This home also has a wonderful backyard with a newer Cedar Rustic vinal privacy fence, a storage shed, concrete patio and a lovely, private little relaxation escape on the side of the house with a concrete patio and pergola - the perfect spot to curl up with a cool drink and a nice book on a warm summer afternoon. The 18 foot above ground pool with gas heat was installed in 2022 and is in excellent swim-ready condition with plenty of swim days left in the season. The location of this home and neighborhood cannot be beat! The house itself is located on a non-through street providing optimal privacy and minimal outside traffic. It is also just around the corner from the famed Homer Glen Heroes trail. This paved walking/biking trail runs throughout the Village of Homer Glen connecting to several village parks and includes a planned westward extension that will eventually connect directly to Homer Glen's CROWN JEWEL outdoor recreation area - Heritage Park. The 300+ acre community park is the largest park in the village and includes paved walking/biking paths, tennis and pickleball courts, sand volleyball courts, disc golf, an enormous sledding hill, soccer fields, a "Ninja Warrior" style fitness course, tons of open space and several other amenities soon to come including a veteran's memorial, covered dining pavilion, a spectacular interactive, zero-entry water feature and an outdoor entertainment amphitheater and village green. This home has so much to offer and it will be gone in the blink of an eye so act fast because you do not want to miss out on this one!
Closed
$460,000
13044 W Morning Glory Ct, Homer Glen, IL 60491
3beds
3,114sqft
Single Family Residence
Built in 1985
9,147 Square Feet Lot
$460,500 Zestimate®
$148/sqft
$3,935 Estimated rent
Home value
$460,500
$437,000 - $484,000
$3,935/mo
Zestimate® history
Owner options
List your home for rent
$3,935/mo
Rent Zestimate®
Find your next renter with Zillow Rental Manager. Plus, with online applications, you can quickly screen prospective tenants – for free.
$3,935/mo
Rent Zestimate®
Refinance and save
$3,352/mo
Est. payment
Refinancing to a lower rate could help reduce your monthly payments and save thousands over the life of the loan.
$3,352/mo
Est. payment
Explore your selling options
Work with a Zillow partner agent
Leverage their expertise and Zillow's premium Showcase listings to get your home seen by more buyers.
Get startedList with your own agent
Get your home in front of millions of buyers by listing it on Zillow.
Learn how to do itSell it yourself
Take full control of how buyers see your home on Zillow by listing For Sale by Owner (FSBO).
List your homeWhat's special
Modern light fixturesContemporary paint colorsSpacious family roomWonderful backyardGranite countertopsStorage shedLvp flooring
Zillow last checked:
Listing updated:
Listed by:
Dan Kenney 419-239-4657,
Keller Williams Preferred Rlty
Bought with:
Sonia Korszla
Exit Realty Redefined
Source: MRED as distributed by MLS GRID,MLS#: 12663916
Facts & features
Interior
Bedrooms & bathrooms
- Bedrooms: 3
- Bathrooms: 3
- Full bathrooms: 3
Rooms
- Room types: No additional rooms
Primary bedroom
- Features: Flooring (Carpet), Bathroom (Full)
- Level: Second
- Area: 195 Square Feet
- Dimensions: 15X13
Bedroom 2
- Features: Flooring (Carpet)
- Level: Second
- Area: 165 Square Feet
- Dimensions: 15X11
Bedroom 3
- Features: Flooring (Carpet)
- Level: Second
- Area: 150 Square Feet
- Dimensions: 15X10
Dining room
- Features: Flooring (Carpet)
- Level: Main
- Area: 140 Square Feet
- Dimensions: 14X10
Family room
- Features: Flooring (Carpet)
- Level: Lower
- Area: 252 Square Feet
- Dimensions: 18X14
Kitchen
- Features: Kitchen (Eating Area-Table Space), Flooring (Vinyl)
- Level: Main
- Area: 238 Square Feet
- Dimensions: 17X14
Laundry
- Features: Flooring (Ceramic Tile)
- Level: Lower
- Area: 60 Square Feet
- Dimensions: 10X6
Living room
- Features: Flooring (Carpet)
- Level: Main
- Area: 228 Square Feet
- Dimensions: 19X12
Heating
- Natural Gas, Forced Air
Cooling
- Central Air
Appliances
- Included: Range, Microwave, Dishwasher, Refrigerator, Washer, Dryer
- Laundry: Gas Dryer Hookup
Features
- Flooring: Carpet, Wood
- Basement: Unfinished,Partial
- Number of fireplaces: 1
- Fireplace features: Attached Fireplace Doors/Screen, Gas Log, Masonry, Family Room
Interior area
- Total structure area: 0
- Total interior livable area: 3,114 sqft
Property
Parking
- Total spaces: 2
- Parking features: Concrete, Garage Door Opener, Yes, Garage Owned, Attached, Garage
- Attached garage spaces: 2
- Has uncovered spaces: Yes
Accessibility
- Accessibility features: No Disability Access
Features
- Levels: Tri-Level
- Patio & porch: Patio
- Pool features: Above Ground
- Fencing: Fenced
Lot
- Size: 9,147 Square Feet
- Dimensions: 70X130
Details
- Additional structures: Shed(s)
- Parcel number: 1605142040110000
- Special conditions: None
- Other equipment: Ceiling Fan(s), Sump Pump
Construction
Type & style
- Home type: SingleFamily
- Property subtype: Single Family Residence
Materials
- Other
- Foundation: Concrete Perimeter
- Roof: Asphalt
Condition
- New construction: No
- Year built: 1985
Utilities & green energy
- Sewer: Public Sewer
- Water: Lake Michigan
Community & HOA
Community
- Subdivision: Meadowview Estates
HOA
- Services included: None
Location
- Region: Homer Glen
Financial & listing details
- Price per square foot: $148/sqft
- Tax assessed value: $389,955
- Annual tax amount: $9,803
- Date on market: 6/26/2026
- Listing terms: Conventional
- Ownership: Fee Simple
Price history
| Date | Event | Price |
|---|---|---|
| 7/21/2026 | Sold | $460,000+2.2%$148/sqft |
Source:  MRED as distributed by MLS GRID #12663916 Report a problem MRED as distributed by MLS GRID #12663916 Report a problem | ||
| 6/30/2026 | Contingent | $450,000$145/sqft |
Source: MRED as distributed by MLS GRID #12663916 Report a problem | ||
| 6/26/2026 | Listed for sale | $450,000+21.6%$145/sqft |
Source: MRED as distributed by MLS GRID #12663916 Report a problem | ||
| 6/10/2021 | Sold | $370,000+68.2%$119/sqft |
Source: Public Record Report a problem | ||
| 8/22/2011 | Sold | $220,000+2.4%$71/sqft |
Source: Public Record Report a problem | ||
| 6/23/2011 | Price change | $214,900-8.6%$69/sqft |
Source: Fannie Mae #07838937 Report a problem | ||
| 6/22/2011 | Listed for sale | -- |
Source: isNowListed.com Report a problem | ||
| 3/31/2011 | Listing removed | $235,000+56.8%$75/sqft |
Source: Coldwell Banker Honig-Bell #07657937 Report a problem | ||
| 12/17/2010 | Sold | $149,900-36.2%$48/sqft |
Source: Public Record Report a problem | ||
| 11/29/2010 | Price change | $235,000-6%$75/sqft |
Source: Honig Realty, Inc. (dba. Coldwell Banker Honig-Bell) #07657937 Report a problem | ||
| 10/20/2010 | Listed for sale | $249,900+24.9%$80/sqft |
Source: Honig Realty, Inc. (dba. Coldwell Banker Honig-Bell) #07657937 Report a problem | ||
| 4/12/2000 | Sold | $200,000$64/sqft |
Source: Public Record Report a problem | ||
Public tax history
| Year | Property taxes | Tax assessment |
|---|---|---|
| 2024 | $9,451 +4.3% | $129,985 +10.3% |
| 2023 | $9,058 +15.1% | $117,825 +17% |
| 2022 | $7,871 +5% | $100,679 +5.6% |
| 2021 | $7,493 +0% | $95,385 +3.8% |
| 2020 | $7,490 +5% | $91,876 +3.9% |
| 2019 | $7,134 +3.3% | $88,385 +3.6% |
| 2018 | $6,908 +2% | $85,285 +2.9% |
| 2017 | $6,771 +2.4% | $82,898 +3.4% |
| 2016 | $6,610 +3.3% | $80,134 +3.9% |
| 2015 | $6,397 | $77,126 +2.1% |
| 2014 | $6,397 -8% | $75,532 -7.2% |
| 2013 | $6,953 +3.8% | $81,413 -2.5% |
| 2012 | $6,700 +1.5% | $83,493 -7.9% |
| 2011 | $6,603 -0.9% | $90,702 -7.2% |
| 2010 | $6,660 +2.4% | $97,714 -2.6% |
| 2009 | $6,501 +0.5% | $100,322 |
| 2008 | $6,470 | $100,322 +4.2% |
| 2007 | -- | $96,306 |
| 2006 | $6,422 +4.3% | $96,306 +7.4% |
| 2005 | $6,158 +4.3% | $89,670 +8.2% |
| 2004 | $5,903 +4.4% | $82,905 +7.9% |
| 2003 | $5,652 | $76,821 |
Find assessor info on the county website
Neighborhood: 60491
Nearby homes
- $460,2003 bd3 ba3.1k sqft13044 Morning Glory Ct, Homer Glen, IL 60491Off Market
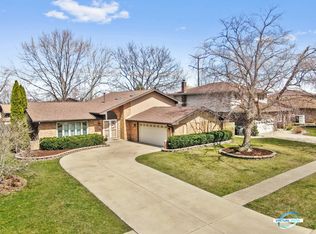
- $454,300-- bd-- ba2.4k sqft13036 W Morning Glory Ct, Homer Glen, IL 60491Off Market
- $497,7004 bd4 ba2.4k sqft13050 Morning Glory Ct, Homer Glen, IL 60491Off Market
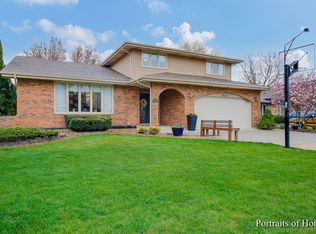
- $508,800-- bd-- ba2.4k sqft13050 W Morning Glory Ct, Homer Glen, IL 60491Off Market
- $422,5004 bd3 ba1.5k sqft13041 W Woodland Dr, Homer Glen, IL 60491Off Market
- $435,600-- bd-- ba2.1k sqft13030 W Morning Glory Ct, Homer Glen, IL 60491Off Market
- $421,500-- bd-- ba1.5k sqft13049 W Woodland Dr, Homer Glen, IL 60491Off Market
- $450,0003 bd2 ba2.1k sqft13033 W Woodland Dr, Homer Glen, IL 60491Off Market
Nearby schools
GreatSchools rating
- 9/10Hadley Middle SchoolGrades: 5-6Distance: 0.6 mi
- 10/10Homer Jr High SchoolGrades: 7-8Distance: 0.5 mi
- 10/10Lockport Township High School EastGrades: 9-12Distance: 5.1 mi
Schools provided by the listing agent
- District: 33
Source: MRED as distributed by MLS GRID. This data may not be complete. We recommend contacting the local school district to confirm school assignments for this home.
Get a cash offer in 3 minutes
Find out how much your home could sell for in as little as 3 minutes with a no-obligation cash offer.
Estimated market value
$460,500
Get a cash offer in 3 minutes
Find out how much your home could sell for in as little as 3 minutes with a no-obligation cash offer.
Estimated market value
$460,500
- Illinois
- Will County
- Homer Glen
- 60491
- 13044 W Morning Glory Ct
Nearby cities
Nearby zip codes
Other Homer Glen Topics
