Skip main navigation
Off market
  • $1,592,100

    13045 Sugarbluff Rd, Clermont, FL 34715

    7beds
    7,270sqft
    SingleFamily
    Built in 1999
    5 Acres Lot
    $1,592,100 Zestimate®
    $219/sqft
    $7,366 Estimated rent

    Home value

    $1,592,100

    $1.40M - $1.81M

    $7,366/mo

    Zestimate® history
    Loading
    Loading...

    Owner options

    List your home for rent

    $7,366/mo

    Rent Zestimate®

    Find your next renter with Zillow Rental Manager. Plus, with online applications, you can quickly screen prospective tenants – for free.

    Learn more

    $7,366/mo

    Rent Zestimate®

    Refinance and save

    $10,637/mo

    Est. payment

    Refinancing to a lower rate could help reduce your monthly payments and save thousands over the life of the loan.

    See today's rates

    $10,637/mo

    Est. payment

    Explore your selling options

    Work with a Zillow partner agent

    Leverage their expertise and Zillow's premium Showcase listings to get your home seen by more buyers.

    Get started

    List with your own agent

    Get your home in front of millions of buyers by listing it on Zillow.

    Learn how to do it

    Sell it yourself

    Take full control of how buyers see your home on Zillow by listing For Sale by Owner (FSBO).

    List your home

    What's special

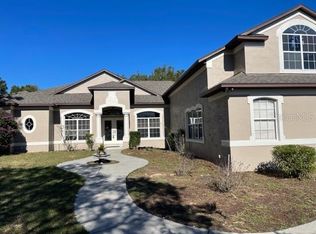
    Possible 100% Conventional Financing! EXECUTIVE Magnificent custom pool home situated on 5 acres, 7 BR/6.5BA, located in the Sugar Loaf Mountain area. As you enter thru the double front doors you will be enchanted by the open floor plan, wrought iron staircase with balcony, and the pool views. The master bedroom suite is on the main floor and features double walk in closets, jetted garden tub, dual sinks, vanity, large walk in shower, doors leading out to the pool & lanai and a private media room or office located on a private second floor, overlooking the master bedroom. The kitchen is located to the left of the great room and features a large breakfast bar with overhead cabinets, island, dual sinks, sub zero refrigerator, large walk in pantry and dinette. There is an additional bedroom and full bathroom located on the first floor. The laundry room has a laundry chute, sink, built in cabinets and built in ironing board. On the second floor you will find 5 additional bedrooms with built in bookcases, walk in closets 4 of the bedrooms are ensuite. The large bonus room features 2 walk in closets, surround sound, pool table and an entry on to the balcony overlooking the pool and lanai area. The lanai features an outdoor kitchen, covered deck, open deck, pool and spa all overlooking a spacious rear yard. The 4 car garage is located on the side of the home and has additional space for multiple cars, boats or RVs. The front circular drive way also has additional parking area's.

    This property is off market, which means it's not currently listed for sale or rent on Zillow. This may be different from what's available on other websites or public sources.

    Facts & features

    Interior

    Bedrooms & bathrooms
    • Bedrooms: 7
    • Bathrooms: 7
    • Full bathrooms: 6
    • 1/2 bathrooms: 1
    Heating
    • Forced air
    Cooling
    • Central
    Appliances
    • Laundry: Inside, Laundry Room, Laundry Chute
    Features
    • Cathedral Ceiling(s), Ceiling Fans(s), High Ceiling(s), Master Bedroom Downstairs, Split Bedroom, Walk-In Closet(s), Window Treatments, Solid Surface Counters, Solid Wood Cabinets, Kitchen/Family Room Combo, Built in Features, Stone Counters
    • Windows: Shutters
    Interior area
    • Structure area source: Public Records
    • Total interior livable area: 7,270 sqft

    Property

    Parking
    • Parking features: Garage
    Features
    • Levels: Two
    • Patio & porch: Covered, Screened
    • Exterior features: Other, Stucco, Brick
    • Pool features: Child Safety Fence, Tile, Screen Enclosure, In Ground, Gunite, Diving Board
    • Has spa: Yes
    • Spa features: Heated, In Ground
    Lot
    • Size: 5 Acres
    • Features: In County, Street Paved, Cul-de-sac, Zoned for Horses
    • Residential vegetation: Mature Landscaping, Trees/Landscaped, Oak Trees
    Details
    • Additional structures: Outdoor Kitchen
    • Parcel number: 172126000300006900
    • Zoning: A

    Construction

    Type & style
    • Home type: SingleFamily
    • Architectural style: Custom
    Materials
    • wood frame
    • Foundation: Slab
    • Roof: Asphalt
    Condition
    • Completed
    • Year built: 1999

    Utilities & green energy

    • Sewer: Septic Tank
    • Water: Well
    • Utilities for property: Cable Available, BB/HS Internet Available, Cable Connected, Electricity Connected, Electricity Available

    Community & HOA

    Community
    • Security: Security System, Security Lights
    • Subdivision: SUGARBLUFF
    Location
    • Region: Clermont

    Financial & listing details

    • Price per square foot: $219/sqft
    • Tax assessed value: $1,168,748
    • Annual tax amount: $15,544

    Price history

    DateEventPrice
    4/27/2023Sold$1,200,000-15.8%$165/sqft
    Source: Public Record Report a problem
    4/7/2023Pending sale$1,425,000$196/sqft
    Source: Stellar MLS #G5066371 Report a problem
    4/2/2023Price change$1,425,000-4.7%$196/sqft
    Source: Stellar MLS #G5066371 Report a problem
    3/14/2023Listed for sale$1,495,000+57.4%$206/sqft
    Source: Stellar MLS #G5066371 Report a problem
    8/30/2019Listing removed$949,900$131/sqft
    Source: MICKI BLACKBURN REALTY, INC #G5005773 Report a problem
    9/6/2018Listed for sale$949,900+1899.8%$131/sqft
    Source: MICKI BLACKBURN REALTY, INC #G5005773 Report a problem
    4/11/1997Sold$47,500$7/sqft
    Source: Public Record Report a problem

    Public tax history

    YearProperty taxesTax assessment
    2025$15,544 -0.6%$1,168,748
    2024$15,638 +18.1%$1,168,748 +48.1%
    2023$13,241 +11.1%$789,270 +10%
    2022$11,917 +27.1%$717,520 +10%
    2021$9,380 +4.9%$652,298 +6%
    2020$8,939 -4.2%$615,550 +1.3%
    2019$9,335 +6.6%$607,580 +4.9%
    2018$8,756 $579,158 +14.2%
    2017$8,756 +22.2%$507,215 +1.9%
    2016$7,166 -0.3%$497,627 +0.7%
    2015$7,184 -2.9%$494,168 +0.8%
    2014$7,399 +13.3%$490,247 +1.5%
    2013$6,532 -1.2%$483,002 -0.1%
    2012$6,611 -5.6%$483,331 -5.3%
    2011$7,005 -8.5%$510,407 -6.3%
    2010$7,655 -3.3%$544,734 -3.1%
    2009$7,913 +0.7%$562,445 +3.1%
    2007$7,859 -5.7%$545,519 +2.5%
    2006$8,338 +2.1%$532,214 +3%
    2005$8,165 +2.7%$516,713
    2004$7,951 -1.4%--
    2003$8,064 +15.6%$504,126 +8.4%
    2002$6,973 $465,148 +1.6%
    2001$6,973 +2.7%$457,823 +2.4%
    2000$6,793 $447,198
    Find assessor info on the county website

    Neighborhood: 34715

    Nearby schools

    GreatSchools rating
    Schools provided by the listing agent
    • Elementary: Astatula Elem
    • Middle: Clermont Middle
    • High: Lake Minneola High

    Source: The MLS. This data may not be complete. We recommend contacting the local school district to confirm school assignments for this home.

    Get a cash offer in 3 minutes
    Find out how much your home could sell for in as little as 3 minutes with a no-obligation cash offer.
    Estimated market value
    $1,592,100
    Get a cash offer in 3 minutes
    Find out how much your home could sell for in as little as 3 minutes with a no-obligation cash offer.
    Estimated market value
    $1,592,100