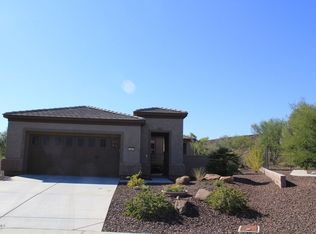
Imagine this MAGNIFICENT MOUNTAIN MARQUEE as the backdrop for an uninterrupted view of the desert for your very own back yard! There are very few lots in all of Trilogy that have this kind of unfettered view & you have this opportunity to own one of them! AND... this lot/view comes w/ a 2439 sq ft ACCREDO model attached that sports OWNED SOLAR!! AND...this home is being sold ''TURNKEY!'' The Accredo model is the transition plan up to a three car garage or hobby room as well as a half bath.
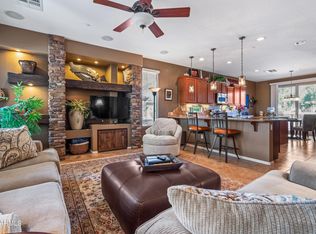
As you enter thru the pergola covered courtyard you are greeted by the openness of the plan w/ the showcased dining room & a corner kiva fireplace in the sitting area. Adjacent is the large TV area w/ a bayed out breakfast nook in between. All of this is overlooked by a voluminous kitchen featuring g cooking, granite countertops & cherry cabinets. Just behind is the hobby room & extra storage area. On the opposite side of the home is the grand primary suite w/ a door to the outside patio & outstanding views of the great beyond shared by all the rooms across the back of the home. The bath features double sinks & a doorless glass block walk-in shower adjacent to the ginormous closet. To the front of the home is the generous sized den, the 1/2 bath, the guest quarters w/ its own bath & the laundry room. All of this in the Award Winning 55+ community of Trilogy at Vistancia & its active adult lifestyle. This is truly a place that you will want to refer to as home!
Sold for $700,000
$700,000
13045 W FETLOCK Trail, Peoria, AZ 85383
2beds
2,439sqft
Single Family Residence
Built in 2006
8,444 Square Feet Lot
$697,600 Zestimate®
$287/sqft
$2,874 Estimated rent
Home value
$697,600
$635,000 - $767,000
$2,874/mo
Zestimate® history
Owner options
List your home for rent
$2,874/mo
Rent Zestimate®
Find your next renter with Zillow Rental Manager. Plus, with online applications, you can quickly screen prospective tenants – for free.
$2,874/mo
Rent Zestimate®
Refinance and save
$4,089/mo
Est. payment
Refinancing to a lower rate could help reduce your monthly payments and save thousands over the life of the loan.
$4,089/mo
Est. payment
Explore your selling options
Work with a Zillow partner agent
Leverage their expertise and Zillow's premium Showcase listings to get your home seen by more buyers.
Get startedList with your own agent
Get your home in front of millions of buyers by listing it on Zillow.
Learn how to do itSell it yourself
Take full control of how buyers see your home on Zillow by listing For Sale by Owner (FSBO).
List your homeWhat's special
Zillow last checked:
Listing updated:
Listed by:
Jeff K Mitchell 623-521-4491,
HomeSmart,
Judy Mitchell 623-202-2283,
HomeSmart
Bought with:
Michael Lynn McGee, SA560089000
Award Realty
Christine E McGee, SA550993000
Award Realty
Source: ARMLS,MLS#: 6850919
Facts & features
Interior
Bedrooms & bathrooms
- Bedrooms: 2
- Bathrooms: 3
- Full bathrooms: 2
- 1/2 bathrooms: 1
Heating
- Natural Gas
Cooling
- Central Air, Ceiling Fan(s)
Appliances
- Included: Dryer, Washer, Water Softener Owned, Reverse Osmosis, Refrigerator, Built-in Microwave, Dishwasher, Disposal, Gas Cooktop, Water Purifier
- Laundry: Inside
Features
- High Speed Internet, Double Vanity, Breakfast Bar, 9+ Flat Ceilings, Kitchen Island, Pantry, 3/4 Bath Master Bdrm
- Flooring: Carpet, Tile
- Has basement: No
- Has fireplace: Yes
- Fireplace features: Gas
Interior area
- Total structure area: 2,439
- Total interior livable area: 2,439 sqft
Property
Parking
- Total spaces: 4
- Parking features: Garage Door Opener, Storage
- Garage spaces: 2
- Uncovered spaces: 2
Features
- Stories: 1
- Patio & porch: Covered, Patio
- Exterior features: Private Yard, Built-in Barbecue
- Pool features: None
- Spa features: None
- Fencing: None
- Has view: Yes
- View description: Mountain(s)
Lot
- Size: 8,444 Square Feet
- Features: Borders Common Area, North/South Exposure, Borders Preserve/Public Land, Sprinklers In Rear, Sprinklers In Front, Desert Back, Desert Front
Details
- Parcel number: 51003619
- Lease amount: $0
- Special conditions: Age Restricted (See Remarks)
Construction
Type & style
- Home type: SingleFamily
- Architectural style: Spanish
- Property subtype: Single Family Residence
Materials
- Stucco, Wood Frame, Painted
- Roof: Tile
Condition
- Year built: 2006
Details
- Builder name: Shea
Utilities & green energy
- Sewer: Public Sewer
- Water: City Water
Green energy
- Energy efficient items: Solar Panels
Community & HOA
Community
- Features: Pool, Golf, Pickleball, Gated, Community Spa Htd, Tennis Court(s), Playground, Biking/Walking Path
- Security: Fire Sprinkler System
- Senior community: Yes
- Subdivision: TRILOGY AT VISTANCIA
HOA
- Has HOA: Yes
- Services included: Maintenance Grounds, Street Maint
- HOA fee: $890 quarterly
- HOA name: Trilogy at Vistancia
- HOA phone: 623-215-6259
Location
- Region: Peoria
Financial & listing details
- Price per square foot: $287/sqft
- Tax assessed value: $589,000
- Annual tax amount: $4,467
- Date on market: 4/16/2025
- Cumulative days on market: 177 days
- Listing terms: Cash,Conventional,FHA,VA Loan
- Ownership: Fee Simple
Price history
| Date | Event | Price |
|---|---|---|
| 10/9/2025 | Sold | $700,000-3.4%$287/sqft |
Source:  ARMLS #6850919 Report a problem ARMLS #6850919 Report a problem | ||
| 4/16/2025 | Listed for sale | $725,000+97%$297/sqft |
Source: ARMLS #6850919 Report a problem | ||
| 4/21/2010 | Sold | $368,000-5.6%$151/sqft |
Source: ARMLS #4270573 Report a problem | ||
| 12/19/2009 | Listing removed | $389,900$160/sqft |
Source: West USA Realty #4270573 Report a problem | ||
| 12/19/2009 | Price change | $389,900-1.3%$160/sqft |
Source: West USA Realty #4270573 Report a problem | ||
| 10/11/2009 | Listed for sale | $395,000+0.3%$162/sqft |
Source: West USA Realty #4270573 Report a problem | ||
| 4/25/2007 | Sold | $393,970$162/sqft |
Source: Public Record Report a problem | ||
Public tax history
| Year | Property taxes | Tax assessment |
|---|---|---|
| 2025 | $3,710 +3.3% | $58,900 -3.3% |
| 2024 | $3,593 -1.2% | $60,930 +42.8% |
| 2023 | $3,635 -18.9% | $42,662 +3.4% |
| 2022 | $4,481 -3.2% | $41,260 +1.5% |
| 2021 | $4,629 +3.9% | $40,660 +4.6% |
| 2020 | $4,457 +3.8% | $38,880 +7.6% |
| 2019 | $4,293 | $36,130 +3.5% |
| 2018 | $4,293 +1.1% | $34,920 +1.3% |
| 2017 | $4,248 +8.8% | $34,470 +0.6% |
| 2016 | $3,906 +9.8% | $34,260 +2.3% |
| 2015 | $3,556 | $33,480 +21.7% |
| 2014 | -- | $27,500 +6.2% |
| 2013 | -- | $25,900 -8.7% |
| 2012 | -- | $28,370 -1% |
| 2011 | -- | $28,650 +6.8% |
| 2010 | -- | $26,820 -8.8% |
| 2009 | -- | $29,410 +65.6% |
| 2008 | -- | $17,760 |
Find assessor info on the county website
Neighborhood: 85383
Nearby homes
- $558,2002 bd2 ba1.6k sqft13047 W Fetlock Trl, Peoria, AZ 85383Off Market
- $575,0002 bd2 ba1.6k sqft13043 W Fetlock Trl, Peoria, AZ 85383Sold
- $629,5002 bd2 ba1.8k sqft13041 W Fetlock Trl, Peoria, AZ 85383Off Market

- $693,5002 bd2 ba2.1k sqft27350 N 130th Ln, Peoria, AZ 85383Off Market

- $441,2002 bd2 ba1.3k sqft13044 W Fetlock Trl, Peoria, AZ 85383Off Market
- $503,100-- bd2 ba1.6k sqft13042 W Fetlock Trl, Peoria, AZ 85383Off Market
- $1,200,0003 bd4 ba3k sqft27362 N 130th Ln, Peoria, AZ 85383Sold
- $575,0002 bd2 ba2.1k sqft13040 W Fetlock Trl, Peoria, AZ 85383Off Market
Nearby schools
GreatSchools rating
- 8/10Lake Pleasant Elementary SchoolGrades: PK-8Distance: 2.6 mi
- 6/10Liberty High SchoolGrades: 7-12Distance: 5.4 mi
Schools provided by the listing agent
- Elementary: Lake Pleasant Elementary
- Middle: Lake Pleasant Elementary
- High: Liberty High School
- District: Peoria Unified School District
Source: ARMLS. This data may not be complete. We recommend contacting the local school district to confirm school assignments for this home.
Get a cash offer in 3 minutes
Find out how much your home could sell for in as little as 3 minutes with a no-obligation cash offer.
Estimated market value
$697,600
Get a cash offer in 3 minutes
Find out how much your home could sell for in as little as 3 minutes with a no-obligation cash offer.
Estimated market value
$697,600
- Arizona
- Maricopa County
- Peoria
- 85383
- 13045 W FETLOCK Trail
Nearby cities
Nearby neighborhoods
Nearby zip codes
Other Peoria Topics
