This well-maintained 3-bedroom, 2-bath home sits on 17 mostly wooded acres at the end of a quiet dead-end road, offering privacy and peaceful country living. The 1,456 sq. ft. home features a desirable primary suite, city water, presby septic system, and fiber-optic internet. Additionally, you'll find a 24' x 32' detached garage with an insulated workshop, perfect for hobbies, storage, or projects. Enjoy summer days in the above-ground pool or entertain guests on the screened-in back porch, complete with a hot tub (included), bar seating, and countertop, creating the ultimate outdoor gathering space. Whether you're looking for a private retreat or a place to entertain family and friends, this property offers the best of both worlds.
Pending
Price cut: $20K (9/13)
$300,000
13046 Antioch Ln, Rising Sun, IN 47040
3beds
1,456sqft
Single Family Residence
Built in 2010
17.19 Acres Lot
$300,600 Zestimate®
$206/sqft
$-- HOA
What's special
Desirable primary suiteScreened-in back porchAbove-ground poolQuiet dead-end roadUltimate outdoor gathering space
- 56 days
- 1,832
- 133
Zillow last checked:
Listing updated:
Listed by:
Christy Alexander,
River Ridge Realtors
Source: MLS of Southeastern Indiana,MLS#: 208050
Facts & features
Interior
Bedrooms & bathrooms
- Bedrooms: 3
- Bathrooms: 2
- Full bathrooms: 2
Primary bedroom
- Features: Bath Adjoins, Walk-In Closet(s)
- Level: First
- Area: 169
- Dimensions: 13 x 13
Bedroom 2
- Level: First
- Area: 169
- Dimensions: 13 x 13
Bedroom 3
- Level: First
- Area: 156
- Dimensions: 13 x 12
Bedroom 4
- Area: 0
- Dimensions: 0 x 0
Bedroom 5
- Area: 0
- Dimensions: 0 x 0
Primary bathroom
- Features: Double Vanity, Tub w/Shower
Dining room
- Features: Walkout
- Level: First
- Area: 143
- Dimensions: 11 x 13
Family room
- Area: 0
- Dimensions: 0 x 0
Kitchen
- Features: Counter Bar
- Level: First
- Area: 143
- Dimensions: 11 x 13
Living room
- Level: First
- Area: 234
- Dimensions: 13 x 18
Office
- Area: 0
- Dimensions: 0 x 0
Heating
- Electric, Heat Pump
Cooling
- Central Air
Appliances
- Included: Dishwasher, Oven/Range, Electric Water Heater
Features
- Windows: Double Hung, Double Pane Windows, Vinyl
Interior area
- Total structure area: 1,456
- Total interior livable area: 1,456 sqft
- Finished area below ground: 0
Property
Parking
- Total spaces: 2
- Parking features: Detached, With Electric, Workshop in Garage, Driveway, Garage Door Opener, Gravel
- Garage spaces: 2
- Has uncovered spaces: Yes
Features
- Levels: One
- Stories: 1
- Patio & porch: Screened Porch
- Has private pool: Yes
- Pool features: Above Ground
- Has view: Yes
- View description: Trees/Woods
- Frontage length: 0.00
Lot
- Size: 17.19 Acres
- Features: Wooded
- Topography: Rolling
Details
- Parcel number: 780232400013000006
Construction
Type & style
- Home type: SingleFamily
- Architectural style: Ranch
- Property subtype: Single Family Residence
Materials
- Vinyl Siding
- Foundation: Concrete Perimeter
- Roof: Shingle
Condition
- New construction: No
- Year built: 2010
Utilities & green energy
- Gas: None
- Sewer: Septic Tank
- Water: Public
- Utilities for property: Natural Gas Not Available
Community & HOA
Location
- Region: Rising Sun
Financial & listing details
- Price per square foot: $206/sqft
- Tax assessed value: $146,900
- Annual tax amount: $784
- Date on market: 8/5/2026
- Road surface type: Blacktop
Estimated market value
$300,600
$286,000 - $316,000
$1,484/mo
Price history
| Date | Event | Price |
|---|---|---|
| 9/19/2026 | Pending sale | $300,000$206/sqft |
Source: MLS of Southeastern Indiana #208050 Report a problem | ||
| 9/13/2026 | Price change | $300,000-6.3%$206/sqft |
Source: MLS of Southeastern Indiana #208050 Report a problem | ||
| 9/10/2026 | Price change | $320,000-1.5%$220/sqft |
Source: MLS of Southeastern Indiana #208050 Report a problem | ||
| 8/30/2026 | Price change | $325,000-4.4%$223/sqft |
Source: MLS of Southeastern Indiana #208050 Report a problem | ||
| 8/24/2026 | Price change | $340,000-2.9%$234/sqft |
Source: MLS of Southeastern Indiana #208050 Report a problem | ||
| 8/15/2026 | Price change | $350,000-6.7%$240/sqft |
Source: MLS of Southeastern Indiana #208050 Report a problem | ||
| 8/5/2026 | Listed for sale | $375,000$258/sqft |
Source: MLS of Southeastern Indiana #208050 Report a problem | ||
Public tax history
| Year | Property taxes | Tax assessment |
|---|---|---|
| 2025 | $649 -1.4% | $146,900 +27.2% |
| 2024 | $658 -11.6% | $115,500 -0.2% |
| 2023 | $744 +8.6% | $115,700 -2.4% |
| 2022 | $685 -1.7% | $118,500 +3.3% |
| 2021 | $697 +1.8% | $114,700 -0.8% |
| 2020 | $685 +2.1% | $115,600 -1.8% |
| 2019 | $671 +3.8% | $117,700 -0.9% |
| 2018 | $646 +1.4% | $118,800 -0.2% |
| 2017 | $637 +2% | $119,000 -1% |
| 2016 | $625 +3.5% | $120,200 -1% |
| 2014 | $603 -1.4% | $121,400 -2.3% |
| 2013 | $612 +0.1% | $124,300 -1.8% |
| 2012 | $611 +17.2% | $126,600 +6.5% |
| 2011 | $521 +8.9% | $118,900 +8.7% |
| 2010 | $479 +154% | $109,400 +551.2% |
| 2009 | $189 -89.4% | $16,800 -90.4% |
| 2007 | $1,785 +7.7% | $174,900 -2.1% |
| 2006 | $1,657 | $178,700 +54.5% |
| 2005 | -- | $115,700 |
Find assessor info on the county website
Monthly payment
Est. payment
Payment breakdown
Explore the cost of this home by adjusting the details. Changes won't be saved.Climate risks
Neighborhood: 47040
Nearby schools
Schools provided by the listing agent
- Elementary: Switzerland County E
- High: Switzerland County H
- District: Switzerland County
Source: MLS of Southeastern Indiana. This data may not be complete. We recommend contacting the local school district to confirm school assignments for this home.
Similar homes
- $299,9003 bd2 ba1.7k sqft4221 Dutch Ridge Rd, Rising Sun, IN 47040For Sale
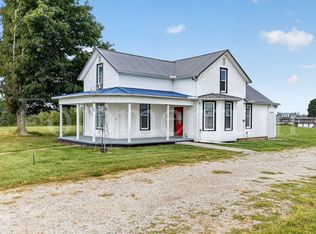 MLS ID #208347, Kennita Heseman. MLS of Southeastern Indiana
 - $342,9003 bd2 ba1.5k sqft14365 State Road 250, Rising Sun, IN 47040For Sale
 MLS ID #207921, Joseph Rider. MLS of Southeastern Indiana
 - $385,0003 bd2 ba1.7k sqft9719 Scotts Ridge Rd, Rising Sun, IN 47040For Sale
 MLS ID #208284, Emma Cesene. MLS of Southeastern Indiana
 - $364,9003 bd2 ba1.4k sqft16027 N State Road 156, Patriot, IN 47038For Sale
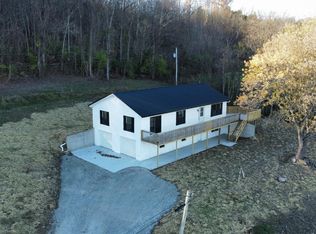 MLS ID #206396, Bradley Baldwin. MLS of Southeastern Indiana
 - $435,0003 bd2 ba1.7k sqft7408 E Laughery Creek Rd, Aurora, IN 47001For Sale
 MLS ID #1893665, Linda K May, Comey & Shepherd. Cincy MLS
