When house hunting, are you imagining a serene cul-de-sac where community bonds are tight and traffic is scarce? Introducing 13046 Cedar Creek Trail, a delightful 3-bedroom, 2.5-bathroom residence nestled in the sought-after Talise-De-Culebra neighborhood. Embraced by lush, mature trees, the inviting front porch sets the scene for tranquil mornings, perfect for savoring your morning coffee while enjoying the birdsong. Step inside to discover an inviting and spacious floor plan. To your right, a formal dining area awaits, perfect for hosting memorable gatherings and dinners with loved ones. Straight ahead lies the heart of the home - a cozy living space seamlessly connected to the kitchen. The kitchen itself is a culinary haven, featuring ample cabinet space, granite countertops, stainless steel appliances, gas cooking, and a walk-in pantry. Noteworthy is the oversized kitchen island with a dual-sided breakfast bar, offering both functionality and additional seating. A unique highlight is the built-in desk/convenient kitchen office center, ideal for various tasks such as homework, work projects, or organizing daily schedules. Say goodbye to laundry woes with the utility sink in the laundry room, offering hassle-free hand washing or pre-soaking for delicate items. Plus, it's perfect for filling Fido's water bowl or tending to indoor greenery! The primary suite impresses with its spaciousness and spa-like ensuite bathroom, complete with an oversized walk-in shower complete with separate shower heads, dual sink vanity, and walk-in closet. But the piece de resistance? A balcony off the primary suite, offering a retreat where you can relax and unwind. Upstairs, you'll find two well-appointed secondary bedrooms, a full bathroom, and a spacious loft, providing additional living space for relaxation or recreation. The backyard is an entertainer's paradise, featuring abundant space, mature trees, and no rear neighbors, promising endless possibilities for outdoor enjoyment and gatherings. Residents of this neighborhood enjoy access to top-notch amenities, including a pool, clubhouse, basketball court, and playground, enhancing the quality of life in this desirable community. Don't miss the opportunity to make this your dream home!
Sold
Price Unknown
13046 CEDARCREEK TRL, San Antonio, TX 78254
3beds
2,168sqft
Single Family Residence
Built in 2013
8,189 Square Feet Lot
$315,400 Zestimate®
$--/sqft
$2,112 Estimated rent
Home value
$315,400
$300,000 - $331,000
$2,112/mo
Zestimate® history
Owner options
List your home for rent
$2,112/mo
Rent Zestimate®
Find your next renter with Zillow Rental Manager. Plus, with online applications, you can quickly screen prospective tenants – for free.
$2,112/mo
Rent Zestimate®
Refinance and save
$600/mo
Est. payment
Refinancing to a lower rate could help reduce your monthly payments and save thousands over the life of the loan.
$600/mo
Est. payment
Explore your selling options
Work with a Zillow partner agent
Leverage their expertise and Zillow's premium Showcase listings to get your home seen by more buyers.
Get startedList with your own agent
Get your home in front of millions of buyers by listing it on Zillow.
Learn how to do itSell it yourself
Take full control of how buyers see your home on Zillow by listing For Sale by Owner (FSBO).
List your homeWhat's special
Zillow last checked:
Listing updated:
Listed by:
Shelby Dreher TREC #816164 (724) 201-5969,
BK Real Estate
Source: LERA MLS,MLS#: 1765537
Facts & features
Interior
Bedrooms & bathrooms
- Bedrooms: 3
- Bathrooms: 3
- Full bathrooms: 2
- 1/2 bathrooms: 1
Primary bedroom
- Level: Upper
- Area: 272
- Dimensions: 17 x 16
Bedroom 2
- Area: 121
- Dimensions: 11 x 11
Bedroom 3
- Area: 121
- Dimensions: 11 x 11
Primary bathroom
- Features: Shower Only, Double Vanity
- Area: 110
- Dimensions: 11 x 10
Dining room
- Area: 120
- Dimensions: 12 x 10
Family room
- Area: 322
- Dimensions: 23 x 14
Kitchen
- Area: 255
- Dimensions: 17 x 15
Living room
- Area: 272
- Dimensions: 17 x 16
Heating
- Central, Natural Gas
Cooling
- Central Air
Appliances
- Included: Washer, Dryer, Microwave, Range, Refrigerator, Dishwasher
- Laundry: Main Level, Laundry Room, Washer Hookup, Dryer Connection
Features
- Two Living Area, Separate Dining Room, Eat-in Kitchen, Two Eating Areas, Kitchen Island, Breakfast Bar, Loft, Utility Room Inside, All Bedrooms Upstairs, Walk-In Closet(s), Ceiling Fan(s)
- Flooring: Carpet, Ceramic Tile
- Has basement: No
- Has fireplace: No
- Fireplace features: Not Applicable
Interior area
- Total structure area: 2,168
- Total interior livable area: 2,168 sqft
Property
Parking
- Total spaces: 2
- Parking features: Two Car Garage, Attached
- Attached garage spaces: 2
Features
- Levels: Two
- Stories: 2
- Patio & porch: Deck
- Exterior features: Sprinkler System
- Pool features: None, Community
- Fencing: Privacy,Stone/Masonry Fence
Lot
- Size: 8,189 Square Feet
- Features: Cul-De-Sac
- Residential vegetation: Mature Trees
Details
- Parcel number: 182961550080
Construction
Type & style
- Home type: SingleFamily
- Property subtype: Single Family Residence
Materials
- 3 Sides Masonry, Stone, Siding, Fiber Cement
- Foundation: Slab
- Roof: Composition
Condition
- Pre-Owned
- New construction: No
- Year built: 2013
Utilities & green energy
- Sewer: Sewer System
Community & HOA
Community
- Features: Clubhouse, Playground, Jogging Trails, Sports Court
- Subdivision: Talise De Culebra
HOA
- Has HOA: Yes
- HOA fee: $600 annually
- HOA name: TALISE DE CULEBRA HOA
Location
- Region: San Antonio
Financial & listing details
- Tax assessed value: $334,840
- Annual tax amount: $8,366
- Date on market: 9/11/2025
- Cumulative days on market: 105 days
- Listing terms: Conventional,FHA,VA Loan,Cash
Price history
| Date | Event | Price |
|---|---|---|
| 9/13/2024 | Sold | -- |
Source:  LERA MLS #1765537 Report a problem LERA MLS #1765537 Report a problem | ||
| 7/17/2024 | Contingent | $315,001$145/sqft |
Source: LERA MLS #1765537 Report a problem | ||
| 7/9/2024 | Price change | $315,001+0%$145/sqft |
Source: LERA MLS #1765537 Report a problem | ||
| 6/26/2024 | Price change | $315,000-3.1%$145/sqft |
Source: LERA MLS #1765537 Report a problem | ||
| 6/6/2024 | Price change | $325,000-1.5%$150/sqft |
Source: LERA MLS #1765537 Report a problem | ||
| 5/30/2024 | Price change | $330,000-1.5%$152/sqft |
Source: LERA MLS #1765537 Report a problem | ||
| 5/17/2024 | Price change | $334,9990%$155/sqft |
Source: LERA MLS #1765537 Report a problem | ||
| 4/29/2024 | Price change | $335,000-1.5%$155/sqft |
Source: LERA MLS #1765537 Report a problem | ||
| 4/10/2024 | Listed for sale | $340,000+41.7%$157/sqft |
Source: LERA MLS #1765537 Report a problem | ||
| 7/27/2021 | Sold | -- |
Source: Agent Provided Report a problem | ||
| 6/19/2018 | Listing removed | $1,790$1/sqft |
Source: Peace of Mind Property Management Report a problem | ||
| 5/31/2018 | Listed for rent | $1,790$1/sqft |
Source: Peace of Mind Property Management - Property # 561937 Report a problem | ||
| 4/19/2018 | Listing removed | $239,900$111/sqft |
Source: Keller Williams Realty #1279747 Report a problem | ||
| 11/28/2017 | Price change | $239,900-4%$111/sqft |
Source: San Antonio City-View #1279747 Report a problem | ||
| 11/17/2017 | Listed for sale | $249,900$115/sqft |
Source: Keller Williams Boerne #1279747 Report a problem | ||
Public tax history
| Year | Property taxes | Tax assessment |
|---|---|---|
| 2025 | $7,668 -5.1% | $334,840 -5.2% |
| 2024 | $8,084 -3.4% | $353,070 -3.1% |
| 2023 | $8,366 -0.9% | $364,270 +6.8% |
| 2022 | $8,439 +26.3% | $340,920 +30.1% |
| 2021 | $6,683 | $262,000 -3.6% |
| 2020 | $6,683 +7.9% | $271,680 +2.4% |
| 2019 | $6,195 | $265,230 +0.6% |
| 2018 | $6,195 -7.5% | $263,580 +0.4% |
| 2017 | $6,694 +5% | $262,600 +5% |
| 2016 | $6,373 +107.8% | $250,170 +3.8% |
| 2015 | $3,067 | $241,010 +792.6% |
| 2013 | -- | $27,000 |
Find assessor info on the county website
Neighborhood: 78254
Nearby homes
- $366,6003 bd2 ba2.1k sqft7803 Coolspring Dr, San Antonio, TX 78254Off Market
- $322,4004 bd3 ba2.5k sqft13042 Cedarcreek Trl, San Antonio, TX 78254Off Market

- $300,8004 bd3 ba2.2k sqft12882 Cedarcreek Trl, San Antonio, TX 78254Off Market

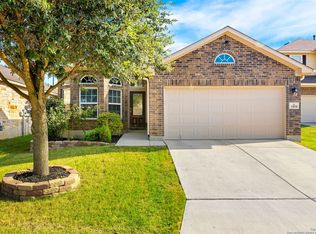
- $--3 bd2 ba1.6k sqft13038 Cedarcreek Trl, San Antonio, TX 78254Sold
- $332,9004 bd3 ba2.5k sqft7807 Coolspring Dr, San Antonio, TX 78254Off Market
- $266,7003 bd2 ba1.5k sqft13034 Cedarcreek Trl, San Antonio, TX 78254Off Market
- $315,5004 bd2 ba2.5k sqft7811 Coolspring Dr, San Antonio, TX 78254Off Market
- $347,0004 bd4 ba2.8k sqft7810 Coolspring Dr, San Antonio, TX 78254Off Market
Nearby schools
GreatSchools rating
- 6/10Scarborough Elementary SchoolGrades: PK-5Distance: 1.1 mi
- 7/10Folks MiddleGrades: 6-8Distance: 1.8 mi
- 7/10Sonia Sotomayor High SchoolGrades: 9-12Distance: 1 mi
Schools provided by the listing agent
- Elementary: Scarborough
- Middle: Folks
- High: Harlan Hs
- District: Northside
Source: LERA MLS. This data may not be complete. We recommend contacting the local school district to confirm school assignments for this home.
Get a cash offer in 3 minutes
Find out how much your home could sell for in as little as 3 minutes with a no-obligation cash offer.
Estimated market value
$315,400
Get a cash offer in 3 minutes
Find out how much your home could sell for in as little as 3 minutes with a no-obligation cash offer.
Estimated market value
$315,400
- Texas
- Bexar County
- San Antonio
- 78254
- 13046 CEDARCREEK TRL
Nearby cities
Nearby neighborhoods
Nearby zip codes
Other San Antonio Topics
